A very special custom built home in a wonderful water privileged community! Located in Arundel On The Bay community, which provides a sense of neighborhood, as well as many scenic opportunities. Enjoy a short walk to the beach and numerous parks. Views of the Bay can be enjoyed at the cross streets or the end of Cohasset. The setting is well landscaped, private, and tranquil. The outdoor area in the rear of the house works as a quiet retreat or a fabulous entertaining area. Enjoy this bright and open home with the many unique special architectural features. Enjoy the bamboo recessed ceiling in the open kitchen, the mahogany front door, refinished cypress wood floors, and patio fireplace and cooking area to name a few. The main level of the home features a two car garage (with half currently used for storage) and mud room just inside. Enter the front and there is a large foyer with powder room, and private den. Enjoy the open gourmet kitchen with granite counters and gorgeous wood cabinets which all open to living room with stone fireplace and dining area. The upper level features a generous primary bedroom suite with a large walk in closet (complete with expander storage) and an attractive spa like bath. There are two other bedrooms on this level, as well as a full hallway bath. The laundry room is off this hallway bathroom. Don't miss the oversized window flooding the stairs with bright light. The floored attic with high ceilings is accessed by a pull down stairway. There is also an outdoor shed for garden equipment. The totally fenced rear yard has been hardscaped and landscaped as a perfect spot for outdoor dining or quiet enjoyment. The side yard looks out to a treed area and walking path. There is a community pier where an owner can lease a boat slip as well as a rack for kayaks or canoes. There is also a community boat ramp with slips for rent and an additional crabbing ramp. The neighborhood enjoys many community events throughout the year which are advertised on the brick pillars as you enter the neighborhood. A delightful place to call home!
Sold for $725,000
$725,000
3420 Cohasset Ave, Annapolis, MD 21403
3beds
2,416sqft
Single Family Residence
Built in 2004
7,500 Square Feet Lot
$725,700 Zestimate®
$300/sqft
$3,905 Estimated rent
Home value
$725,700
$682,000 - $769,000
$3,905/mo
Zestimate® history
Owner options
List your home for rent
$3,905/mo
Rent Zestimate®
Find your next renter with Zillow Rental Manager. Plus, with online applications, you can quickly screen prospective tenants – for free.
$3,905/mo
Rent Zestimate®
Refinance and save
$4,393/mo
Est. payment
Refinancing to a lower rate could help reduce your monthly payments and save thousands over the life of the loan.
$4,393/mo
Est. payment
Explore your selling options
Work with a Zillow partner agent
Leverage their expertise and Zillow's premium Showcase listings to get your home seen by more buyers.
Get startedList with your own agent
Get your home in front of millions of buyers by listing it on Zillow.
Learn how to do itSell it yourself
Take full control of how buyers see your home on Zillow by listing For Sale by Owner (FSBO).
List your homeWhat's special
Private denFull hallway bathUnique special architectural featuresRefinished cypress wood floorsBright and open homeDining areaGenerous primary bedroom suite
Zillow last checked:
Listing updated:
Listed by:
Jeanne Sears 301-275-6764,
Coldwell Banker Realty
Bought with:
Mickenzie Hyson, 5003555
Compass
Source: Bright MLS,MLS#: MDAA2143110
Facts & features
Interior
Bedrooms & bathrooms
- Bedrooms: 3
- Bathrooms: 3
- Full bathrooms: 2
- 1/2 bathrooms: 1
- Main level bathrooms: 1
Basement
- Area: 0
Heating
- Central, Electric
Cooling
- Central Air, Electric
Appliances
- Included: Built-In Range, Down Draft, Dishwasher, Disposal, Dryer, Exhaust Fan, Extra Refrigerator/Freezer, Ice Maker, Double Oven, Oven, Refrigerator, Cooktop, Water Heater, Water Conditioner - Rented, Microwave, Water Treat System, Electric Water Heater
- Laundry: Has Laundry, Upper Level
Features
- Attic, Built-in Features, Chair Railings, Combination Dining/Living, Dining Area, Flat, Open Floorplan, Kitchen - Gourmet, Kitchen Island, Recessed Lighting, Wine Storage, Bathroom - Walk-In Shower, Plaster Walls
- Flooring: Wood, Carpet
- Doors: French Doors, Insulated
- Windows: Double Hung, Double Pane Windows, Vinyl Clad, Stain/Lead Glass, Window Treatments
- Has basement: No
- Number of fireplaces: 1
- Fireplace features: Equipment, Electric, Glass Doors, Gas/Propane
Interior area
- Total structure area: 4,832
- Total interior livable area: 2,416 sqft
- Finished area above ground: 2,416
- Finished area below ground: 0
Property
Parking
- Total spaces: 6
- Parking features: Storage, Garage Faces Front, Garage Door Opener, Driveway, Attached
- Attached garage spaces: 2
- Uncovered spaces: 4
- Details: Garage Sqft: 529
Accessibility
- Accessibility features: Accessible Entrance
Features
- Levels: Two
- Stories: 2
- Patio & porch: Patio
- Exterior features: Barbecue, Rain Gutters, Lighting, Other
- Pool features: None
- Spa features: Bath
- Fencing: Full,Wood,Wrought Iron
- Has view: Yes
- View description: Garden, Trees/Woods
- Waterfront features: Boat - Powered, Canoe/Kayak, Fishing Allowed, Swimming Allowed, Public Access, Beach Access, Sail, Bay
- Body of water: Chespeake Bay
Lot
- Size: 7,500 Square Feet
- Features: Adjoins - Public Land, Landscaped, SideYard(s), Other
Details
- Additional structures: Above Grade, Below Grade, Outbuilding
- Additional parcels included: This special home has a "paper road" on the left side which shows on paper but won't be built on. It is a walking path.
- Parcel number: 020200212763700
- Zoning: R2
- Special conditions: Standard
Construction
Type & style
- Home type: SingleFamily
- Architectural style: Colonial,Cottage
- Property subtype: Single Family Residence
Materials
- Wood Siding, Stucco
- Foundation: Crawl Space
- Roof: Asphalt,Shingle
Condition
- Excellent
- New construction: No
- Year built: 2004
Utilities & green energy
- Electric: 200+ Amp Service
- Sewer: Public Sewer
- Water: Well
- Utilities for property: Propane, Cable Connected, Sewer Available, Phone, Electricity Available, Cable
Community & HOA
Community
- Security: Carbon Monoxide Detector(s), Smoke Detector(s)
- Subdivision: Arundel On The Bay
HOA
- Has HOA: No
Location
- Region: Annapolis
- Municipality: Annapolis
Financial & listing details
- Price per square foot: $300/sqft
- Tax assessed value: $712,200
- Annual tax amount: $7,545
- Date on market: 5/14/2026
- Listing agreement: Exclusive Right To Sell
- Ownership: Fee Simple
- Road surface type: Black Top
Price history
| Date | Event | Price |
|---|---|---|
| 6/16/2026 | Sold | $725,000$300/sqft |
Source:  Bright MLS #MDAA2143110 Report a problem Bright MLS #MDAA2143110 Report a problem | ||
| 6/10/2026 | Pending sale | $725,000$300/sqft |
Source: Bright MLS #MDAA2143110 Report a problem | ||
| 5/20/2026 | Contingent | $725,000$300/sqft |
Source: Bright MLS #MDAA2143110 Report a problem | ||
| 5/14/2026 | Listed for sale | $725,000+36.8%$300/sqft |
Source: Bright MLS #MDAA2143110 Report a problem | ||
| 9/22/2016 | Sold | $530,000-5.2%$219/sqft |
Source: Public Record Report a problem | ||
| 7/1/2016 | Listed for sale | $559,000-3.3%$231/sqft |
Source: Fairfax Realty Inc. #AA9701630 Report a problem | ||
| 8/8/2007 | Sold | $578,000+1129.8%$239/sqft |
Source: Public Record Report a problem | ||
| 11/26/2001 | Sold | $47,000$19/sqft |
Source: Public Record Report a problem | ||
Public tax history
| Year | Property taxes | Tax assessment |
|---|---|---|
| 2025 | $7,546 +17% | $650,667 +10.4% |
| 2024 | $6,451 +12% | $589,133 +11.7% |
| 2023 | $5,761 +5.7% | $527,600 +1.1% |
| 2022 | $5,453 +1.1% | $521,800 +1.1% |
| 2021 | $5,392 +1% | $516,000 +1.1% |
| 2020 | $5,337 +1.4% | $510,200 |
| 2019 | $5,262 +4.8% | $510,200 +3.1% |
| 2018 | $5,019 +1% | $495,000 +1.6% |
| 2017 | $4,968 | $487,400 +4.6% |
| 2016 | -- | $465,867 +4.8% |
| 2015 | -- | $444,333 +5.1% |
| 2014 | -- | $422,800 |
| 2013 | -- | $422,800 |
| 2012 | -- | $422,800 -19.3% |
| 2011 | -- | $523,630 +2.8% |
| 2010 | -- | $509,450 +2.9% |
| 2009 | -- | $495,270 +2.9% |
| 2008 | -- | $481,090 +11.3% |
| 2007 | -- | $432,276 +12.7% |
| 2006 | -- | $383,463 +14.6% |
| 2005 | -- | $334,650 +465.3% |
| 2004 | -- | $59,202 +12.7% |
| 2003 | -- | $52,536 +14.5% |
| 2002 | -- | $45,870 +3.8% |
| 2001 | -- | $44,202 |
Find assessor info on the county website
Neighborhood: 21403
Nearby homes
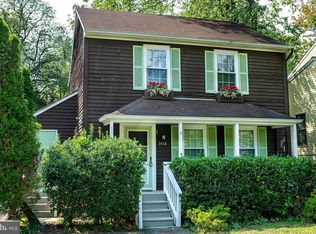
- $536,9003 bd2 ba1.2k sqft3418 Cohasset Ave, Annapolis, MD 21403Off Market

- $876,6003 bd4 ba3k sqft3416 Cohasset Ave, Annapolis, MD 21403Off Market
- $538,0003 bd2 ba1.3k sqft1334 Sycamore Ave, Annapolis, MD 21403Off Market
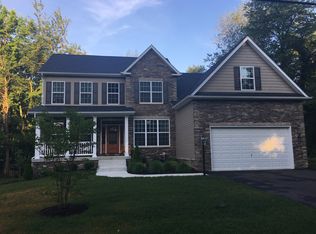
- $881,7004 bd3 ba2.7k sqft3428 Cohasset Ave, Annapolis, MD 21403Off Market
- $853,6054 bd3 ba2.6k sqft1345 Sycamore Ave, Annapolis, MD 21403Sold
- $709,1003 bd2 ba1.9k sqft1332 Sycamore Ave, Annapolis, MD 21403Off Market
- $869,9004 bd2 ba2.6k sqft3412 Cohasset Ave, Annapolis, MD 21403Off Market
- $467,100-- bd1 ba1.9k sqft3417 Cohasset Ave, Annapolis, MD 21403Off Market
Nearby schools
GreatSchools rating
- 9/10Hillsmere Elementary SchoolGrades: PK-5Distance: 1.8 mi
- 4/10Annapolis Middle SchoolGrades: 6-8Distance: 3.5 mi
- 5/10Annapolis High SchoolGrades: 9-12Distance: 6.5 mi
Schools provided by the listing agent
- Elementary: Hillsmere
- Middle: Annapolis
- High: Annapolis
- District: Anne Arundel County Public Schools
Source: Bright MLS. This data may not be complete. We recommend contacting the local school district to confirm school assignments for this home.
Get a cash offer in 3 minutes
Find out how much your home could sell for in as little as 3 minutes with a no-obligation cash offer.
Estimated market value
$725,700
Get a cash offer in 3 minutes
Find out how much your home could sell for in as little as 3 minutes with a no-obligation cash offer.
Estimated market value
$725,700
- Maryland
- Anne Arundel County
- Annapolis
- 21403
- 3420 Cohasset Ave
Nearby cities
Nearby zip codes
Other Annapolis Topics
