Do not miss out on this outstanding home in the Wood Elem attendance zone, you can even walk your kiddos to school if you choose. All you have to do is the turn the key and move right into this immaculate home. We offer you 2 living areas, both perfect for entertaining or just relaxing, the first offers a 9 foot builtin entertainment center great for gaming or watching those favorite shows, the second offers a gas fireplace and is a great room for unwinding from a busy day. Our kitchen offers gas cooking, granite tops, stainless steel appliances, pantry, under mount sink.loads of counter and storage space along with an oversized eating area with hardwood floors.Our spacious primary bedroom offers plenty of floor space and ensuite bath with a stand alone shower and a 8 foot deep walkin closet. Our 2 extra bedrooms are great for kids or guests and have plenty of storage space. Our back yard offers a 24x12 covered patio, additional patio area,8 foot tall privacy fence, a storage shed along with space for your 4 legged friends. We offer easy access to I20,Downtown Fort Worth, DFW Airport and The Arlington Entertainment Zone.
Sold
Price Unknown
3420 Cotillion Dr, Arlington, TX 76017
3beds
1,778sqft
Single Family Residence
Built in 1980
7,143 Square Feet Lot
$325,200 Zestimate®
$--/sqft
$2,337 Estimated rent
Home value
$325,200
$299,000 - $354,000
$2,337/mo
Zestimate® history
Owner options
List your home for rent
$2,337/mo
Rent Zestimate®
Find your next renter with Zillow Rental Manager. Plus, with online applications, you can quickly screen prospective tenants – for free.
$2,337/mo
Rent Zestimate®
Refinance and save
Refinancing to a lower rate could help reduce your monthly payments and save thousands over the life of the loan.
Explore your selling options
Work with a Zillow partner agent
Leverage their expertise and Zillow's premium Showcase listings to get your home seen by more buyers.
Get startedList with your own agent
Get your home in front of millions of buyers by listing it on Zillow.
Learn how to do itSell it yourself
Take full control of how buyers see your home on Zillow by listing For Sale by Owner (FSBO).
List your homeWhat's special
Gas fireplaceAdditional patio areaHardwood floorsGranite topsStainless steel appliancesOversized eating areaPlenty of storage space
Zillow last checked:
Listing updated:
Listed by:
Mike Mannion 0321625 817-845-4030,
Keller Williams Lonestar DFW 817-795-2500
Bought with:
Jennifer Lauren
All City Real Estate, Ltd Co
Source: NTREIS,MLS#: 20823731
Facts & features
Interior
Bedrooms & bathrooms
- Bedrooms: 3
- Bathrooms: 2
- Full bathrooms: 2
Primary bedroom
- Features: En Suite Bathroom, Separate Shower, Walk-In Closet(s)
- Level: First
- Dimensions: 14 x 13
Bedroom
- Level: First
- Dimensions: 11 x 10
Bedroom
- Level: First
- Dimensions: 11 x 10
Breakfast room nook
- Level: First
- Dimensions: 12 x 11
Den
- Features: Built-in Features
- Level: First
- Dimensions: 18 x 15
Kitchen
- Features: Built-in Features, Eat-in Kitchen, Pantry, Stone Counters
- Level: First
- Dimensions: 13 x 9
Living room
- Features: Fireplace
- Level: First
- Dimensions: 18 x 16
Heating
- Central, Natural Gas
Cooling
- Central Air, Electric
Appliances
- Included: Dishwasher, Electric Oven, Gas Cooktop, Microwave
Features
- Built-in Features, Eat-in Kitchen, High Speed Internet, Cable TV, Vaulted Ceiling(s), Walk-In Closet(s)
- Flooring: Carpet, Tile, Wood
- Windows: Window Coverings
- Has basement: No
- Number of fireplaces: 1
- Fireplace features: Gas, Gas Starter
Interior area
- Total interior livable area: 1,778 sqft
Property
Parking
- Total spaces: 2
- Parking features: Garage Faces Front, Garage, Garage Door Opener
- Attached garage spaces: 2
Features
- Levels: One
- Stories: 1
- Patio & porch: Covered
- Exterior features: Rain Gutters
- Pool features: None
- Fencing: Wood
Lot
- Size: 7,143 Square Feet
- Features: Interior Lot, Landscaped, Sprinkler System, Few Trees
Details
- Additional structures: Storage
- Parcel number: 01212753
Construction
Type & style
- Home type: SingleFamily
- Architectural style: Traditional,Detached
- Property subtype: Single Family Residence
- Attached to another structure: Yes
Materials
- Brick
- Foundation: Slab
- Roof: Composition
Condition
- Year built: 1980
Utilities & green energy
- Sewer: Public Sewer
- Water: Public
- Utilities for property: Sewer Available, Water Available, Cable Available
Community & HOA
Community
- Subdivision: Hialeah Add
HOA
- Has HOA: No
Location
- Region: Arlington
Financial & listing details
- Tax assessed value: $343,909
- Annual tax amount: $6,416
- Date on market: 1/25/2025
- Cumulative days on market: 44 days
- Listing terms: Cash,Conventional,FHA,VA Loan
Price history
| Date | Event | Price |
|---|---|---|
| 3/31/2025 | Sold | -- |
Source: NTREIS #20823731 Report a problem | ||
| 3/17/2025 | Pending sale | $332,000$187/sqft |
Source: NTREIS #20823731 Report a problem | ||
| 3/11/2025 | Contingent | $332,000$187/sqft |
Source: NTREIS #20823731 Report a problem | ||
| 2/25/2025 | Price change | $332,000-0.9%$187/sqft |
Source: NTREIS #20823731 Report a problem | ||
| 2/11/2025 | Price change | $335,000-1.4%$188/sqft |
Source: NTREIS #20823731 Report a problem | ||
| 1/25/2025 | Listed for sale | $339,900$191/sqft |
Source: NTREIS #20823731 Report a problem | ||
Public tax history
| Year | Property taxes | Tax assessment |
|---|---|---|
| 2025 | $908 +0.7% | $343,909 |
| 2024 | $902 -59% | $343,909 +12.2% |
| 2023 | $2,199 -2.8% | $306,463 +15.2% |
| 2022 | $2,262 +2.2% | $265,920 +20.3% |
| 2021 | $2,212 +2.1% | $221,000 -2.6% |
| 2020 | $2,167 +1.9% | $226,978 -0.7% |
| 2019 | $2,126 +1.8% | $228,523 +37.9% |
| 2018 | $2,089 +1.6% | $165,710 -3.7% |
| 2017 | $2,055 +1.4% | $172,000 -0.1% |
| 2016 | $2,027 -30.6% | $172,146 +38.3% |
| 2015 | $2,920 | $124,500 |
| 2014 | $2,920 | $124,500 -1.6% |
| 2013 | -- | $126,500 +2% |
| 2012 | -- | $124,000 |
| 2011 | -- | $124,000 +3.8% |
| 2010 | -- | $119,500 -6.1% |
| 2009 | -- | $127,300 |
| 2008 | -- | $127,300 +3.8% |
| 2007 | -- | $122,600 |
| 2006 | -- | $122,600 +3.1% |
| 2005 | -- | $118,900 |
| 2004 | -- | $118,900 |
| 2003 | -- | $118,900 +6.4% |
| 2002 | -- | $111,700 +12% |
| 2001 | -- | $99,700 +7.3% |
| 2000 | -- | $92,900 |
Find assessor info on the county website
Neighborhood: Southwest
Nearby homes
- $306,5003 bd2 ba1.5k sqft3500 Cotillion Dr, Arlington, TX 76017Off Market

- $298,1003 bd2 ba1.5k sqft3418 Cotillion Dr, Arlington, TX 76017Off Market
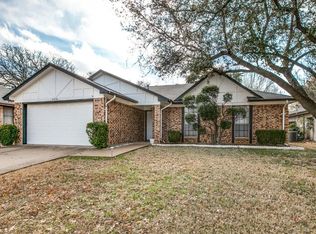
- $297,6003 bd2 ba1.7k sqft3417 Sheridan Ct, Arlington, TX 76017Off Market

- $298,1003 bd2 ba1.6k sqft3415 Sheridan Ct, Arlington, TX 76017Off Market

- $300,0003 bd2 ba1.5k sqft3504 Cotillion Dr, Arlington, TX 76017Off Market
- $301,5003 bd2 ba1.5k sqft3416 Cotillion Dr, Arlington, TX 76017Off Market
- $293,2003 bd2 ba1.7k sqft3419 Sheridan Ct, Arlington, TX 76017Off Market
- $296,500-- bd-- ba1.7k sqft3419 Sheridan Ct, Arlington, TX 76017Off Market
Nearby schools
GreatSchools rating
- 7/10Wood Elementary SchoolGrades: PK-6Distance: 0.2 mi
- 6/10Boles Junior High SchoolGrades: 7-8Distance: 0.7 mi
- 6/10Martin High SchoolGrades: 9-12Distance: 1.6 mi
Schools provided by the listing agent
- Elementary: Wood
- High: Martin
- District: Arlington ISD
Source: NTREIS. This data may not be complete. We recommend contacting the local school district to confirm school assignments for this home.
Get a cash offer in 3 minutes
Find out how much your home could sell for in as little as 3 minutes with a no-obligation cash offer.
Estimated market value
$325,200
Get a cash offer in 3 minutes
Find out how much your home could sell for in as little as 3 minutes with a no-obligation cash offer.
Estimated market value
$325,200
- Texas
- Tarrant County
- Arlington
- 76017
- Southwest
- 3420 Cotillion Dr
Nearby cities
Nearby neighborhoods
Nearby zip codes
Other Arlington Topics
