Skip main navigation
Sold for $144,000
  • $144,000

    3420 Dearborn Ave, Flint, MI 48507

    3beds
    1,283sqft
    Single Family Residence
    Built in 1956
    5,662.8 Square Feet Lot
    $153,200 Zestimate®
    $112/sqft
    $1,346 Estimated rent

    Home value

    $153,200

    $136,000 - $172,000

    $1,346/mo

    Zestimate® history
    Loading
    Loading...

    Owner options

    List your home for rent

    $1,346/mo

    Rent Zestimate®

    Find your next renter with Zillow Rental Manager. Plus, with online applications, you can quickly screen prospective tenants – for free.

    Learn more

    $1,346/mo

    Rent Zestimate®

    Refinance and save

    $1,001/mo

    Est. payment

    Refinancing to a lower rate could help reduce your monthly payments and save thousands over the life of the loan.

    See today's rates

    $1,001/mo

    Est. payment

    Explore your selling options

    Work with a Zillow partner agent

    Leverage their expertise and Zillow's premium Showcase listings to get your home seen by more buyers.

    Get started

    List with your own agent

    Get your home in front of millions of buyers by listing it on Zillow.

    Learn how to do it

    Sell it yourself

    Take full control of how buyers see your home on Zillow by listing For Sale by Owner (FSBO).

    List your home

    What's special

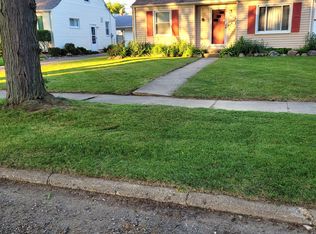
    Charming 3-Bedroom Cape Cod with Stylish Updates and Classic Appeal This beautifully maintained 3-bedroom, 1.5-bathroom Cape Cod offers the perfect blend of character and modern comfort. With numerous upgrades and thoughtful features, this home is truly move-in ready. Step inside to find beautiful hardwood floors flowing throughout the main level, creating a warm and welcoming atmosphere. The newer kitchen boasts granite countertops, updated cabinetry, and all brand new appliances — perfect for everyday living and entertaining. Enjoy year-round comfort with central air conditioning, and low-maintenance living thanks to the home's durable vinyl siding. The finished basement provides a spacious recreation room, ideal for a home theater, playroom, or office. A full bathroom on the main level serves two of the bedrooms, while a convenient half-bath on the second story is perfectly located for the primary bedroom. Outside, you’ll find a 2-car detached garage and a private backyard, great for relaxing, gardening, or hosting guests. Don’t miss your chance to own this updated and well-cared-for Cape Cod — schedule your private showing today!

    Zillow last checked:

    Listing updated:

    Listed by:

    Paul Raymond 810-238-3100,

    RE/MAX Select

    Bought with:

    Danny Peterson, 6501264210

    EXP Realty Main

    Source: Realcomp II,MLS#: 20250023521MLS Logo

    Facts & features

    Interior

    Bedrooms & bathrooms
    • Bedrooms: 3
    • Bathrooms: 2
    • Full bathrooms: 1
    • 1/2 bathrooms: 1
    Bedroom
    • Level: Second
    • Area: 120
    • Dimensions: 12 x 10
    Bedroom
    • Level: Entry
    • Area: 90
    • Dimensions: 10 x 9
    Bedroom
    • Level: Entry
    • Area: 120
    • Dimensions: 12 x 10
    Other
    • Level: Entry
    • Area: 48
    • Dimensions: 8 x 6
    Other
    • Level: Second
    • Area: 30
    • Dimensions: 5 x 6
    Game room
    • Level: Basement
    • Area: 330
    • Dimensions: 30 x 11
    Kitchen
    • Level: Entry
    • Area: 126
    • Dimensions: 14 x 9
    Living room
    • Level: Entry
    • Area: 208
    • Dimensions: 16 x 13
    Heating
    • Forced Air, Natural Gas
    Cooling
    • Ceiling Fans, Central Air
    Appliances
    • Included: Disposal, Free Standing Gas Oven, Free Standing Gas Range, Free Standing Refrigerator, Microwave
    Features
    • Basement: Finished,Full
    • Has fireplace: No
    Interior area
    • Total interior livable area: 1,283 sqft
    • Finished area above ground: 953
    • Finished area below ground: 330

    Property

    Parking
    • Total spaces: 2
    • Parking features: Two Car Garage, Detached
    • Garage spaces: 2
    Features
    • Levels: One And One Half
    • Stories: 1
    • Entry location: GroundLevelwSteps
    • Pool features: None
    Lot
    • Size: 5,662 sqft
    • Dimensions: 48.00 x 120.00
    Details
    • Parcel number: 4120452026
    • Special conditions: Short Sale No,Standard

    Construction

    Type & style
    • Home type: SingleFamily
    • Architectural style: Cape Cod
    • Property subtype: Single Family Residence
    Materials
    • Vinyl Siding
    • Foundation: Basement, Block
    • Roof: Asphalt
    Condition
    • New construction: No
    • Year built: 1956
    • Major remodel year: 2022

    Utilities & green energy

    • Sewer: Public Sewer
    • Water: Public

    Community & neighborhood

    Location
    • Region: Flint
    • Subdivision: FARNAMWOOD NO 2

    Other

    Other facts
    • Listing agreement: Exclusive Right To Sell
    • Listing terms: Cash,Conventional,FHA,Va Loan

    Price history

    DateEventPrice
    4/30/2025Sold$144,000-0.6%$112/sqft
    Source: Realcomp II #20250023521 Report a problem
    4/11/2025Pending sale$144,900$113/sqft
    Source: Realcomp II #20250023521 Report a problem
    4/10/2025Listed for sale$144,900+583.5%$113/sqft
    Source: Realcomp II #20250023521 Report a problem
    6/30/2017Sold$21,199+35.9%$17/sqft
    Source: Public Record Report a problem
    4/1/2017Price change$15,600-11.4%$12/sqft
    Source: REALHome Services and Solutions Report a problem
    2/3/2017Price change$17,600-12.6%$14/sqft
    Source: REALHome Services and Solutions Report a problem
    1/26/2017Price change$20,140-37.1%$16/sqft
    Source: REALHome Services and Solutions Report a problem
    1/5/2017Listed for sale$32,000+98.1%$25/sqft
    Source: Signature Real Estate #30063525 Report a problem
    12/28/2016Sold$16,150-53.2%$13/sqft
    Source: Public Record Report a problem
    12/8/2016Listed for sale$34,500-60.3%$27/sqft
    Source: Signature Real Estate #30063525 Report a problem
    7/23/2002Sold$87,000+2.4%$68/sqft
    Source: MiRealSource #20186025 Report a problem
    6/21/2000Sold$85,000$66/sqft
    Source: Public Record Report a problem

    Public tax history

    YearProperty taxesTax assessment
    2025$1,476 +2.9%$29,200 +12.3%
    2024$1,434 $26,000 -5.8%
    2023-- $27,600 +15.5%
    2022-- $23,900 +3.9%
    2021-- $23,000 +30.7%
    2020-- $17,600 +22.2%
    2019-- $14,400 -5.9%
    2018-- $15,300
    2017-- --
    2016-- --
    2015-- --
    2014-- --
    2012-- $21,000 -28.1%
    2011-- $29,200 -23.4%
    2010-- $38,100 -12%
    2008$1,606 +8.5%$43,300 +5.1%
    2006$1,480 +7.6%$41,200
    2005$1,375 +8%$41,200 +2%
    2004$1,274 +5.1%$40,400 +2%
    2003$1,212 -0.2%$39,600 +3.4%
    2002$1,214 $38,300

    Find assessor info on the county website

    Neighborhood: 48507

    Nearby schools

    GreatSchools rating
    Get a cash offer in 3 minutes
    Find out how much your home could sell for in as little as 3 minutes with a no-obligation cash offer.
    Estimated market value
    $153,200
    Get a cash offer in 3 minutes
    Find out how much your home could sell for in as little as 3 minutes with a no-obligation cash offer.
    Estimated market value
    $153,200