If a rural lifestyle is what you are looking for, look no further. This property is currently the last residence on E 2nd Street and is fully fenced with a gate. The home is a 2020 manufactured home and converted to real property, allowing a buyer to finance it. The living, dining and kitchen areas are open and spacious. Attractive hickory cabinets in the kitchen, and matching hickory cabinetry for storage in the laundry room. Check out the outbuildings and gardening features below., Attractive hickory cabinets in the kitchen, and matching hickory cabinetry for storage in the laundry room. Owners had a deep laundry sink installed in the laundry room and a custom farm sink in the kitchen installed when they purchased. Newer refrigerator, washer and dryer are included at no value nor implied warranty. Double closets, double sinks, a shower stall and a garden tub in the master bedroom. The outbuildings include a greenhouse that incorporates aquaponics, a small barn area, a rabbit hutch with compost for the raised garden beds, a chicken coop and a 40 foot shipping container. Raised garden beds are ready for your green thumb. Property has a root cellar-a bit of roof work to finish it up! Has 110 for an RV/Travel Trailer set up in back. Propane tank is owned.
Closed
$365,000
3420 E 2nd St, Silver Springs, NV 89429
3beds
1,972sqft
Manufactured Home
Built in 2020
4.48 Acres Lot
$425,200 Zestimate®
$185/sqft
$-- Estimated rent
Home value
$425,200
$404,000 - $446,000
Not available
Zestimate® history
Owner options
List your home for rent
Find your next renter with Zillow Rental Manager. Plus, with online applications, you can quickly screen prospective tenants – for free.
Refinance and save
$2,214/mo
Est. payment
Refinancing to a lower rate could help reduce your monthly payments and save thousands over the life of the loan.
$2,214/mo
Est. payment
Explore your selling options
Work with a Zillow partner agent
Leverage their expertise and Zillow's premium Showcase listings to get your home seen by more buyers.
Get startedList with your own agent
Get your home in front of millions of buyers by listing it on Zillow.
Learn how to do itSell it yourself
Take full control of how buyers see your home on Zillow by listing For Sale by Owner (FSBO).
List your homeWhat's special
Double sinksRural lifestyleTravel trailerRoot cellarRaised garden bedsMaster bedroomSmall barn area
Zillow last checked:
Listing updated:
Listed by:
Joe Reisenauer S.170373 775-835-1148,
Coldwell Banker Select Fernley
Bought with:
Gina Reynolds, S.186213
Coldwell Banker Select RE Day
Source: NNRMLS,MLS#: 240001198
Facts & features
Interior
Bedrooms & bathrooms
- Bedrooms: 3
- Bathrooms: 2
- Full bathrooms: 2
Heating
- Forced Air, Propane
Cooling
- Central Air, Refrigerated
Appliances
- Included: Dishwasher, Disposal, Dryer, Gas Range, Oven, Refrigerator, Washer
- Laundry: Cabinets, Laundry Area, Laundry Room, Shelves, Sink
Features
- Breakfast Bar, Ceiling Fan(s), High Ceilings, Kitchen Island, Pantry, Walk-In Closet(s)
- Flooring: Carpet
- Windows: Blinds, Double Pane Windows, Vinyl Frames
- Has fireplace: No
Interior area
- Total structure area: 1,972
- Total interior livable area: 1,972 sqft
Property
Parking
- Parking features: RV Access/Parking, None
Features
- Stories: 1
- Patio & porch: Deck
- Fencing: Full
- Has view: Yes
- View description: Desert, Mountain(s)
Lot
- Size: 4.48 Acres
- Features: Corner Lot, Level, Open Lot
Details
- Additional structures: Barn(s), Outbuilding
- Parcel number: 01717110
- Zoning: RR3T
- Horses can be raised: Yes
Construction
Type & style
- Home type: MobileManufactured
- Property subtype: Manufactured Home
Materials
- Foundation: 8-Point
- Roof: Composition,Pitched,Shingle
Condition
- Year built: 2020
Utilities & green energy
- Sewer: Septic Tank
- Water: Private, Well
- Utilities for property: Electricity Available, Water Available, Propane
Community & HOA
Community
- Security: Smoke Detector(s)
- Subdivision: Lakeside Ph 2
HOA
- Has HOA: No
- Amenities included: None
Location
- Region: Silver Springs
Financial & listing details
- Price per square foot: $185/sqft
- Tax assessed value: $192,834
- Annual tax amount: $1,702
- Date on market: 2/5/2024
- Cumulative days on market: 43 days
- Listing terms: 1031 Exchange,Cash,Conventional,FHA,VA Loan
Price history
| Date | Event | Price |
|---|---|---|
| 3/18/2024 | Sold | $365,000$185/sqft |
Source:  NNRMLS #240001198 Report a problem NNRMLS #240001198 Report a problem | ||
| 2/13/2024 | Pending sale | $365,000$185/sqft |
Source: NNRMLS #240001198 Report a problem | ||
| 2/5/2024 | Listed for sale | $365,000+1087%$185/sqft |
Source: NNRMLS #240001198 Report a problem | ||
| 4/30/2015 | Sold | $30,750$16/sqft |
Source: Public Record Report a problem | ||
Public tax history
| Year | Property taxes | Tax assessment |
|---|---|---|
| 2025 | $1,753 +3% | $67,492 -2% |
| 2024 | $1,702 +12.6% | $68,858 +9.4% |
| 2023 | $1,512 +3% | $62,953 +10.3% |
| 2022 | $1,468 | $57,088 +10.2% |
| 2021 | -- | $51,782 +1% |
| 2020 | $1,425 | $51,254 +288.8% |
| 2019 | $1,425 +648.9% | $13,183 +15.4% |
| 2018 | $190 +5% | $11,427 +12.9% |
| 2017 | $181 +4.2% | $10,123 +36.5% |
| 2016 | $174 +2.9% | $7,418 +56.9% |
| 2015 | $169 +13.2% | $4,729 +0.4% |
| 2014 | $149 | $4,712 -35.6% |
| 2013 | -- | $7,314 |
| 2012 | -- | $7,314 -28.9% |
| 2011 | -- | $10,292 -1.5% |
| 2010 | -- | $10,448 -19.1% |
| 2009 | -- | $12,917 -17.7% |
| 2008 | -- | $15,695 +0.9% |
| 2007 | -- | $15,557 +75.2% |
| 2006 | -- | $8,879 +24.9% |
| 2004 | -- | $7,107 |
Find assessor info on the county website
Neighborhood: 89429
Nearby homes
- $45,0004.77 acres3360 E 2nd St, Silver Springs, NV 89429Sold

- $64,0004.48 acres3425 Holly Ave, Silver Springs, NV 89429Sold
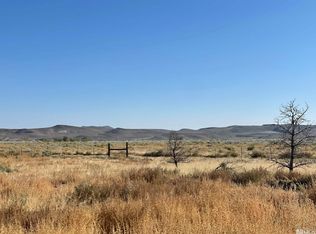
- $210,1174.77 acres3300 E 2nd St, Silver Springs, NV 89429Off Market
- $30,000-- bd-- ba-- sqft3427 E 2nd St, Silver Springs, NV 89429Off Market
- $42,810-- bd-- ba-- sqft3365 Holly Ave, Silver Springs, NV 89429Off Market
- $370,3004.77 acres3425 E 2nd St, Silver Springs, NV 89429Off Market
- $20,000-- bd-- ba-- sqft3305 Holly Ave, Silver Springs, NV 89429Off Market
- $91,0784.77 acres3305 E 2nd St, Silver Springs, NV 89429Off Market
Nearby schools
GreatSchools rating
- 6/10Silver Stage Middle SchoolGrades: 5-8Distance: 5.6 mi
- 7/10Silver Stage High SchoolGrades: 9-12Distance: 5.7 mi
- 2/10Silver Springs Elementary SchoolGrades: PK-4Distance: 5.8 mi
Schools provided by the listing agent
- Elementary: Silver Stage (Lyon)
- Middle: Silver Springs
- High: Silver Stage (Lyon)
Source: NNRMLS. This data may not be complete. We recommend contacting the local school district to confirm school assignments for this home.
- Nevada
- Lyon County
- Silver Springs
- 89429
- 3420 E 2nd St
