Step inside to discover a well-designed interior that seamlessly combines functionality with aesthetic appeal. The open-concept living spaces create a sense of flow, allowing natural light to cascade throughout the home. The kitchen is equipped with plenty of cabinets for all your essentials. As you approach the home, you're greeted by a welcoming front porch that sets the tone for the inviting atmosphere within. The charming porch is not just an architectural feature but a space that beckons you to unwind, sip your morning coffee, or enjoy the company of friends and family in the evenings. This thoughtfully crafted residence features three bedrooms, two bathrooms, and a convenient one-car garage, providing the ideal space for comfortable and contemporary living. Additionally, this home has a side patio that can be used to entertain or additional parking, your choice. Come see!
Sold
Price Unknown
3420 E Diamond Head Ave, Mission, TX 78573
3beds
1,306sqft
Single Family Residence, Residential
Built in 2023
5,532 Square Feet Lot
$226,300 Zestimate®
$--/sqft
$1,722 Estimated rent
Home value
$226,300
$215,000 - $238,000
$1,722/mo
Zestimate® history
Owner options
List your home for rent
$1,722/mo
Rent Zestimate®
Find your next renter with Zillow Rental Manager. Plus, with online applications, you can quickly screen prospective tenants – for free.
$1,722/mo
Rent Zestimate®
Refinance and save
$450/mo
Est. payment
Refinancing to a lower rate could help reduce your monthly payments and save thousands over the life of the loan.
$450/mo
Est. payment
Explore your selling options
Work with a Zillow partner agent
Leverage their expertise and Zillow's premium Showcase listings to get your home seen by more buyers.
Get startedList with your own agent
Get your home in front of millions of buyers by listing it on Zillow.
Learn how to do itSell it yourself
Take full control of how buyers see your home on Zillow by listing For Sale by Owner (FSBO).
List your homeWhat's special
Side patioPlenty of cabinets
Zillow last checked:
Listing updated:
Listed by:
Leonor (Leo) Gonzalez 956-566-3296,
Tnt Real Estate
Source: Greater McAllen AOR,MLS#: 418702
Facts & features
Interior
Bedrooms & bathrooms
- Bedrooms: 3
- Bathrooms: 2
- Full bathrooms: 2
Dining room
- Description: Living Area(s): 1
Living room
- Description: Living Area(s): 1
Heating
- Has Heating (Unspecified Type)
Cooling
- Central Air, Electric, Heat Pump
Appliances
- Included: Electric Water Heater, Water Heater (Laundry Room), Disposal, Microwave
- Laundry: Laundry Room, Washer/Dryer Connection
Features
- Countertops (Quartz), Ceiling Fan(s)
- Flooring: Tile
- Windows: No Window Coverings
Interior area
- Total structure area: 1,306
- Total interior livable area: 1,306 sqft
Property
Parking
- Total spaces: 1
- Parking features: Attached
- Attached garage spaces: 1
Features
- Patio & porch: Patio Slab
- Exterior features: Sprinkler System
- Fencing: None
Lot
- Size: 5,532 Square Feet
- Features: Professional Landscaping, Sidewalks, Sprinkler System
Details
- Parcel number: S180300000000200
Construction
Type & style
- Home type: SingleFamily
- Property subtype: Single Family Residence, Residential
Materials
- Brick, Stucco
- Foundation: Slab
- Roof: Shingle
Condition
- Year built: 2023
Utilities & green energy
- Sewer: Public Sewer
- Water: Public
Green energy
- Energy efficient items: Attic Fans, Thermostat
Community & HOA
Community
- Features: Sidewalks, Street Lights
- Security: Smoke Detector(s)
- Subdivision: Santa Fe
HOA
- Has HOA: Yes
- HOA fee: $450 annually
- HOA name: Santa Fe Alton Owners Association
Location
- Region: Mission
Financial & listing details
- Annual tax amount: $1,111
- Date on market: 11/15/2023
- Road surface type: Paved
Price history
| Date | Event | Price |
|---|---|---|
| 12/29/2023 | Sold | -- |
Source: Greater McAllen AOR #418702 Report a problem | ||
| 12/9/2023 | Pending sale | $232,500$178/sqft |
Source: Greater McAllen AOR #418702 Report a problem | ||
| 11/27/2023 | Price change | $232,500-1.1%$178/sqft |
Source: Greater McAllen AOR #418702 Report a problem | ||
| 11/15/2023 | Listed for sale | $235,000$180/sqft |
Source: Greater McAllen AOR #418702 Report a problem | ||
Public tax history
Tax history is unavailable.
Neighborhood: 78573
Nearby homes
- $183,300-- bd2 ba1.1k sqft34 E Mahala Ave, Mission, TX 78573Off Market
- $14,333-- bd-- ba-- sqftMahala Ave, ALTON, TX 78573Off Market
- $--2 bd2 ba862 sqft3005 E Diamond Head Ave #3, Mission, TX 78573Off Market
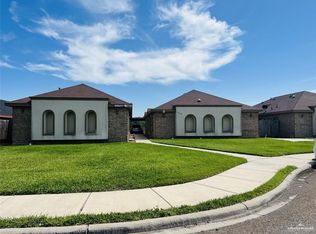
- $--2 bd2 ba3.4k sqft3004 E Diamond Head Ave #1, Mission, TX 78573Off Market
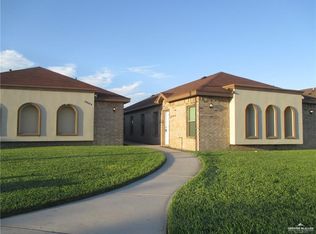
- $8852 bd2 ba862 sqft3005 E Diamond Head Ave #A, Mission, TX 78573For Rent
- $--2 bd2 ba-- sqft1004 E Mahala Ave #4, Mission, TX 78573Off Market
- $222,4003 bd2 ba1.3k sqft3508 E Diamond Head Ave, Mission, TX 78573Off Market
- $--2 bd2 ba862 sqft3000 E Diamond Head Ave #A, Mission, TX 78573Off Market
- $--2 bd2 ba862 sqft3000 E Diamond Head Ave #B, Mission, TX 78573Off Market
Nearby schools
GreatSchools rating
- 5/10Jessie L Jensen Elementary SchoolGrades: PK-6Distance: 0.5 mi
- 7/10Sharyland North Junior High SchoolGrades: 7-8Distance: 4.5 mi
- 6/10Sharyland Pioneer High SchoolGrades: 9-12Distance: 1.2 mi
Schools provided by the listing agent
- Elementary: Jensen
- Middle: Sharyland North Junior
- High: Sharyland Pioneer H.S.
- District: Sharyland ISD
Source: Greater McAllen AOR. This data may not be complete. We recommend contacting the local school district to confirm school assignments for this home.
- Texas
- Hidalgo County
- Alton
- 78573
- 3420 E Diamond Head Ave
Nearby cities
Nearby zip codes
Other Alton Topics
