Skip main navigation
Off market
  • $1,663,500

    3420 E Finger Rock Cir, Tucson, AZ 85718

    3beds
    3,860sqft
    SingleFamily
    Built in 1983
    0.75 Acres Lot
    $1,663,500 Zestimate®
    $431/sqft
    $5,352 Estimated rent

    Home value

    $1,663,500

    $1.53M - $1.83M

    $5,352/mo

    Zestimate® history
    Loading
    Loading...

    Owner options

    List your home for rent

    $5,352/mo

    Rent Zestimate®

    Find your next renter with Zillow Rental Manager. Plus, with online applications, you can quickly screen prospective tenants – for free.

    Learn more

    $5,352/mo

    Rent Zestimate®

    Refinance and save

    $9,969/mo

    Est. payment

    Refinancing to a lower rate could help reduce your monthly payments and save thousands over the life of the loan.

    See today's rates

    $9,969/mo

    Est. payment

    Explore your selling options

    Work with a Zillow partner agent

    Leverage their expertise and Zillow's premium Showcase listings to get your home seen by more buyers.

    Get started

    List with your own agent

    Get your home in front of millions of buyers by listing it on Zillow.

    Learn how to do it

    Sell it yourself

    Take full control of how buyers see your home on Zillow by listing For Sale by Owner (FSBO).

    List your home

    What's special

    Fine finishesEpic cliff viewsDual closetsWall of windowsSpacious primary suiteBreathtaking sunsetsMahogany cabinets

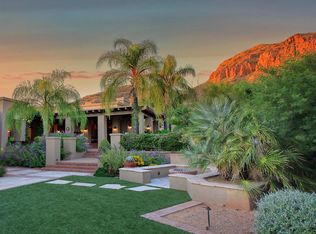
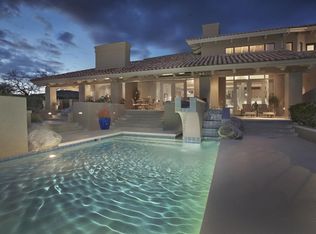
    Location, Location, Location! PRIME View Property in Serene, Secure, Guard-Gated Cobblestone. David Baird Design Skillfully Captures Endless, Unsurpassed Panorama. Architecturally Stunning Great Room Concept w/ 16' Open Beam, Vaulted Ceilings. Wall of Windows Offer Top of Tucson, WOW-Factor Perspective. Enjoy Breathtaking Sunsets & Stunning City Lights from Multiple Rear Patios. Epic Cliff Views to the North. Revamped Landscape Plan Created Oasis of Private, Elevated Outdoor Living. Full 2015 ReModel w/ fine finishes: 24'' Torreon Travertine Floors, Spa-Like Baths, Chef's Kitchen w/ Mahogany Cabinets, Sub-Zero/Thermador Appliances, etc. Spacious Primary Suite w/ Dual Closets & Inspiring Exercise/Meditation Room. Large 2nd Primary Suite. 3-Car Garage. Minutes to La Encantada & Banner/UMC

    This property is off market, which means it's not currently listed for sale or rent on Zillow. This may be different from what's available on other websites or public sources.
    Facts & features

    Interior

    Bedrooms & bathrooms
    • Bedrooms: 3
    • Bathrooms: 3
    • Full bathrooms: 3
    Heating
    • Forced air, Gas
    Cooling
    • Central
    Appliances
    • Included: Dishwasher, Garbage disposal, Microwave, Range / Oven, Refrigerator, Trash compactor
    • Laundry: Room, Utility Sink
    Features
    • Split Bedroom Plan, Smoke Detector, Water Softener
    • Flooring: Hardwood
    • Has fireplace: Yes
    Interior area
    • Total interior livable area: 3,860 sqft

    Property

    Parking
    • Parking features: Garage - Attached
    Features
    • Exterior features: Cement / Concrete
    • Has view: Yes
    • View description: City, Mountain
    Lot
    • Size: 0.75 Acres
    • Features: Subdivided Lots, Corner Lot, North/South Exposure
    Details
    • Parcel number: 220250620

    Construction

    Type & style
    • Home type: SingleFamily
    Materials
    • Roof: Other
    Condition
    • Year built: 1983

    Utilities & green energy

    • Gas: Natural
    • Sewer: Connected

    Community & neighborhood

    Location
    • Region: Tucson

    HOA & financial

    HOA
    • Has HOA: Yes
    • HOA fee: $300 monthly

    Other

    Other facts
    • Laundry: Room, Utility Sink
    • Sewer: Connected
    • View: Sunset, Sunrise, Panoramic
    • Security: Alarm Installed
    • Status: Active
    • Construction Status: Existing
    • Miscellaneous: Deed Restrictions: Yes
    • Floor Covering: Natural Stone
    • Window Cover: Stay
    • Terms: Conventional, Cash
    • Environmental Discl: Unknown
    • Lot Size Source: Assessor
    • Source of SqFt: Assessor
    • Ownership: FEE (Simple)
    • Facilities: Racquetball, Sidewalks
    • Family Room: Great Room
    • Construction: Masonry Stucco
    • Breakfast: Room
    • Style: Mediterranean
    • Extra Room: Storage
    • Guest Facilities: Quarters
    • Municipality/Zoning: Tucson - CR1
    • Landscape - Rear: Grass, Trees, Shrubs
    • Green Features: Kit Exhaust Out
    • Area: North
    • Property Sub-Type: Single Family Residence
    • Water: City
    • Air Conditioning: AC Zoned, Ceiling Fans
    • Miscellaneous: Interior Steps: Y
    • Fence: Stucco Finish
    • Gas: Natural
    • Landscape - Front: Trees, Shrubs, Sprinkler/Drip
    • Fire Prot Incl Taxes: Subscription
    • Association & Fees: HOA Payment Frequency: Semi-Annual
    • Kitchen Features: Island, Water Purifier, Reverse Osmosis, Double Sink
    • Bathroom Features: 2 Master Baths, Shower & Tub/Hall, Dual Sinks/Hall, Dual Sinks/Master, Shower Only/Master
    • Interior Features: Split Bedroom Plan, Smoke Detector, Water Softener
    • Fireplace: Gas
    • Technology: Telephone, Alarm System, Surround Sound, Ceiling Speakers
    • Garage/Carport Feat: Electric Door Opener
    • Road Type: Paved
    • Exterior Features: Outdoor Kitchen
    • Lot Features: Subdivided Lots, Corner Lot, North/South Exposure
    • # of Stories: Single
    • Kitchen Features: Appliance Color: Stainless
    • Association & Fees: HOA: Yes
    • Assoc Fees Includes: Street Maint, Garbage Collection, Common Area Maint
    • Driveway: Paved: Concrete
    • Road Maintenance: City
    • Kitchen Features: Pantry: Cabinet
    • Assoc Amenities: Security
    • Kitchen Features: Countertops: granite
    • Electric: Electric Company: TEP
    • Bathroom Features: Countertops/Master: Granite
    • Bathroom Features: Countertops/Hall: Granite
    • Landscape - Front: Other: Combo
    • Landscape - Rear: Other: Combo
    • Association & Fees: HOA Transfer Fee: 350.00
    • Roof: Other: Combo
    • Tax Year: 2018
    • Association & Fees: HOA Telephone: 520-867-6034
    • Association & Fees: HOA Name: HBS Management
    • Kitchen Features: Oven: SS
    • Tax Code: 220-25-0620
    • Main House SqFt: 3860.00
    • Lot Acres: 0.75
    • Ownership: FEE (Simple)

    Price history

    DateEventPrice
    2/21/2023Listing removed--
    Source: Long Realty Company Report a problem
    2/10/2023Listed for sale$1,595,000+7.8%$413/sqft
    Source: Long Realty Company #22229204 Report a problem
    2/6/2023Sold$1,480,000-7.2%$383/sqft
    Source: MLS of Southern Arizona #22229204 Report a problem
    2/6/2023Pending sale$1,595,000$413/sqft
    Source: MLS of Southern Arizona #22229204 Report a problem
    1/1/2023Contingent$1,595,000$413/sqft
    Source: MLS of Southern Arizona #22229204 Report a problem
    11/16/2022Listed for sale$1,595,000+59.5%$413/sqft
    Source: MLS of Southern Arizona #22229204 Report a problem
    2/14/2020Sold$1,000,000-6.1%$259/sqft
    Source: MLS of Southern Arizona #21926663 Report a problem
    12/5/2019Price change$1,065,000-2.7%$276/sqft
    Source: Long Realty Company #21926663 Report a problem
    10/15/2019Listed for sale$1,095,000-2.7%$284/sqft
    Source: Long Realty Company #21926663 Report a problem
    5/8/2019Listing removed$1,125,000$291/sqft
    Source: Russ Lyon Sotheby's International Realty #21903136 Report a problem
    4/25/2019Pending sale$1,125,000$291/sqft
    Source: Russ Lyon Sotheby's International Realty #21903136 Report a problem
    3/21/2019Price change$1,125,000-11.8%$291/sqft
    Source: Russ Lyon Sotheby's International Realty #21903136 Report a problem
    2/1/2019Listed for sale$1,275,000+32.1%$330/sqft
    Source: Russ Lyon Sotheby's International Realty #21903136 Report a problem
    8/8/2016Sold$965,000-15%$250/sqft
    Source: MLS of Southern Arizona #21605430 Report a problem
    3/11/2013Sold$1,135,000-12.7%$294/sqft
    Source: Public Record Report a problem
    5/21/2007Sold$1,300,000+136.4%$337/sqft
    Source: Public Record Report a problem
    5/20/1997Sold$550,000$142/sqft
    Source: Public Record Report a problem

    Public tax history

    YearProperty taxesTax assessment
    2025$8,372 +3.3%$111,119 +4.8%
    2024$8,102 +4.2%$105,984 +28.3%
    2023$7,775 +0.9%$82,638 +8.8%
    2022$7,705 -5.2%$75,960 +11.8%
    2021$8,125 -13.3%$67,918 -0.6%
    2020$9,371 $68,306 -13.9%
    2019$9,371 +4.2%$79,371 +14.7%
    2018$8,992 -5.3%$69,171
    2017$9,492 +7.2%$69,171 +5%
    2016$8,855 +9%$65,877 +5%
    2015$8,127 $62,740
    2014-- --
    2013-- $711,405
    2012-- --
    2011-- --
    2010-- --
    2009-- --
    2007-- --
    2006-- --
    2005-- --
    2004-- --
    2003-- --
    2002-- --
    2001$7,411 +12.2%--
    2000$6,603 --

    Find assessor info on the county website

    Neighborhood: Catalina Foothills

    Nearby schools

    GreatSchools rating
    Schools provided by the listing agent
    • Elementary: Harelson
    • Middle: Cross
    • High: Canyon Del Oro
    • District: Amphitheater

    Source: The MLS. This data may not be complete. We recommend contacting the local school district to confirm school assignments for this home.

    Get a cash offer in 3 minutes
    Find out how much your home could sell for in as little as 3 minutes with a no-obligation cash offer.
    Estimated market value
    $1,663,500
    Get a cash offer in 3 minutes
    Find out how much your home could sell for in as little as 3 minutes with a no-obligation cash offer.
    Estimated market value
    $1,663,500