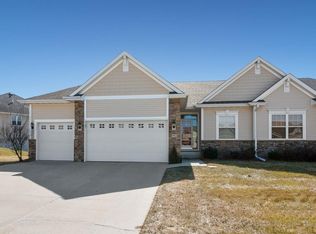
This is the Summit II plan by Homes by Fleetwood. There are 3 bedrooms and 2 baths on the main level, including a tile shower in the MBR. The main level has Hardwood in the entry, great room,, kitchen. and dinette. Tile floors are in all baths and the main level laundry room. Carpeted flooring is in all bedrooms and stairs to lower level. There are granite c-tops and SS appliances in the spacious kitchen that also has a "cloud" suspended form the ceiling and wired for rope lighting above island. The walkout lower level is plumbed for 3rd bath and ready to finish to your liking. Carlisle School District and 2016 DSM tax abatement are two more reasons to consider living in Sterling Trace. Tax abatement schedule is as follows. Year 1-3= 100", Year 4=75%, Year 5=50% and year 6=25%. If buyer uses the preferred lender the seller will pay $1950 in closing costs and the lender will waive the 1% origination fee.
This property is off market, which means it's not currently listed for sale or rent on Zillow. This may be different from what's available on other websites or public sources.