Welcome home to this charming brick cape cod nestled in one of Louisville's most established neighborhoods known for its mature trees and timeless appeal. From the moment you arrive, you'll appreciate the inviting curb appeal and welcoming atmosphere. Step inside to a spacious foyer that opens to a cozy living room filled with natural light, perfect for gathering with family and friends or relaxing on your favorite sectional. The heart of the home is the expansive eat-in kitchen featuring a skylight, large dining area, breakfast bar, abundant cabinetry, generous countertop space, a large pantry, and new stainless steel appliances, including a gas range that any home chef will love. Whether you're preparing a weeknight meal or hosting game night, this space was designed for making memories. The first-floor primary suite offers vaulted ceilings, abundant natural light, a walk-in closet, and plenty of room for oversized furniture. The spacious ensuite bath features room for dual sinks, a linen closet, soaking tub, and private water closet. A convenient laundry room and powder room complete the main level. Upstairs, you'll find two generously sized bedrooms and a full bathroom, along with storage space. Step outside to your private, fully fenced backyard, the ideal space for gardening, entertaining, letting pets roam, or simply unwinding after a long day. A massive two-car garage provides plenty of room for vehicles, hobbies, and additional storage. Conveniently located near shopping, dining, parks, and major conveniences, this home offers the perfect blend of comfort, space, and location. Schedule your private showing today to make this house your home!
Sold for $328,000
$328,000
3420 Eastside Dr, Louisville, KY 40220
3beds
1,704sqft
Single Family Residence
Built in 2001
8,276 Square Feet Lot
$326,700 Zestimate®
$192/sqft
$1,958 Estimated rent
Home value
$326,700
$310,000 - $343,000
$1,958/mo
Zestimate® history
Owner options
List your home for rent
$1,958/mo
Rent Zestimate®
Find your next renter with Zillow Rental Manager. Plus, with online applications, you can quickly screen prospective tenants – for free.
$1,958/mo
Rent Zestimate®
Refinance and save
$2,059/mo
Est. payment
Refinancing to a lower rate could help reduce your monthly payments and save thousands over the life of the loan.
$2,059/mo
Est. payment
Explore your selling options
Work with a Zillow partner agent
Leverage their expertise and Zillow's premium Showcase listings to get your home seen by more buyers.
Get startedList with your own agent
Get your home in front of millions of buyers by listing it on Zillow.
Learn how to do itSell it yourself
Take full control of how buyers see your home on Zillow by listing For Sale by Owner (FSBO).
List your homeWhat's special
Charming brick cape codLarge dining areaPrivate water closetLarge pantryBreakfast barSpacious ensuite bathPowder room
Zillow last checked:
Listing updated:
Listed by:
Faith Causey 502-526-1872,
White Picket Real Estate
Bought with:
Daniel Wolf, 276444
Semonin Realtors
Source: Metro Search Inc. LLC DBA Apex MLS,MLS#: 1721146
Facts & features
Interior
Bedrooms & bathrooms
- Bedrooms: 3
- Bathrooms: 3
- Full bathrooms: 2
- 1/2 bathrooms: 1
Primary bedroom
- Level: First
Bedroom
- Level: Second
Bedroom
- Level: Second
Primary bathroom
- Level: First
Half bathroom
- Level: First
Full bathroom
- Level: Second
Dining area
- Level: First
Kitchen
- Level: First
Laundry
- Level: First
Living room
- Level: First
Heating
- Radiant
Cooling
- Central Air
Features
- Basement: None
- Has fireplace: No
Interior area
- Total structure area: 1,704
- Total interior livable area: 1,704 sqft
- Finished area above ground: 1,704
- Finished area below ground: 0
Property
Parking
- Total spaces: 2
- Parking features: Detached, Driveway
- Garage spaces: 2
- Has uncovered spaces: Yes
Features
- Stories: 2
- Fencing: Privacy,Full,Wood
Lot
- Size: 8,276 Square Feet
- Features: Sidewalk, Level
Details
- Parcel number: 191200990000
Construction
Type & style
- Home type: SingleFamily
- Architectural style: Cape Cod
- Property subtype: Single Family Residence
Materials
- Brick
- Foundation: Slab
- Roof: Shingle
Condition
- Year built: 2001
Utilities & green energy
- Sewer: Public Sewer
- Water: Public
- Utilities for property: Electricity Connected, Natural Gas Connected
Community & HOA
Community
- Subdivision: Breckenridge Estates
HOA
- Has HOA: No
Location
- Region: Louisville
Financial & listing details
- Price per square foot: $192/sqft
- Tax assessed value: $229,290
- Annual tax amount: $2,616
- Date on market: 6/22/2026
- Electric utility on property: Yes
Price history
| Date | Event | Price |
|---|---|---|
| 7/22/2026 | Sold | $328,000+0.9%$192/sqft |
Source:  Metro Search Inc. LLC DBA Apex MLS #1721146 Report a problem Metro Search Inc. LLC DBA Apex MLS #1721146 Report a problem | ||
| 7/15/2026 | Pending sale | $325,000$191/sqft |
Source: Metro Search Inc. LLC DBA Apex MLS #1721146 Report a problem | ||
| 6/25/2026 | Contingent | $325,000$191/sqft |
Source: Metro Search Inc. LLC DBA Apex MLS #1721146 Report a problem | ||
| 6/22/2026 | Listed for sale | $325,000+41.9%$191/sqft |
Source: Metro Search Inc. LLC DBA Apex MLS #1721146 Report a problem | ||
| 5/1/2020 | Sold | $229,000$134/sqft |
Source: Metro Search Inc. LLC DBA Apex MLS #1554592 Report a problem | ||
| 5/1/2020 | Listed for sale | $229,000$134/sqft |
Source: Semonin REALTORS #1554592 Report a problem | ||
| 3/7/2020 | Pending sale | $229,000$134/sqft |
Source: Semonin REALTORS #1554592 Report a problem | ||
| 3/6/2020 | Listed for sale | $229,000+28.7%$134/sqft |
Source: Semonin REALTORS #1554592 Report a problem | ||
| 2/2/2015 | Sold | $178,000-1.1%$104/sqft |
Source: Public Record Report a problem | ||
| 1/10/2015 | Listed for sale | $179,900+4.3%$106/sqft |
Source: Semonin Realtors #1408393 Report a problem | ||
| 9/6/2013 | Sold | $172,500-1.4%$101/sqft |
Source: Public Record Report a problem | ||
| 7/2/2013 | Listed for sale | $175,000$103/sqft |
Source: Coldwell Banker McMahan Co #1364643 Report a problem | ||
Public tax history
| Year | Property taxes | Tax assessment |
|---|---|---|
| 2025 | $2,616 +0.5% | $229,290 |
| 2024 | $2,602 -2.7% | $229,290 +0.1% |
| 2023 | $2,675 +1.4% | $229,000 |
| 2022 | $2,638 -6.6% | $229,000 |
| 2021 | $2,825 +37.2% | $229,000 +28.7% |
| 2020 | $2,059 | $178,000 |
| 2019 | $2,059 +3.3% | $178,000 |
| 2018 | $1,994 | $178,000 |
| 2017 | $1,994 +3.9% | $178,000 -7.3% |
| 2013 | $1,920 | $192,000 |
| 2011 | $1,920 | $192,000 |
| 2010 | $1,920 | $192,000 |
| 2009 | $1,920 | $192,000 +50.6% |
| 2007 | -- | $127,500 |
| 2006 | -- | $127,500 |
| 2005 | -- | $127,500 +1.6% |
| 2004 | -- | $125,550 |
Find assessor info on the county website
Neighborhood: Jeffersontown
Nearby homes
- $640-- bd-- ba-- sqft3420 1/2 Eastside Dr, Louisville, KY 40220Off Market
- $339,9004 bd2 ba2.4k sqft2903 Lexham Rd, Louisville, KY 40220Off Market
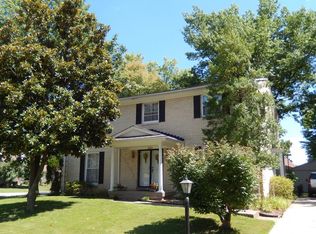
- $306,200-- bd2 ba1.5k sqft3422 Eastside Dr, Louisville, KY 40220Off Market
- $370,400-- bd2 ba2.5k sqft2905 Lexham Rd, Louisville, KY 40220Off Market
- $299,200-- bd2 ba1.5k sqft3424 Eastside Dr, Louisville, KY 40220Off Market
- $353,1005 bd3 ba2.1k sqft7601 Petty Jay Ct, Louisville, KY 40220Off Market
- $333,200-- bd2 ba1.6k sqft2907 Lexham Rd, Louisville, KY 40220Off Market
- $325,600-- bd2 ba1.9k sqft3421 Eastside Dr, Louisville, KY 40220Off Market
Nearby schools
GreatSchools rating
- 3/10Klondike Elementary SchoolGrades: PK-5Distance: 1.1 mi
- 4/10Westport Middle SchoolGrades: 6-8Distance: 4.9 mi
- 2/10Jeffersontown High SchoolGrades: 9-12Distance: 2 mi


Get pre-qualified for a loan
At Zillow Home Loans, we can pre-qualify you in as little as 5 minutes with no impact to your credit score.An equal housing lender. NMLS #10287.
Sell for more on Zillow
Get a Zillow Showcase℠ listing at no additional cost and you could sell for .
$326,700
2% more
+$6,534
With Zillow Showcase(estimated)
$333,234
- Kentucky
- Jefferson County
- Louisville
- 40220
- Jeffersontown
- 3420 Eastside Dr
Nearby cities
Nearby neighborhoods
Nearby zip codes
Other Louisville Topics
