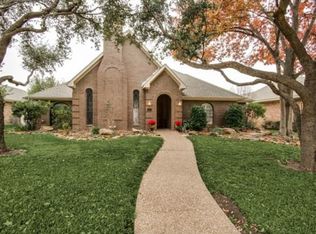
Welcome to 3420 Eisenhower Drive in Plano, a distinctive home in the well-established and beloved community of Spring Creek Parkway Estates. With its unique character and inviting layout, this is anything but a cookie-cutter home.
Inside, rich wood paneling adds warmth and personality, while the spacious living room provides plenty of room to relax and entertain. A charming library or game room—complete with an attached wet bar—offers a flexible space for reading, hosting friends, or enjoying game nights. The generous kitchen is made for gathering, with the kind of welcoming atmosphere that naturally draws everyone around the island.
Outside, the cozy backyard and patio create a peaceful retreat for quiet mornings, relaxed evenings, or casual outdoor entertaining. The home is situated on a lovely street lined with beautifully manicured lawns, mature trees, and neighbors who take pride in creating a welcoming and attractive community. The drive home feels special every day.
While the home would benefit from updates, its exceptional bones, timeless charm, and one-of-a-kind character provide an incredible opportunity to create something truly your own. With the right vision, this Plano gem could become the home you’ve been dreaming about—all at a price that leaves room for your personal touches.
3420 Eisenhower Drive, Plano, TX — classic character, a welcoming community, and limitless potential.
Sold
Price Unknown
3420 Eisenhower Ln, Plano, TX 75023
4beds
2,550sqft
Single Family Residence
Built in 1983
8,276 Square Feet Lot
$439,100 Zestimate®
$--/sqft
$2,957 Estimated rent
Home value
$439,100
$417,000 - $461,000
$2,957/mo
Zestimate® history
Owner options
List your home for rent
$2,957/mo
Rent Zestimate®
Find your next renter with Zillow Rental Manager. Plus, with online applications, you can quickly screen prospective tenants – for free.
$2,957/mo
Rent Zestimate®
Refinance and save
Refinancing to a lower rate could help reduce your monthly payments and save thousands over the life of the loan.
Explore your selling options
Work with a Zillow partner agent
Leverage their expertise and Zillow's premium Showcase listings to get your home seen by more buyers.
Get startedList with your own agent
Get your home in front of millions of buyers by listing it on Zillow.
Learn how to do itSell it yourself
Take full control of how buyers see your home on Zillow by listing For Sale by Owner (FSBO).
List your homeWhat's special
Cozy backyard and patioAttached wet barPeaceful retreatGenerous kitchenMature treesRich wood panelingWelcoming atmosphere
Zillow last checked:
Listing updated:
Listed by:
Christy Oakes 0639320 972-396-9100,
RE/MAX Four Corners 972-396-9100
Bought with:
Angelia Ekholm, 0676448
Agency Dallas Park Cities, LLC
Source: NTREIS,MLS#: 21311590
Facts & features
Interior
Bedrooms & bathrooms
- Bedrooms: 4
- Bathrooms: 3
- Full bathrooms: 2
- 1/2 bathrooms: 1
Primary bedroom
- Features: Built-in Features, Ceiling Fan(s), En Suite Bathroom, Garden Tub/Roman Tub, Separate Shower, Walk-In Closet(s)
- Level: First
- Dimensions: 11 x 12
Bedroom
- Features: En Suite Bathroom
- Level: First
- Dimensions: 10 x 11
Bedroom
- Features: En Suite Bathroom
- Level: First
- Dimensions: 10 x 11
Bedroom
- Level: First
- Dimensions: 10 x 11
Breakfast room nook
- Features: Built-in Features, Eat-in Kitchen, Pantry
- Level: First
- Dimensions: 10 x 13
Dining room
- Level: First
- Dimensions: 11 x 12
Family room
- Features: Fireplace
- Level: First
- Dimensions: 18 x 15
Other
- Level: First
- Dimensions: 10 x 9
Half bath
- Level: First
- Dimensions: 5 x 5
Kitchen
- Features: Built-in Features, Eat-in Kitchen, Pantry
- Level: First
- Dimensions: 11 x 13
Laundry
- Features: Built-in Features
- Level: First
- Dimensions: 11 x 7
Living room
- Features: Built-in Features, Ceiling Fan(s)
- Level: First
- Dimensions: 17 x 13
Heating
- Central, Fireplace(s), Natural Gas
Cooling
- Central Air, Ceiling Fan(s), Electric
Appliances
- Included: Double Oven, Dishwasher, Electric Cooktop, Disposal, Gas Water Heater, Microwave, Refrigerator, Trash Compactor
- Laundry: Dryer Hookup, ElectricDryer Hookup, Laundry in Utility Room
Features
- Chandelier, Decorative/Designer Lighting Fixtures, Eat-in Kitchen, High Speed Internet, Pantry, Paneling/Wainscoting, Cable TV, Walk-In Closet(s)
- Flooring: Carpet, Ceramic Tile
- Windows: Window Coverings
- Has basement: No
- Number of fireplaces: 1
- Fireplace features: Gas Log, Gas Starter, Living Room, Masonry, Raised Hearth
Interior area
- Total interior livable area: 2,550 sqft
Property
Parking
- Total spaces: 2
- Parking features: Alley Access, Direct Access, Door-Single, Driveway, Garage, Garage Door Opener, Kitchen Level, Lighted, Garage Faces Rear
- Attached garage spaces: 2
Features
- Levels: One
- Stories: 1
- Patio & porch: Covered
- Exterior features: Private Yard, Rain Gutters
- Pool features: None
- Fencing: Back Yard,Wood
Lot
- Size: 8,276 Square Feet
- Features: Interior Lot, Landscaped, Many Trees, Subdivision, Sprinkler System
Details
- Parcel number: R044602502101
- Other equipment: Intercom
Construction
Type & style
- Home type: SingleFamily
- Architectural style: Traditional,Detached
- Property subtype: Single Family Residence
Materials
- Brick
- Foundation: Slab
- Roof: Composition
Condition
- Year built: 1983
Utilities & green energy
- Sewer: Public Sewer
- Water: Public
- Utilities for property: Electricity Available, Electricity Connected, Natural Gas Available, Sewer Available, Separate Meters, Underground Utilities, Water Available, Cable Available
Community & HOA
Community
- Features: Curbs, Sidewalks
- Security: Security System
- Subdivision: Spring Creek Pkwy Estates West 5
HOA
- Has HOA: No
Location
- Region: Plano
Financial & listing details
- Tax assessed value: $494,318
- Annual tax amount: $8,407
- Date on market: 7/17/2026
- Cumulative days on market: 2 days
- Listing terms: Cash,Conventional,FHA,VA Loan
Price history
| Date | Event | Price |
|---|---|---|
| 7/30/2026 | Sold | -- |
Source: NTREIS #21311590 Report a problem | ||
| 7/24/2026 | Pending sale | $440,000$173/sqft |
Source: NTREIS #21311590 Report a problem | ||
| 7/18/2026 | Contingent | $440,000$173/sqft |
Source: NTREIS #21311590 Report a problem | ||
| 7/17/2026 | Listed for sale | $440,000$173/sqft |
Source: NTREIS #21311590 Report a problem | ||
Public tax history
| Year | Property taxes | Tax assessment |
|---|---|---|
| 2025 | $1,111 | $492,291 +10% |
| 2024 | -- | $447,537 +10% |
| 2023 | $1,304 -58.5% | $406,852 +10% |
| 2022 | $3,146 | $369,865 +10% |
| 2021 | $3,146 | $336,241 -0.5% |
| 2020 | $3,146 | $337,974 +0.3% |
| 2019 | $3,146 | $336,920 +10% |
| 2018 | $3,146 | $306,291 +2.2% |
| 2017 | $3,146 | $299,589 +10.5% |
| 2016 | $3,146 -4% | $271,000 +17.8% |
| 2015 | $3,278 | $230,121 +9.9% |
| 2014 | $3,278 | $209,367 +4.3% |
| 2013 | -- | $200,751 +2.5% |
| 2012 | -- | $195,839 -2.3% |
| 2011 | -- | $200,372 +1% |
| 2010 | -- | $198,400 +3.9% |
| 2009 | -- | $191,000 -6.9% |
| 2008 | -- | $205,065 -0.5% |
| 2007 | -- | $206,005 +4.7% |
| 2006 | -- | $196,765 +2.3% |
| 2005 | -- | $192,369 +5.2% |
| 2004 | -- | $182,827 +2.5% |
| 2003 | -- | $178,348 +2.5% |
| 2002 | -- | $173,988 +1.6% |
| 2001 | -- | $171,310 +3.2% |
| 2000 | -- | $166,063 |
Find assessor info on the county website
Neighborhood: Springcreek Parkway
Nearby homes
- $549,1003 bd3 ba2.4k sqft3424 Eisenhower Ln, Plano, TX 75023Off Market

- $--3 bd3 ba2.2k sqft3416 Eisenhower Ln, Plano, TX 75023Sold

- $550,9003 bd2 ba2.5k sqft3421 Omar Ln, Plano, TX 75023Off Market
- $471,5004 bd3 ba2.6k sqft3425 Omar Ln, Plano, TX 75023Off Market
- $479,4003 bd3 ba2.2k sqft3428 Eisenhower Ln, Plano, TX 75023Off Market
- $505,6003 bd3 ba2.4k sqft3412 Eisenhower Ln, Plano, TX 75023Off Market
- $454,7004 bd3 ba2.3k sqft3417 Omar Ln, Plano, TX 75023Off Market
- $450,7003 bd3 ba2.3k sqft3413 Eisenhower Ln, Plano, TX 75023Off Market
Nearby schools
GreatSchools rating
- 8/10Carlisle Elementary SchoolGrades: K-5Distance: 1.1 mi
- 10/10Schimelpfenig Middle SchoolGrades: 6-8Distance: 1 mi
- 7/10Plano Senior High SchoolGrades: 11-12Distance: 2.1 mi
Schools provided by the listing agent
- Elementary: Carlisle
- Middle: Schimelpfenig
- High: Clark,Plano Senior
- District: Plano ISD
Source: NTREIS. This data may not be complete. We recommend contacting the local school district to confirm school assignments for this home.
Get a cash offer in 3 minutes
Find out how much your home could sell for in as little as 3 minutes with a no-obligation cash offer.
Estimated market value
$439,100
Get a cash offer in 3 minutes
Find out how much your home could sell for in as little as 3 minutes with a no-obligation cash offer.
Estimated market value
$439,100
- Texas
- Collin County
- Plano
- 75023
- Springcreek Parkway
- 3420 Eisenhower Ln
Nearby cities
Nearby neighborhoods
Nearby zip codes
Other Plano Topics
