Skip main navigation
Sold for $1,020,000
  • $1,020,000

    3420 Fordham Ct, Boulder, CO 80305

    5beds
    2,672sqft
    Single Family Residence
    Built in 1956
    9,336 Square Feet Lot
    $1,126,600 Zestimate®
    $382/sqft
    $5,050 Estimated rent

    Home value

    $1,126,600

    $1.05M - $1.23M

    $5,050/mo

    Zestimate® history
    Loading
    Loading...

    Owner options

    List your home for rent

    $5,050/mo

    Rent Zestimate®

    Find your next renter with Zillow Rental Manager. Plus, with online applications, you can quickly screen prospective tenants – for free.

    Learn more

    $5,050/mo

    Rent Zestimate®

    Refinance and save

    $6,148/mo

    Est. payment

    Refinancing to a lower rate could help reduce your monthly payments and save thousands over the life of the loan.

    See today's rates

    $6,148/mo

    Est. payment

    Explore your selling options

    Work with a Zillow partner agent

    Leverage their expertise and Zillow's premium Showcase listings to get your home seen by more buyers.

    Get started

    List with your own agent

    Get your home in front of millions of buyers by listing it on Zillow.

    Learn how to do it

    Sell it yourself

    Take full control of how buyers see your home on Zillow by listing For Sale by Owner (FSBO).

    List your home

    What's special

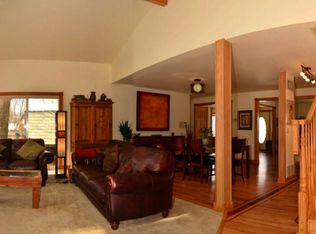
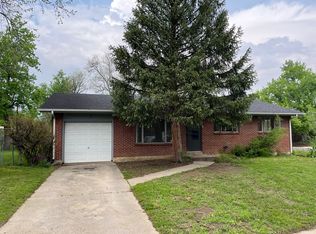
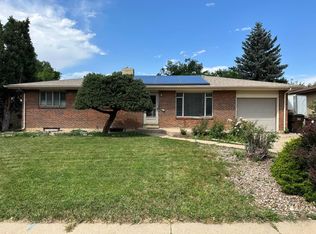
    Truly a home to enjoy, both indoors and out, this updated and impeccably maintained ranch with amazing Flatiron views is tucked away on a quiet street in the coveted, centrally located Martin Acres neighborhood. Unwind and relax in your resort style backyard: 9,000+ sqft professionally landscaped oasis with a soothing water feature, natural gas fire pit, premium low-profile hot tub, and natural gas barbecue grill. A formal entry welcomes you into the sprawling main floor of the home that features an open floor plan with beautiful hardwood floors and mountain views from all of the west facing windows. Gorgeous remodeled kitchen with quartz counters, breakfast bar, and stainless steel appliances (including a brand new dishwasher and washing machine) flows into the generous dining area, spacious living room with a cozy gas fireplace, and attached sunroom with new tile floors. Obtain an ADU permit to use the fully finished basement as a separate two bedroom/one bath apartment. As an added enhancement, the seller will install a new roof and skylights for the buyer prior to closing. Located only a block from Martin Park, Creekside Elementary and the Bear Creek pedestrian/bike path. Taking this path, your front door is just 3 blocks away from Whole Foods, Southern Sun Brew Pub, Tandoori Grill, Boxcar Coffee, Sweet Cow and all the other great shops and restaurants of the Table Mesa Retail Center. You will love being less than a 5 minute drive to a dozen of Boulder's best hiking trails!

    Zillow last checked:

    Listing updated:

    Listed by:

    Steve Altermatt 303-441-5669,

    RE/MAX of Boulder, Inc

    Bought with:

    Erika Luecke

    Compass-Denver

    Source: IRES as distributed by MLS GRID,MLS#: 1008895MLS Logo

    Facts & features

    Interior

    Bedrooms & bathrooms
    • Bedrooms: 5
    • Bathrooms: 3
    • Full bathrooms: 2
    • 1/2 bathrooms: 1
    • Main level bathrooms: 2
    Primary bedroom
    • Description: Wood
    • Features: Shared Primary Bath
    • Level: Main
    • Area: 143 Square Feet
    • Dimensions: 11 x 13
    Bedroom 2
    • Description: Wood
    • Level: Main
    • Area: 130 Square Feet
    • Dimensions: 10 x 13
    Bedroom 3
    • Description: Wood
    • Level: Main
    • Area: 110 Square Feet
    • Dimensions: 10 x 11
    Bedroom 4
    • Description: Carpet
    • Level: Basement
    • Area: 132 Square Feet
    • Dimensions: 11 x 12
    Bedroom 5
    • Description: Carpet
    • Level: Basement
    • Area: 132 Square Feet
    • Dimensions: 11 x 12
    Dining room
    • Description: Wood
    • Level: Main
    • Area: 190 Square Feet
    • Dimensions: 10 x 19
    Family room
    • Description: Carpet
    • Level: Basement
    • Area: 117 Square Feet
    • Dimensions: 9 x 13
    Kitchen
    • Description: Wood
    • Level: Main
    • Area: 117 Square Feet
    • Dimensions: 9 x 13
    Laundry
    • Description: Tile
    • Level: Basement
    • Area: 25 Square Feet
    • Dimensions: 5 x 5
    Living room
    • Description: Wood
    • Level: Main
    • Area: 391 Square Feet
    • Dimensions: 17 x 23
    Study
    • Description: Wood
    • Level: Main
    • Area: 117 Square Feet
    • Dimensions: 9 x 13
    Heating
    • Forced Air
    Appliances
    • Included: Gas Range, Dishwasher, Refrigerator, Washer, Dryer
    • Laundry: Washer/Dryer Hookup
    Features
    • Eat-in Kitchen, Separate Dining Room, Cathedral Ceiling(s), Open Floorplan, Beamed Ceilings, Sun Room
    • Flooring: Wood
    • Windows: Skylight(s)
    • Basement: Full,Partially Finished
    • Has fireplace: Yes
    • Fireplace features: Gas, Living Room
    Interior area
    • Total structure area: 1,607
    • Total interior livable area: 2,672 sqft
    • Finished area above ground: 1,607

    Property

    Parking
    • Parking features: RV Access/Parking
    • Details: None
    Accessibility
    • Accessibility features: Level Lot, Level Drive, Near Bus, Main Floor Bath, Accessible Bedroom
    Features
    • Levels: One
    • Stories: 1
    • Patio & porch: Patio
    • Spa features: Heated
    • Fencing: Fenced,Wood
    • Has view: Yes
    • View description: Hills
    Lot
    • Size: 9,336 Square Feet
    Details
    • Additional structures: Storage
    • Parcel number: R0010258
    • Zoning: RES
    • Special conditions: Private Owner

    Construction

    Type & style
    • Home type: SingleFamily
    • Property subtype: Single Family Residence
    Materials
    • Frame, Brick, Wood Siding
    • Roof: Composition
    Condition
    • New construction: No
    • Year built: 1956

    Utilities & green energy

    • Electric: XCEL
    • Gas: XCEL
    • Sewer: Public Sewer
    • Water: City
    • Utilities for property: Natural Gas Available, Electricity Available
    Green energy
    • Energy efficient items: Sun Space, Windows

    Community & HOA

    Community
    • Subdivision: HIGHLAND PARK 4
    HOA
    • Has HOA: No
    Location
    • Region: Boulder

    Financial & listing details

    • Price per square foot: $382/sqft
    • Tax assessed value: $995,800
    • Annual tax amount: $6,246
    • Date on market: 7/1/2024
    • Listing terms: Cash,Conventional
    • Electric utility on property: Yes

    Price history

    DateEventPrice
    8/3/2026Listing removed$5,000$2/sqft
    Source: Zillow Rentals Report a problem
    7/31/2026Listed for rent$5,000$2/sqft
    Source: Zillow Rentals Report a problem
    7/31/2026Listing removed$5,000$2/sqft
    Source: Zillow Rentals Report a problem
    7/3/2026Price change$5,000-9.1%$2/sqft
    Source: Zillow Rentals Report a problem
    6/29/2026Price change$5,500-4.3%$2/sqft
    Source: Zillow Rentals Report a problem
    6/9/2026Listed for rent$5,750-11.5%$2/sqft
    Source: Zillow Rentals Report a problem
    6/8/2026Listing removed$6,500$2/sqft
    Source: Zillow Rentals Report a problem
    6/2/2026Listed for rent$6,500+30%$2/sqft
    Source: Zillow Rentals Report a problem
    7/16/2024Listing removed--
    Source: Zillow Rentals Report a problem
    7/5/2024Listed for rent$5,000+108.3%$2/sqft
    Source: Zillow Rentals Report a problem
    7/1/2024Sold$1,020,000-2.4%$382/sqft
    Source: IRES as distributed by MLS GRID #1008895 Report a problem
    6/10/2024Pending sale$1,045,000$391/sqft
    Source: REcolorado as distributed by MLS GRID #IR1008895 Report a problem
    6/10/2024Listed for sale$1,045,000$391/sqft
    Source: IRES as distributed by MLS GRID #1008895 Report a problem
    5/18/2024Pending sale$1,045,000$391/sqft
    Source: REcolorado as distributed by MLS GRID #IR1008895 Report a problem
    5/7/2024Listed for sale$1,045,000-9.1%$391/sqft
    Source: IRES as distributed by MLS GRID #1008895 Report a problem
    5/4/2024Listing removed--
    Source: IRES as distributed by MLS GRID #1006895 Report a problem
    4/11/2024Listed for sale$1,150,000-8%$430/sqft
    Source: IRES as distributed by MLS GRID #1006895 Report a problem
    3/27/2024Listing removed--
    Source: IRES as distributed by MLS GRID #1004830 Report a problem
    3/11/2024Listed for sale$1,250,000+168.8%$468/sqft
    Source: IRES as distributed by MLS GRID #1004830 Report a problem
    3/24/2021Listing removed--
    Source: Owner Report a problem
    6/26/2018Listing removed$2,400$1/sqft
    Source: Owner Report a problem
    6/20/2018Listed for rent$2,400-25%$1/sqft
    Source: Owner Report a problem
    7/29/2017Listing removed$3,200$1/sqft
    Source: Owner Report a problem
    6/7/2017Listed for rent$3,200$1/sqft
    Source: Owner Report a problem
    8/2/2007Sold$465,000+66.1%$174/sqft
    Source: Public Record Report a problem
    11/3/2000Sold$280,000+23.4%$105/sqft
    Source: Public Record Report a problem
    11/10/1998Sold$226,900+32%$85/sqft
    Source: Public Record Report a problem
    7/10/1998Sold$171,900+2.9%$64/sqft
    Source: Public Record Report a problem
    9/1/1994Sold$167,000$63/sqft
    Source: Public Record Report a problem

    Public tax history

    YearProperty taxesTax assessment
    2025$6,359 +1.8%$62,238 -17.2%
    2024$6,246 +13.4%$75,147 -1%
    2023$5,506 +4.8%$75,876 +29.7%
    2022$5,254 +5.6%$58,484 -2.8%
    2021$4,976 $60,167 +5.2%
    2020$4,976 +17.6%$57,171
    2019$4,231 $57,171 +17.1%
    2018$4,231 $48,802 -14.3%
    2017$4,231 +13.7%$56,954 +32.5%
    2016$3,721 +5.6%$42,984 +14.8%
    2015$3,523 +11.9%$37,444
    2014$3,148 +0.5%$37,444
    2013$3,134 +0.9%$37,444 +0.1%
    2012$3,107 +19.2%$37,412
    2011$2,607 +7.1%--
    2010$2,434 +12.4%$32,250
    2009$2,165 +3.5%$32,250 -4.7%
    2008$2,091 +18%$33,850
    2007$1,773 +3.9%$33,850 +22%
    2006$1,707 +5.9%$27,740
    2005$1,612 +0.7%$27,740 +5.1%
    2004$1,600 -10%$26,390
    2003$1,777 +10.3%$26,390 +3.7%
    2002$1,611 $25,460 -90.9%
    2001-- $278,300
    Find assessor info on the county website

    Neighborhood: Martin Acres

    Nearby schools

    GreatSchools rating
    Schools provided by the listing agent
    • Elementary: Creekside
    • Middle: Manhattan
    • High: Fairview

    Source: IRES as distributed by MLS GRID. This data may not be complete. We recommend contacting the local school district to confirm school assignments for this home.

    Get a cash offer in 3 minutes
    Find out how much your home could sell for in as little as 3 minutes with a no-obligation cash offer.
    Estimated market value
    $1,126,600
    Get a cash offer in 3 minutes
    Find out how much your home could sell for in as little as 3 minutes with a no-obligation cash offer.
    Estimated market value
    $1,126,600