Nestled in the heart of Alaqua Lakes, an exclusive 24/7 guard gated community, this one-story home is on the Legacy/Heathrow Golf Course. The “Capistrano” model luxury home is situated directly on the 4th Fairway, Par 5 of the Legacy/Heathrow Golf Course. This home features spectacular unobstructed golf and lake views. This truly spectacular and unique one-story 3,894 square foot home boasts four bedrooms and four baths in an open floor plan, including a bonus room and office with a custom built-in desk. This home is unique and special due to its golf and water views. This property has been meticulously maintained with multiple upgrades and replacements over the years including a built-in Kitchen Aid Refrigerator, HVAC, Noritz tankless water heater, Jandy remote control for pool and spa, pool pump, back yard fencing, and much more. Upgraded finishes include a gourmet chef’s kitchen, natural gas appliances, high ceilings, polished travertine flooring, custom cabinetry, exquisite granite counters in all bathrooms and kitchen, light fixtures, precast stone fireplace, and oversized windows. The primary bedroom and bathroom have been updated and upgraded, offering everything a buyer would expect in a luxury home of this magnitude. Insulation in the attic reduces electric bills, all bedrooms have walk-in closets, and this home includes a backup generator. The pool was resurfaced with PebbleTech in 2023. The outside area of this home is truly an entertainer’s dream, with a resort-style heated pool and heated spa with water features and brick paver decking, all fenced in for privacy, perfect for enjoying gorgeous sunsets.
Sold for $1,245,900
$1,245,900
3420 FOXMEADOW COURT, LONGWOOD, FL 32779
4beds
3,894sqft
Single Family Residence
Built in 2001
0.49 Acres Lot
$1,475,500 Zestimate®
$320/sqft
$5,261 Estimated rent
Home value
$1,475,500
$1.37M - $1.61M
$5,261/mo
Zestimate® history
Owner options
List your home for rent
$5,261/mo
Rent Zestimate®
Find your next renter with Zillow Rental Manager. Plus, with online applications, you can quickly screen prospective tenants – for free.
$5,261/mo
Rent Zestimate®
Refinance and save
$8,681/mo
Est. payment
Refinancing to a lower rate could help reduce your monthly payments and save thousands over the life of the loan.
$8,681/mo
Est. payment
Explore your selling options
Work with a Zillow partner agent
Leverage their expertise and Zillow's premium Showcase listings to get your home seen by more buyers.
Get startedList with your own agent
Get your home in front of millions of buyers by listing it on Zillow.
Learn how to do itSell it yourself
Take full control of how buyers see your home on Zillow by listing For Sale by Owner (FSBO).
List your homeWhat's special
Zillow last checked:
Listing updated:
Listed by:
Sharon Mays 407-782-3951,
COLDWELL BANKER REALTY 407-333-8088
Bought with:
Mel Bernstein, 638692
PREMIER SOTHEBYS INT'L REALTY
Source: Stellar MLS,MLS#: O6196554 Originating MLS: Orlando Regional
Originating MLS: Orlando Regional
Facts & features
Interior
Bedrooms & bathrooms
- Bedrooms: 4
- Bathrooms: 4
- Full bathrooms: 4
Rooms
- Room types: Attic, Bonus Room, Den/Library/Office, Family Room, Dining Room, Living Room
Primary bedroom
- Features: Ceiling Fan(s), Built-in Closet
- Level: First
- Dimensions: 20x14
Bathroom 2
- Features: Walk-In Closet(s)
- Level: First
- Dimensions: 13x11
Bathroom 3
- Features: Walk-In Closet(s)
- Level: First
- Dimensions: 13x12
Bathroom 4
- Features: Walk-In Closet(s)
- Level: First
- Dimensions: 13x12
Bonus room
- Features: No Closet
- Level: First
- Dimensions: 15x13
Dining room
- Features: Rain Shower Head
- Level: First
- Dimensions: 18x15
Dining room
- Features: Bar
- Level: First
- Dimensions: 12x12
Family room
- Level: First
- Dimensions: 16x13
Kitchen
- Features: Kitchen Island, Pantry
- Level: First
- Dimensions: 17x12
Living room
- Features: Window/Skylight in Bath
- Level: First
- Dimensions: 18x18
Heating
- Central, Electric, Natural Gas, Zoned
Cooling
- Central Air, Ductless, Zoned
Appliances
- Included: Bar Fridge, Oven, Convection Oven, Cooktop, Dishwasher, Disposal, Dryer, Electric Water Heater, Exhaust Fan, Freezer, Gas Water Heater, Ice Maker, Microwave, Range, Range Hood, Refrigerator, Washer, Wine Refrigerator
- Laundry: Electric Dryer Hookup, Gas Dryer Hookup, Inside
Features
- Built-in Features, Cathedral Ceiling(s), Ceiling Fan(s), Crown Molding, Eating Space In Kitchen, High Ceilings, Kitchen/Family Room Combo, Primary Bedroom Main Floor, Split Bedroom, Thermostat, Walk-In Closet(s), Wet Bar
- Flooring: Carpet, Tile, Travertine
- Windows: Drapes, Rods, Window Treatments
- Has fireplace: Yes
- Fireplace features: Gas, Living Room
Interior area
- Total structure area: 5,288
- Total interior livable area: 3,894 sqft
Property
Parking
- Total spaces: 3
- Parking features: Garage - Attached
- Attached garage spaces: 3
Features
- Levels: One
- Stories: 1
- Patio & porch: Covered, Deck, Enclosed, Front Porch, Patio, Screened
- Exterior features: Irrigation System, Lighting, Private Mailbox
- Has private pool: Yes
- Pool features: Gunite, Salt Water, Screen Enclosure
- Has spa: Yes
- Spa features: Heated
- Fencing: Fenced
- Has view: Yes
- View description: Golf Course
Lot
- Size: 0.49 Acres
- Residential vegetation: Mature Landscaping, Trees/Landscaped
Details
- Parcel number: 1020295PT00000440
- Zoning: PUD
- Special conditions: None
Construction
Type & style
- Home type: SingleFamily
- Property subtype: Single Family Residence
Materials
- Block, Concrete
- Foundation: Slab
- Roof: Tile
Condition
- New construction: No
- Year built: 2001
Utilities & green energy
- Sewer: Public Sewer
- Water: Public
- Utilities for property: BB/HS Internet Available, Cable Connected, Electricity Connected, Natural Gas Connected, Public, Sewer Connected, Sprinkler Recycled, Underground Utilities
Community & HOA
Community
- Security: Gated Community, Security Lights, Smoke Detector(s)
- Pet fee: $0 monthly
- Subdivision: ALAQUA LAKES PH 5
HOA
- Has HOA: Yes
- Amenities included: Clubhouse, Gated
- HOA fee: $331 monthly
- HOA name: Castle Group/Jeff Daniel
- HOA phone: 407-915-6001
Location
- Region: Longwood
Financial & listing details
- Price per square foot: $320/sqft
- Tax assessed value: $1,160,934
- Annual tax amount: $10,830
- Date on market: 7/5/2024
- Cumulative days on market: 88 days
- Listing terms: Cash,Conventional,FHA,VA Loan
- Ownership: Fee Simple
- Total actual rent: 0
- Electric utility on property: Yes
- Road surface type: Paved
Price history
| Date | Event | Price |
|---|---|---|
| 11/1/2024 | Sold | $1,245,900-7.7%$320/sqft |
Source:  Stellar MLS #O6196554 Report a problem Stellar MLS #O6196554 Report a problem | ||
| 10/1/2024 | Pending sale | $1,350,000$347/sqft |
Source: Stellar MLS #O6196554 Report a problem | ||
| 8/13/2024 | Price change | $1,350,000-6.9%$347/sqft |
Source: Stellar MLS #O6196554 Report a problem | ||
| 7/5/2024 | Listed for sale | $1,450,000+68.8%$372/sqft |
Source: Stellar MLS #O6196554 Report a problem | ||
| 8/23/2019 | Sold | $859,000$221/sqft |
Source: Public Record Report a problem | ||
| 7/16/2019 | Pending sale | $859,000$221/sqft |
Source: Coldwell Banker Residential Real Estate - Orlando North/Heathrow #O5798657 Report a problem | ||
| 7/15/2019 | Listed for sale | $859,000$221/sqft |
Source: COLDWELL BANKER RESIDENTIAL RE #O5798657 Report a problem | ||
| 6/3/2016 | Sold | $859,000-4%$221/sqft |
Source: Stellar MLS #O5418798 Report a problem | ||
| 5/8/2016 | Pending sale | $895,000$230/sqft |
Source: ORLANDO LUXURY HOMES INC #O5418798 Report a problem | ||
| 5/8/2016 | Listed for sale | $895,000$230/sqft |
Source: ORLANDO LUXURY HOMES INC #O5418798 Report a problem | ||
| 4/1/2016 | Listing removed | $895,000$230/sqft |
Source: ORLANDO LUXURY HOMES INC #O5418798 Report a problem | ||
| 3/7/2016 | Pending sale | $895,000$230/sqft |
Source: ORLANDO LUXURY HOMES INC #O5418798 Report a problem | ||
| 2/11/2016 | Listed for sale | $895,000-0.5%$230/sqft |
Source: ORLANDO LUXURY HOMES INC #O5418798 Report a problem | ||
| 10/28/2015 | Listing removed | $899,900$231/sqft |
Source: ORLANDO LUXURY HOMES INC #O5360929 Report a problem | ||
| 9/23/2015 | Price change | $899,900-1.7%$231/sqft |
Source: ORLANDO LUXURY HOMES INC #O5360929 Report a problem | ||
| 4/21/2015 | Listed for sale | $915,000-7.1%$235/sqft |
Source: ORLANDO LUXURY HOMES INC #O5360929 Report a problem | ||
| 8/28/2007 | Sold | $985,000$253/sqft |
Source: Public Record Report a problem | ||
Public tax history
| Year | Property taxes | Tax assessment |
|---|---|---|
| 2025 | $15,627 +45% | $1,160,934 +35.7% |
| 2024 | $10,774 +2.4% | $855,699 +3% |
| 2023 | $10,525 +2.4% | $830,776 +3% |
| 2022 | $10,281 -2.1% | $806,579 +3% |
| 2021 | $10,498 +0.6% | $783,086 +1.4% |
| 2020 | $10,433 +8.4% | $772,274 +9.7% |
| 2019 | $9,623 | $703,798 +1.9% |
| 2018 | $9,623 +0.7% | $690,675 -1.3% |
| 2017 | $9,557 -3.1% | $699,832 -1.3% |
| 2016 | $9,867 +4.1% | $708,931 +10.1% |
| 2015 | $9,480 | $643,787 +0.8% |
| 2014 | $9,480 +0% | $638,678 +1.5% |
| 2013 | $9,480 +6.2% | $629,239 +1.7% |
| 2012 | $8,930 +2.1% | $618,721 +3% |
| 2011 | $8,750 +0.5% | $600,700 +1.5% |
| 2010 | $8,703 +3.4% | $591,823 +2.7% |
| 2009 | $8,416 +3.8% | $576,264 +0.1% |
| 2008 | $8,105 -39.6% | $575,688 -36.6% |
| 2007 | $13,409 -6.5% | $907,964 +2% |
| 2006 | $14,348 +16.1% | $890,316 +18.1% |
| 2005 | $12,353 +1.2% | $753,877 +4.3% |
| 2004 | $12,211 +12.5% | $722,503 +14.1% |
| 2003 | $10,852 -4.9% | $633,003 -3.3% |
| 2002 | $11,408 | $654,690 |
Find assessor info on the county website
Neighborhood: 32779
Nearby homes
- $1,965,4005 bd5 ba5.6k sqft3414 Foxmeadow Ct, Longwood, FL 32779Off Market

- $1,487,1004 bd4 ba4.2k sqft3426 Foxmeadow Ct, Longwood, FL 32779Off Market
- $1,664,4004 bd5 ba4.7k sqft3408 Foxmeadow Ct, Longwood, FL 32779Off Market

- $1,515,0004 bd4 ba4.5k sqft3432 Foxmeadow Ct, Longwood, FL 32779Sold
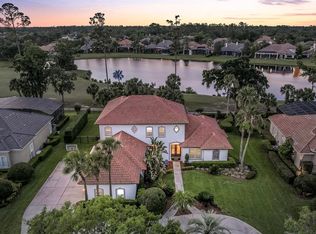
- $1,322,6005 bd5 ba3.7k sqft3421 Foxmeadow Ct, Longwood, FL 32779Off Market
- $1,252,8004 bd3 ba3.8k sqft3415 Foxmeadow Ct, Longwood, FL 32779Off Market
- $1,970,9005 bd5 ba5.8k sqft3427 Foxmeadow Ct, Longwood, FL 32779Off Market
- $1,335,7004 bd4 ba3.7k sqft3409 Foxmeadow Ct, Longwood, FL 32779Off Market
Nearby schools
GreatSchools rating
- 10/10Heathrow Elementary SchoolGrades: PK-5Distance: 1.9 mi
- 6/10Markham Woods Middle SchoolGrades: 6-8Distance: 2.1 mi
- 5/10Lake Mary High SchoolGrades: 9-12Distance: 4 mi
Schools provided by the listing agent
- Elementary: Heathrow Elementary
- Middle: Markham Woods Middle
- High: Lake Mary High
Source: Stellar MLS. This data may not be complete. We recommend contacting the local school district to confirm school assignments for this home.
Get a cash offer in 3 minutes
Find out how much your home could sell for in as little as 3 minutes with a no-obligation cash offer.
Estimated market value
$1,475,500
Get a cash offer in 3 minutes
Find out how much your home could sell for in as little as 3 minutes with a no-obligation cash offer.
Estimated market value
$1,475,500
- Florida
- Seminole County
- Longwood
- 32779
- 3420 FOXMEADOW COURT
Nearby cities
Nearby zip codes
Other Longwood Topics
