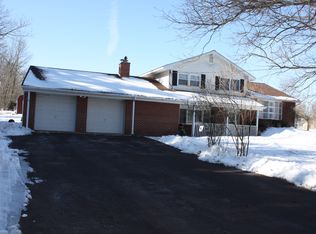
Welcome to the prettiest farm you would ever dream that you could find in such an amazing location! Every single component is pristine and has been lovingly maintained. Bring your horses, llamas, goats, and more to this bucolic setting. Regal remote electronic gates open to this beautiful tucked away property with a custom 3200 Square foot Home with a circular driveway and a 4-stall barn on 5.35 acres (Tax ID#67-00-01364-009) Worcester Township and a 6-stall barn on 10.66 acres(Tax ID#53-00-07254-505) in Towamencin Township. Both barns are fully expandable. Enjoy the secluded setting full of picturesque ambiance just steps away from Evansburg State Park, across the street from Fischer's park, and the brand new Kibbler Riding Trail just steps away. You are minutes from the Northeast Extension of the turnpike, Skippack Village, and all of the conveniences that one could wish for! This handsome custom home is built like a fortress with 2x6 construction. The designer front door greets you opening to a spacious open 2 story great room featuring a stone floor-to-ceiling fireplace with Heatilator insert spreading warmth throughout the home. The ample-sized dining area is adorned by sparkling windows bringing the outside in. The bright kitchen has a vaulted ceiling with a newer skylight, granite counters, tile backsplash and floor, appliance garage, pretty white cabinets, Jennaire range, built-in microwave and under-cabinet lighting. Anderson sliders lead to a charming heated sunroom with walls of windows opening to an extensive wrap-around paver patio framed with custom landscaping and perennial gardens. A special bonus is a first-floor, handicap-accessible, in-law suite with a living room, bedroom and full bath. The bath has an adjusted vanity and toilet and a walk-in shower with bars and a removable door. There is a large closet and it has its own zoned heating system. A Peachtree slider leads from the living room to the lovely patio. There is another full bath on the first floor so you can just jump in the shower after coming back from the barns! A handy laundry room completes the first floor. The second floor presents a huge primary bedroom with a vaulted ceiling, walk-in closet, and a romantic trex balcony overlooking the picturesque pastures. A pocket door leads to the "House Beautiful "main bath with Groehe fixtures, a gorgeous rain shower and heated floor. The second bedroom is also voluminous with a vaulted ceiling and huge closet. The third bedroom has a newer floor and a sweet balcony overlooking the farm as well. An office nook and hall closets enhance the second floor. Attached, is an oversized 4-car garage with a workshop and openers. The most intriguing and exciting features of this property are the glorious fenced-in paddocks all preserved under one Act 319 providing very low taxes. The fences are diamond mesh with boards tops with electricity. Closest to the house is a 4-stall barn 30x40x10 (can add 4 more stalls) with Dutch doors. Steps away is a larger 6 stall barn 40x70x14 (can add 7 more). Both barns are immaculate with slider doors, rubber horse mats, electric, and automatic waterers. The loft on the larger barn can hold 500-600 bales of hay from the fields. It also includes a tack room. A sawdust bin requires no shoveling. A dump truck can dump sawdust right into the bin. Additional quality amenities include a newer Degrue Kinetics Energy System 200 oil burner heating 4 zones and low e-glass windows and doors. Roof 2014, central vac, newer well tank 2016, dehumidifier, central air plus a whole house fan, whole house generator, a floored attic with pull downs and a built-in stereo system. You will also find recessed lights and ceiling fans throughout. There may be potential for subdivision down the road. Originally, the Towamencin side were 2 different parcels and perked at the time. This is a true gem!!!
This property is not currently displayed as for sale or rent on Zillow. This may be different from what's on other websites or public sources.