Skip main navigation
Sold for $629,900
  • $629,900

    3420 Gentlewind Way #Ic-110, Emmaus, PA 18049

    2beds
    2,097sqft
    Single Family Residence
    Built in 2017
    2,613.6 Square Feet Lot
    $644,300 Zestimate®
    $300/sqft
    $2,505 Estimated rent

    Home value

    $644,300

    $580,000 - $715,000

    $2,505/mo

    Zestimate® history
    Loading
    Loading...

    Owner options

    List your home for rent

    $2,505/mo

    Rent Zestimate®

    Find your next renter with Zillow Rental Manager. Plus, with online applications, you can quickly screen prospective tenants – for free.

    Learn more

    $2,505/mo

    Rent Zestimate®

    Refinance and save

    $4,393/mo

    Est. payment

    Refinancing to a lower rate could help reduce your monthly payments and save thousands over the life of the loan.

    See today's rates

    $4,393/mo

    Est. payment

    Explore your selling options

    Work with a Zillow partner agent

    Leverage their expertise and Zillow's premium Showcase listings to get your home seen by more buyers.

    Get started

    List with your own agent

    Get your home in front of millions of buyers by listing it on Zillow.

    Learn how to do it

    Sell it yourself

    Take full control of how buyers see your home on Zillow by listing For Sale by Owner (FSBO).

    List your home

    What's special

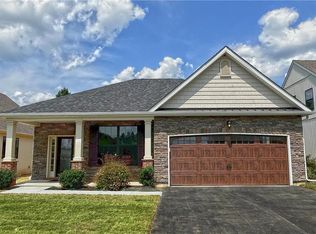

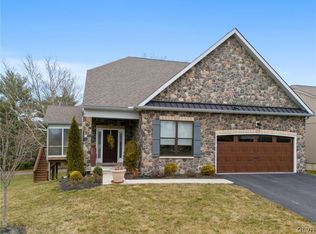
    This truly one-of-a-kind, fully loaded former builder’s model is a custom-decorated gem, perfectly situated in The Fields at Indian Creek, a vibrant 55+ active adult community! Step into the Mayfair I—where one-floor living shines at its absolute best! This stunning 2-bed/2-bath home is thoughtfully designed, offering an unparalleled blend of style, comfort, & quality. Hardwood floors in many areas, built-in cabinetry & bench seating, custom interior paint & wall trim, & interior light package. Large study with custom-built-in cabinets & French doors. 2nd bedroom features a custom coffee bar. Modern gourmet kitchen has beautiful quartz countertops, oversized island w/ overhang, tiled backsplash, stainless steel appliances including a fridge, wall oven/microwave combo, decorative hood vent, large walk-in pantry, & custom wine bar w/ mini fridge & prep sink. The kitchen flows into the open-concept dining room & living room w/ gas fireplace. Custom, light- filled sunroom w/ sliding glass doors and provides access to the 12X12 paver patio, perfect for entertaining. Private owner’s suite complete w/ custom-designed tray ceiling, separate sitting area & 2 walk-in closets. Large en suite bath w/ marble floors, vanity w/ granite countertops, spacious walk-in shower with marble walls, complete with a bench seat for added comfort. Community Features: Walking Distance to Downtown Emmaus, dog park, close to LV Hospital, Clubhouse including Heated Pool, Gym & Pickleball Court

    Zillow last checked:

    Listing updated:

    Listed by:

    Jimmy Blewitt 610-395-6857,

    Kay Builders, Inc.

    Bought with:

    Linda Destan, RS221424L

    Real of Pennsylvania

    Source: GLVR,MLS#: 759919MLS LogoOriginating MLS: Lehigh Valley MLS

    Facts & features

    Interior

    Bedrooms & bathrooms
    • Bedrooms: 2
    • Bathrooms: 2
    • Full bathrooms: 2
    Primary bedroom
    • Description: 2 W.I.C
    • Level: First
    • Dimensions: 15.60 x 15.00
    Bedroom
    • Description: Bedroom 2
    • Level: First
    • Dimensions: 12.60 x 11.11
    Primary bathroom
    • Level: First
    • Dimensions: 15.00 x 8.00
    Den
    • Level: First
    • Dimensions: 12.60 x 10.60
    Family room
    • Description: Open Great Room/ Dining Room Combo
    • Level: First
    • Dimensions: 23.00 x 15.00
    Foyer
    • Level: First
    • Dimensions: 5.90 x 6.30
    Other
    • Description: Hall Bath
    • Level: First
    • Dimensions: 8.60 x 4.00
    Kitchen
    • Level: First
    • Dimensions: 20.00 x 12.00
    Laundry
    • Description: w/ laundry tub
    • Level: First
    • Dimensions: 10.00 x 6.60
    Other
    • Description: Drop Zone
    • Level: First
    • Dimensions: 10.00 x 6.60
    Other
    • Description: Owners Bedroom Sitting Room
    • Level: First
    • Dimensions: 10.60 x 10.00
    Sunroom
    • Level: First
    • Dimensions: 12.50 x 10.00
    Heating
    • Forced Air, Gas
    Cooling
    • Central Air
    Appliances
    • Included: Built-In Oven, Dishwasher, Electric Water Heater, Disposal, Gas Oven, Gas Range, Microwave, Refrigerator
    • Laundry: Washer Hookup, Dryer Hookup
    Features
    • Wet Bar, Breakfast Area, Home Office, Walk-In Closet(s)
    • Flooring: Carpet, Ceramic Tile, Hardwood, Tile
    • Basement: Crawl Space
    • Has fireplace: Yes
    • Fireplace features: Family Room
    Interior area
    • Total interior livable area: 2,097 sqft
    • Finished area above ground: 2,097
    • Finished area below ground: 0

    Property

    Parking
    • Total spaces: 2
    • Parking features: Attached, Garage, Garage Door Opener
    • Attached garage spaces: 2
    Features
    • Levels: One
    • Stories: 1
    Lot
    • Size: 2,613 sqft
    Details
    • Parcel number: 548493463962 022
    • Zoning: Residential
    • Special conditions: None

    Construction

    Type & style
    • Home type: SingleFamily
    • Architectural style: Ranch
    • Property subtype: Single Family Residence
    Materials
    • Brick
    • Roof: Asphalt,Fiberglass,Metal
    Condition
    • Year built: 2017

    Utilities & green energy

    • Sewer: Public Sewer
    • Water: Public

    Community & neighborhood

    Senior living
    • Senior community: Yes
    Location
    • Region: Emmaus
    • Subdivision: The Fields at Indian Creek

    HOA & financial

    HOA
    • Has HOA: Yes
    • HOA fee: $290 monthly

    Other

    Other facts
    • Listing terms: Cash,Conventional,VA Loan
    • Ownership type: Fee Simple

    Price history

    DateEventPrice
    11/10/2025Sold$629,900-3.1%$300/sqft
    Source: GLVR #759919 Report a problem
    7/30/2025Pending sale$649,900$310/sqft
    Source: GLVR #759919 Report a problem
    6/25/2025Listed for sale$649,900-20.8%$310/sqft
    Source: GLVR #759919 Report a problem
    6/24/2025Listing removed$821,070$392/sqft
    Source: GLVR #758175 Report a problem
    5/27/2025Listed for sale$821,070$392/sqft
    Source: GLVR #758175 Report a problem

    Public tax history

    Tax history is unavailable.

    Neighborhood: 18049

    Nearby schools

    GreatSchools rating
    Schools provided by the listing agent
    • District: East Penn

    Source: GLVR. This data may not be complete. We recommend contacting the local school district to confirm school assignments for this home.

    Get a cash offer in 3 minutes
    Find out how much your home could sell for in as little as 3 minutes with a no-obligation cash offer.
    Estimated market value
    $644,300
    Get a cash offer in 3 minutes
    Find out how much your home could sell for in as little as 3 minutes with a no-obligation cash offer.
    Estimated market value
    $644,300