Skip main navigation
Sold for $360,000
  • $360,000

    3420 George Sauls St, Deltona, FL 32738

    4beds
    1,806sqft
    Single Family Residence
    Built in 1984
    0.51 Acres Lot
    $362,900 Zestimate®
    $199/sqft
    $2,186 Estimated rent

    Home value

    $362,900

    $330,000 - $399,000

    $2,186/mo

    Zestimate® history
    Loading
    Loading...

    Owner options

    List your home for rent

    $2,186/mo

    Rent Zestimate®

    Find your next renter with Zillow Rental Manager. Plus, with online applications, you can quickly screen prospective tenants – for free.

    Learn more

    $2,186/mo

    Rent Zestimate®

    Refinance and save

    $2,472/mo

    Est. payment

    Refinancing to a lower rate could help reduce your monthly payments and save thousands over the life of the loan.

    See today's rates

    $2,472/mo

    Est. payment

    Explore your selling options

    Work with a Zillow partner agent

    Leverage their expertise and Zillow's premium Showcase listings to get your home seen by more buyers.

    Get started

    List with your own agent

    Get your home in front of millions of buyers by listing it on Zillow.

    Learn how to do it

    Sell it yourself

    Take full control of how buyers see your home on Zillow by listing For Sale by Owner (FSBO).

    List your home

    What's special

    Modern eleganceContemporary vanitiesDesigner touchesAbundant natural lightSleek quartz countertopsStunning chef-style kitchenLuxury bathrooms
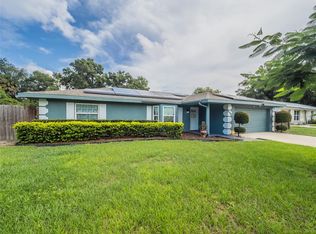
    Fully Remodeled 4 Bedroom, 2 Bathroom Home on Half-Acre Lot – Deltona, FL Welcome to your dream home! This beautifully renovated 4-bedroom, 2-bathroom single-family home offers a perfect blend of modern elegance and spacious Florida living — all situated on a generous 0.5-acre lot in a quiet and desirable area of Deltona. As you walk in, you’ll be greeted by a bright, open layout with brand-new finishes throughout. The heart of the home is the stunning chef-style kitchen, featuring all-new cabinetry, sleek quartz countertops, modern tile backsplash, and stainless steel appliances — perfect for entertaining and everyday living. The luxury bathrooms have been completely remodeled with designer touches , high-end fixtures, beautiful tile work, and contemporary vanities, creating a spa-like feel in your own home.Additional highlights include:• Split floor plan for added privacy • Spacious living and dining areas with abundant natural light • Large primary room with luxury bath• New flooring, lighting, and paint throughout • Inside laundry area • Ample storage space. Outside, the half-acre lot provides endless opportunities — whether you dream of a pool, garden, workshop, or simply space to play and relax. The oversized yard has plenty of room for RV/boat parking, pets, or future additions.Located in a quiet residential area with no HOA, yet close to shopping, schools, parks, and just a short drive to I-4 for an easy commute to Orlando or Daytona. Move-in ready Fully remodeled Large private lot Priced to sell Don’t wait — this property won’t last long! Call today to schedule your private showing:

    Zillow last checked:

    Listing updated:

    Listing Provided by:

    Efreen Garcia Rodriguez 407-748-7642,

    LA ROSA REALTY KISSIMMEE 407-930-3530,

    Vivian Pascual, PA 407-723-2282,

    LA ROSA REALTY KISSIMMEE

    Bought with:

    Bebe Correll, 3535767

    WEICHERT REALTORS HALLMARK PRO

    Source: Stellar MLS,MLS#: S5131324MLS LogoOriginating MLS: Osceola

    Facts & features

    Interior

    Bedrooms & bathrooms
    • Bedrooms: 4
    • Bathrooms: 2
    • Full bathrooms: 2
    Primary bedroom
    • Features: Walk-In Closet(s)
    • Level: First
    Bedroom 2
    • Features: Built-in Closet
    • Level: First
    Bedroom 3
    • Features: Built-in Closet
    • Level: First
    Bedroom 4
    • Features: Built-in Closet
    • Level: First
    Bathroom 2
    • Level: First
    Balcony porch lanai
    • Level: First
    Balcony porch lanai
    • Level: First
    Dining room
    • Level: First
    Kitchen
    • Level: First
    Living room
    • Level: First
    Heating
    • Central
    Cooling
    • Central Air
    Appliances
    • Included: Microwave, Range, Refrigerator
    • Laundry: Laundry Room
    Features
    • High Ceilings, Primary Bedroom Main Floor, Thermostat, Walk-In Closet(s)
    • Flooring: Laminate
    • Has fireplace: Yes
    • Fireplace features: Wood Burning
    Interior area
    • Total structure area: 2,778
    • Total interior livable area: 1,806 sqft

    Property

    Parking
    • Total spaces: 2
    • Parking features: Garage - Attached
    • Attached garage spaces: 2
    Features
    • Levels: One
    • Stories: 1
    • Exterior features: Other
    Lot
    • Size: 0.51 Acres
    Details
    • Parcel number: 813042150170
    • Zoning: 01R
    • Special conditions: None

    Construction

    Type & style
    • Home type: SingleFamily
    • Property subtype: Single Family Residence
    Materials
    • Stucco
    • Foundation: Concrete Perimeter
    • Roof: Shingle
    Condition
    • New construction: No
    • Year built: 1984

    Utilities & green energy

    • Sewer: Public Sewer
    • Water: Public
    • Utilities for property: Electricity Connected, Sewer Connected, Water Connected

    Community & neighborhood

    Location
    • Region: Deltona
    • Subdivision: DELTONA LAKES UNIT 42

    HOA & financial

    HOA
    • Has HOA: No
    Other fees
    • Pet fee: $0 monthly
    Other financial information
    • Total actual rent: 0

    Other

    Other facts
    • Listing terms: Cash,Conventional,FHA,Other
    • Ownership: Fee Simple
    • Road surface type: Asphalt

    Price history

    DateEventPrice
    12/22/2025Sold$360,000$199/sqft
    Source: Public Record Report a problem
    10/16/2025Sold$360,000-6.5%$199/sqft
    Source: Stellar MLS #S5131324 Report a problem
    9/18/2025Contingent$385,000$213/sqft
    Source: My State MLS #11543121 Report a problem
    9/17/2025Pending sale$385,000$213/sqft
    Source: Stellar MLS #S5131324 Report a problem
    8/26/2025Price change$385,000-1%$213/sqft
    Source: Stellar MLS #S5131324 Report a problem
    8/11/2025Price change$389,000-0.3%$215/sqft
    Source: Stellar MLS #S5131324 Report a problem
    7/24/2025Listed for sale$390,000+57.9%$216/sqft
    Source: Stellar MLS #S5131324 Report a problem
    5/23/2025Sold$247,000-17.6%$137/sqft
    Source: Public Record Report a problem
    10/28/2024Listing removed$299,900$166/sqft
    Source: Stellar MLS #O6246583 Report a problem
    10/7/2024Listed for sale$299,900$166/sqft
    Source: Stellar MLS #O6246583 Report a problem

    Public tax history

    YearProperty taxesTax assessment
    2025$4,530 -3.3%$298,887 -1.9%
    2024$4,687 +66.8%$304,796 +121.8%
    2023$2,810 +115.6%$137,445 +50.3%
    2022$1,303 $91,448 +3%
    2021-- $88,784 +1.4%
    2020$1,292 $87,558 +2.3%
    2019$1,292 +0.3%$85,589 +1.9%
    2018$1,289 +2.5%$83,993 +2.1%
    2017$1,258 +2.9%$82,265 +2.1%
    2016$1,222 +3.6%$80,573 +0.7%
    2015$1,180 +1.3%$80,013 +0.8%
    2014$1,164 $79,378 +1.5%
    2013-- $78,205 +15.9%
    2012-- $67,460 -3.8%
    2011-- $70,126 -25.4%
    2010-- $93,940 +0.8%
    2009-- $93,194 +3.1%
    2007-- $90,389 -0.5%
    2006-- $90,830 +6.1%
    2005-- $85,616 +3%
    2004-- $83,122 +1.9%
    2003-- $81,572 +2.4%
    2002-- $79,660 +1.6%
    2001-- $78,406 +3%
    2000-- $76,123

    Find assessor info on the county website

    Neighborhood: 32738

    Nearby schools

    GreatSchools rating
    Get a cash offer in 3 minutes
    Find out how much your home could sell for in as little as 3 minutes with a no-obligation cash offer.
    Estimated market value
    $362,900
    Get a cash offer in 3 minutes
    Find out how much your home could sell for in as little as 3 minutes with a no-obligation cash offer.
    Estimated market value
    $362,900