Skip main navigation
Off market
  • $501,900

    3420 Grassy Lake View Ave, Clermont, FL 34715

    3beds
    2,409sqft
    SingleFamily
    Built in 2021
    5,998 Square Feet Lot
    $501,900 Zestimate®
    $208/sqft
    $3,025 Estimated rent

    Home value

    $501,900

    $467,000 - $542,000

    $3,025/mo

    Zestimate® history
    Loading
    Loading...

    Owner options

    List your home for rent

    $3,025/mo

    Rent Zestimate®

    Find your next renter with Zillow Rental Manager. Plus, with online applications, you can quickly screen prospective tenants – for free.

    Learn more

    $3,025/mo

    Rent Zestimate®

    Refinance and save

    $3,493/mo

    Est. payment

    Refinancing to a lower rate could help reduce your monthly payments and save thousands over the life of the loan.

    See today's rates

    $3,493/mo

    Est. payment

    Explore your selling options

    Work with a Zillow partner agent

    Leverage their expertise and Zillow's premium Showcase listings to get your home seen by more buyers.

    Get started

    List with your own agent

    Get your home in front of millions of buyers by listing it on Zillow.

    Learn how to do it

    Sell it yourself

    Take full control of how buyers see your home on Zillow by listing For Sale by Owner (FSBO).

    List your home

    What's special

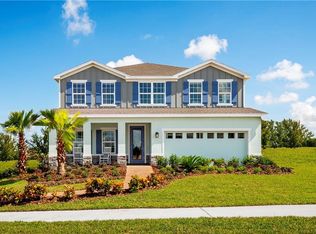
    Pre-Construction. To be built. Overlook at Grassy Lake is a wonderful new community in Minneola. With the scenic views, it is easy to forget you are only 2½ miles from the turnpike. That is shorter than a weekend run or bike on the South Lake Trail, 13 paved miles of hills, lakes, and wide-open vistas, adjacent to the community's entrance. Take the family, including Fido, to nearby Lake Hiawatha Preserve, a 220-acre passive park that includes two dog parks, a playground, and picnic pavilions. Overlook at Grassy Lake is in the top-rated Minneola school district. You'll quickly fall in love with the small-town charm of Minneola, brimming with restaurants, bars and things to do for the whole family. Want a great place to take the family for lunch or have an evening out? Grab a slice of pizza, a Cuban sandwich, some sushi or even catch a comedy show. It's hard to believe that a place this beautiful and tranquil can also be so convenient. This Crescent Plan is a comfortable 3 bed, 2 bath, home with loft, study and lanai. This home is a gorgeous two story layout. Starting from the entry, you see the open flex room to your left, which can easily become a study with double French doors at your option, and pass though the foyer opening into the large great room with a spacious family room on the left and the kitchen and dining combo on the right. Sliding glass doors off the dining are lead to your patio, which can be option to a covered lamina, perfect for entertaining or enjoying cool evenings. The kitchen has a large island, ample storage, and a powder room behind leading to the family entry and garage. Upstairs is a true oasis. The large loft at the top of the stairs can be turned into a fourth bedroom at your option. There are two large bedrooms and bath as well as a convenient laundry room right in the middle of the floor. The Owner's Suite is large with a massive walk-in closet and en suite bath with separate water closet and dual sinks. The shower has a roman style seat. The Owner's bath can be upgraded to a soaking tub. Other options include a 180 s.f. covered lanai on the back of the home, a three-car garage, double-door study, 4th bedroom upstairs and a full front porch for visiting with neighbors. Additional features are storage under the stairs, a large closet pantry, spacious closets in all the bedrooms, 17x17 tile in all wet area, Hardieboard siding, 14 SEER HVAC, high end finishes and GE appliances. All Ryan Homes now include WIFI-enabled garage opener and NEST smart thermostat. **Closing cost assistance is available with use of Builder's affiliated lender**. DISCLAIMER: Prices, financing, promotion, and offers subject to change without notice. Offer valid on new sales only. See Community Sales and Marketing Representative for details. Promotions cannot be combined with any other offer. All uploaded photos are stock photos of this floor plan. Actual home may differ from photos.

    This property is off market, which means it's not currently listed for sale or rent on Zillow. This may be different from what's available on other websites or public sources.

    Facts & features

    Interior

    Bedrooms & bathrooms
    • Bedrooms: 3
    • Bathrooms: 3
    • Full bathrooms: 2
    • 1/2 bathrooms: 1
    Heating
    • Forced air, Electric
    Cooling
    • Central
    Appliances
    • Included: Dishwasher, Garbage disposal, Microwave, Range / Oven
    • Laundry: Inside, Laundry Room
    Features
    • Living Room/Dining Room Combo, Split Bedroom, Solid Surface Counters, Solid Wood Cabinets, Eating Space In Kitchen, Stone Counters, Thermostat
    • Flooring: Tile, Carpet, Concrete
    • Windows: ENERGY STAR Qualified Windows
    Interior area
    • Structure area source: Builder
    • Total interior livable area: 2,409 sqft

    Property

    Parking
    • Total spaces: 2
    • Parking features: Garage - Attached
    Features
    • Levels: Two
    • Patio & porch: Patio
    • Pool features: Child Safety Fence, In Ground, Gunite
    Lot
    • Size: 5,998 Square Feet
    • Dimensions: 50x120
    • Features: In County, Street Paved, Sidewalk, Level/Flat
    • Residential vegetation: Trees/Landscaped
    Details
    • Parcel number: 05-22-26-0010-000-05000
    • Zoning: R-1

    Construction

    Type & style
    • Home type: SingleFamily
    • Architectural style: Florida, Ranch
    Condition
    • Pre-Construction
    • Year built: 2021
    Details
    • Builder model: Jasmine Cove
    • Builder name: Ryan Homes

    Utilities & green energy

    • Sewer: Public Sewer
    • Water: Public
    • Utilities for property: Cable Available, Public, BB/HS Internet Available, Electricity Connected, Fire Hydrant, Street Lights, Underground Utilities, Sprinkler Recycled, Sprinkler Meter, Sewer Connected, Phone Available
    Green energy
    • Energy efficient items: Appliances, Thermostat, Windows, HVAC, Lighting
    • Indoor air quality: No/Low VOC Paint/Finish, Ventilation, HVAC Filter MERV 8+, No/Low VOC Flooring
    • Water conservation: Drip Irrigation, Low-Flow Fixtures, Irrigation-Reclaimed Water

    Community & HOA

    Community
    • Security: Security System Owned
    • Subdivision: OVERLOOK AT GRASSY LAKE
    HOA
    • Has HOA: Yes
    • Amenities included: Clubhouse, Pool
    • Services included: Maintenance Grounds, Community Pool, Common Area Taxes, Pool Maintenance
    • HOA fee: $80 monthly
    Location
    • Region: Clermont

    Financial & listing details

    • Price per square foot: $208/sqft

    Price history

    DateEventPrice
    1/12/2021Listing removed--
    Source: Stellar MLS Report a problem
    10/14/2020Price change$323,990+2.9%$134/sqft
    Source: MARGE F MALTBIE #W7826043 Report a problem
    8/26/2020Listed for sale$314,990$131/sqft
    Source: MARGE F MALTBIE #W7826043 Report a problem

    Public tax history

    Tax history is unavailable.

    Neighborhood: 34715

    Nearby schools

    GreatSchools rating
    Schools provided by the listing agent
    • Elementary: Grassy Lake Elementary
    • Middle: East Ridge Middle
    • High: Lake Minneola High

    Source: The MLS. This data may not be complete. We recommend contacting the local school district to confirm school assignments for this home.

    Get a cash offer in 3 minutes
    Find out how much your home could sell for in as little as 3 minutes with a no-obligation cash offer.
    Estimated market value
    $501,900
    Get a cash offer in 3 minutes
    Find out how much your home could sell for in as little as 3 minutes with a no-obligation cash offer.
    Estimated market value
    $501,900