Skip main navigation
Sold for $682,000
  • $682,000

    3420 Graycliff Ln, Brandon, FL 33511

    3beds
    2,908sqft
    Single Family Residence
    Built in 2013
    0.32 Acres Lot
    $671,800 Zestimate®
    $235/sqft
    $3,188 Estimated rent

    Home value

    $671,800

    Estimated sales range

    Not available

    $3,188/mo

    Zestimate® history
    Loading
    Loading...

    Owner options

    List your home for rent

    $3,188/mo

    Rent Zestimate®

    Find your next renter with Zillow Rental Manager. Plus, with online applications, you can quickly screen prospective tenants – for free.

    Learn more

    $3,188/mo

    Rent Zestimate®

    Refinance and save

    $4,777/mo

    Est. payment

    Refinancing to a lower rate could help reduce your monthly payments and save thousands over the life of the loan.

    See today's rates

    $4,777/mo

    Est. payment

    Explore your selling options

    Work with a Zillow partner agent

    Leverage their expertise and Zillow's premium Showcase listings to get your home seen by more buyers.

    Get started

    List with your own agent

    Get your home in front of millions of buyers by listing it on Zillow.

    Learn how to do it

    Sell it yourself

    Take full control of how buyers see your home on Zillow by listing For Sale by Owner (FSBO).

    List your home

    What's special

    View of the pondFresh interior paintFull outdoor kitchenFront officeWide entrywayCustom built-in desksTranquil koi pond
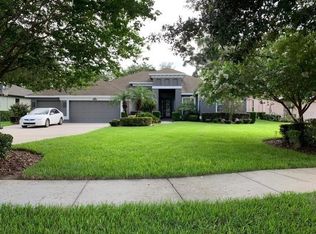

    Set within STONEWOOD’S private gated enclave, this EXECUTIVE HOME combines generous interior spaces, thoughtful updates, and a serene outdoor lifestyle ~ Nestled on a quiet street with a 3-CAR GARAGE and large driveway, this 2,908-square-foot residence delivers the ultimate in comfort, convenience, and style — a rare opportunity to enjoy Florida living at its finest ~ Step inside to a wide entryway - Notice the CROWN MOLDING and be ready for the PLANTATION SHUTTERS throughout the home! That wide entry takes you to a LARGE, comfortable LIVING AREA seamlessly connected to a HUGE OPEN KITCHEN designed for both everyday life and entertaining ~ The kitchen offers abundant counter space, a functional layout, and easy workflow, making it a dream for chefs of all levels. The adjacent FORMAL DINING ROOM is spacious and perfect for family dinners or celebrations. Brand-new WATERPROOF LAMINATE FLOORING and fresh interior paint give the home a bright, modern feel throughout. A FRONT OFFICE with custom built-in desks provides an ideal space WITH A VIEW OF THE POND for working from home or creative projects ~ Also, you have the flexibility to create a 4th BEDROOM by simply adding closets beside the front windows since the room is so large ~ The split bedroom plan offers privacy as the Primary Bedroom is large and separate with a gorgeous DOUBLE TRAY CEILING along with the PLANTATION SHUTTERS ~ 2 large secondary bedrooms will accommodate beds and desks, etc for a separate retreat for other members of the household or guests ~ Step outside to the EXTRA-SPACIOUS SCREENED AND PAVERED LANAI, featuring a FULL OUTDOOR KITCHEN with a built-in grill and “egg” smoker/grill, fully covered cooking and dining areas, and a TRANQUIL KOI POND — all designed for relaxation and outdoor entertaining. The backyard beyond is low-maintenance artificial turf, offering an open, easy-care space ~ A WHOLE HOUSE GENERATOR ensures peace of mind ~ Located in the HIGHTLY DESIRABLE GATED COMMUNITY OF STONEWOOD, this community provides easy access to everything between Tampa, Brandon, Valrico, Lithia and Riverview ~ South of Bloomingdale, just off of John Moore Rd. ~ Don’t miss the chance to make this home yours! Schedule a showing today!

    Zillow last checked:

    Listing updated:

    Listing Provided by:

    Jan Hungate 813-786-7010,

    KELLER WILLIAMS SOUTH SHORE 813-641-8300

    Bought with:

    Martin Caban, 3581216

    TRINITY REAL ESTATE GROUP, LLC

    Source: Stellar MLS,MLS#: TB8436764MLS LogoOriginating MLS: Suncoast Tampa

    Facts & features

    Interior

    Bedrooms & bathrooms
    • Bedrooms: 3
    • Bathrooms: 3
    • Full bathrooms: 2
    • 1/2 bathrooms: 1
    Primary bedroom
    • Description: Room4
    • Features: Walk-In Closet(s)
    • Level: First
    Bedroom 2
    • Description: Room5
    • Features: Built-in Closet
    • Level: First
    Bedroom 3
    • Description: Room6
    • Features: Walk-In Closet(s)
    • Level: First
    Dining room
    • Description: Room2
    • Level: First
    Great room
    • Description: Room1
    • Level: First
    Kitchen
    • Description: Room3
    • Level: First
    Office
    • Description: Room7
    • Level: First
    Heating
    • Central, Electric
    Cooling
    • Central Air
    Appliances
    • Included: Dishwasher, Disposal, Dryer, Electric Water Heater, Microwave, Range, Refrigerator, Tankless Water Heater, Trash Compactor, Washer
    • Laundry: Inside, Laundry Room
    Features
    • Ceiling Fan(s), Crown Molding, High Ceilings, Kitchen/Family Room Combo, Open Floorplan, Primary Bedroom Main Floor, Solid Surface Counters, Solid Wood Cabinets, Split Bedroom, Stone Counters, Tray Ceiling(s), Walk-In Closet(s)
    • Flooring: Ceramic Tile, Laminate
    • Doors: Outdoor Grill, Outdoor Kitchen, Sliding Doors
    • Has fireplace: No
    Interior area
    • Total structure area: 4,413
    • Total interior livable area: 2,908 sqft

    Property

    Parking
    • Total spaces: 3
    • Parking features: Garage Door Opener
    • Attached garage spaces: 3
    Features
    • Levels: One
    • Stories: 1
    • Patio & porch: Covered, Screened
    • Exterior features: Irrigation System, Outdoor Grill, Outdoor Kitchen, Sidewalk, Sprinkler Metered
    • Fencing: Vinyl
    Lot
    • Size: 0.32 Acres
    • Dimensions: 78 x 178
    • Features: In County, Landscaped, Level, Sidewalk, Above Flood Plain
    • Residential vegetation: Mature Landscaping, Trees/Landscaped
    Details
    • Parcel number: U10302085DA0000000011.0
    • Zoning: PD
    • Special conditions: None

    Construction

    Type & style
    • Home type: SingleFamily
    • Property subtype: Single Family Residence
    Materials
    • Block, Stucco
    • Foundation: Slab
    • Roof: Shingle
    Condition
    • New construction: No
    • Year built: 2013

    Utilities & green energy

    • Sewer: Public Sewer
    • Water: Public
    • Utilities for property: Fiber Optics, Fire Hydrant, Public, Sprinkler Meter, Street Lights, Underground Utilities

    Community & neighborhood

    Security
    • Security features: Security System
    Community
    • Community features: Deed Restrictions, Gated Community - No Guard, Sidewalks
    Location
    • Region: Brandon
    • Subdivision: STONEWOOD

    HOA & financial

    HOA
    • Has HOA: Yes
    • HOA fee: $132 monthly
    • Amenities included: Gated
    • Services included: Common Area Taxes
    • Association name: Angela Hester
    • Association phone: 813-980-1000
    Other fees
    • Pet fee: $0 monthly
    Other financial information
    • Total actual rent: 0

    Other

    Other facts
    • Listing terms: Cash,Conventional,FHA,VA Loan
    • Ownership: Fee Simple
    • Road surface type: Paved, Asphalt

    Price history

    DateEventPrice
    12/23/2025Sold$682,000$235/sqft
    Source: Stellar MLS #TB8436764 Report a problem
    11/11/2025Pending sale$682,000$235/sqft
    Source: Stellar MLS #TB8436764 Report a problem
    10/25/2025Price change$682,000-1.9%$235/sqft
    Source: Stellar MLS #TB8436764 Report a problem
    10/11/2025Listed for sale$695,000+68.5%$239/sqft
    Source: Stellar MLS #TB8436764 Report a problem
    6/11/2013Sold$412,417$142/sqft
    Source: Public Record Report a problem

    Public tax history

    YearProperty taxesTax assessment
    2025$7,825 +8.2%$632,137 +55.1%
    2024$7,234 +3.2%$407,446 +3%
    2023$7,007 +3.7%$395,579 +3%
    2022$6,755 +1%$384,057 +3%
    2021$6,689 +1.7%$372,871 +1.4%
    2020$6,580 +2.2%$367,723 +2.3%
    2019$6,436 $359,456 +1.9%
    2018$6,436 +1.6%$352,754 -8.6%
    2017$6,335 +1.3%$385,925 +14%
    2016$6,253 +0.6%$338,393 +0.7%
    2015$6,215 +0.8%$336,041 +2.2%
    2014$6,165 $328,836 +25%
    2013$6,165 +275.9%$263,056 +310.5%
    2012$1,640 +11.4%$64,083 +10%
    2011$1,472 +0.6%$58,257
    2010$1,464 -5.8%$58,257 -6.7%
    2009$1,554 -33%$62,418 -37.5%
    2008$2,320 -5.7%$99,870 -7.7%
    2007$2,462 +103.8%$108,192 +160%
    2006$1,208 $41,612

    Find assessor info on the county website

    Neighborhood: 33511

    Nearby schools

    GreatSchools rating
    Get a cash offer in 3 minutes
    Find out how much your home could sell for in as little as 3 minutes with a no-obligation cash offer.
    Estimated market value
    $671,800
    Get a cash offer in 3 minutes
    Find out how much your home could sell for in as little as 3 minutes with a no-obligation cash offer.
    Estimated market value
    $671,800