Perfectly positioned between Venetian Bay and the Gulf, this sixth-floor residence at Harborside West in The Moorings offers a peaceful retreat with tasteful finishes, featuring 3 bedrooms, 2.5 baths, and 1,702 square feet of living space. Enjoy beautiful sunrises, panoramic bay views, dolphins at play, and tranquil breezes from the spacious glass enclosed lanai with versatile sliding windows. The split-bedroom floor plan provides privacy and comfort with en-suite bathrooms and generous closets in both the primary and guest suites, while the third bedroom may also serve as an office and is conveniently located near the well-appointed half bath. The kitchen offers upgraded custom cabinetry and abundant natural light. Additional conveniences include two deeded parking spaces, one under the building, and one under the detached carport, and an extra storage closet. Harborside West provides exceptional amenities including a beautifully renovated social room with a full kitchen, fitness room, heated pool, grill area, library, hobby room, fishing pier, bike storage, and vehicle wash area, all within a friendly, secure building with on-site management. Ideally located within walking distance of Venetian Village and just across the street from beach access, residents may also join the Moorings Homeowners Association for private beach access.
For sale
$875,000
3420 Gulf Shore BLVD N #63, NAPLES, FL 34103
3beds
1,702sqft
:
Get pre-qualified$7,052/mo
Condominium
Built in 1972
-- sqft lot
$-- Zestimate®
$514/sqft
$1,611/mo HOA
What's special
Tasteful finishesHeated poolFishing pierAbundant natural lightSixth-floor residenceHobby roomGrill area
- 226 days |
- 341 |
- 6 |
Zillow last checked:
Listing updated:
Listed by:
Dustin Beard 239-289-2650,
William Raveis Real Estate
Source: SWFLMLS,MLS#: 225076798 Originating MLS: Naples
Originating MLS: NaplesFacts & features
Interior
Bedrooms & bathrooms
- Bedrooms: 3
- Bathrooms: 3
- Full bathrooms: 2
- 1/2 bathrooms: 1
Rooms
- Room types: Glass Porch, Guest Bath, Guest Room, 3 Bed
Bedroom
- Features: Master BR Ground
Dining room
- Features: Dining - Living
Heating
- Central
Cooling
- Central Air
Appliances
- Included: Dishwasher, Disposal, Microwave, Range, Refrigerator/Freezer, Refrigerator/Icemaker, Self Cleaning Oven
- Laundry: Common Area
Features
- Built-In Cabinets, Foyer, Smoke Detectors, Glass Porch, Guest Bath, Guest Room
- Flooring: Carpet, Tile
- Has fireplace: No
- Furnished: Yes
Interior area
- Total structure area: 1,702
- Total interior livable area: 1,702 sqft
Video & virtual tour
Property
Parking
- Total spaces: 1
- Parking features: Assigned, Deeded, Guest, Paved, Attached
- Attached garage spaces: 1
Features
- Stories: 1
- Patio & porch: Glass Porch
- Pool features: Community
- Has view: Yes
- View description: Bay, Canal
- Has water view: Yes
- Water view: Bay,Canal
- Waterfront features: Bay, Canal Front, Navigable Water
- Frontage type: Bay/Harbor
Details
- Parcel number: 09781160008
Construction
Type & style
- Home type: Condo
- Architectural style: Traditional
- Property subtype: Condominium
Materials
- Block, Stucco
- Foundation: Concrete Block
- Roof: Built-Up
Condition
- New construction: No
- Year built: 1972
Utilities & green energy
- Water: Central
Community & HOA
Community
- Features: Pool, Fitness Center, Fishing, Sidewalks, Non-Gated
- Security: Smoke Detector(s)
- Subdivision: HARBORSIDE WEST
HOA
- Has HOA: No
- Amenities included: Barbecue, Beach - Private, Beach Club Available, Bike Storage, Common Laundry, Pool, Community Room, Fitness Center, Fishing Pier, Hobby Room, Library, Sidewalk, Underground Utility, Car Wash Area
- HOA fee: $19,336 annually
Location
- Region: Naples
Financial & listing details
- Price per square foot: $514/sqft
- Tax assessed value: $733,144
- Annual tax amount: $4,458
- Date on market: 12/11/2025
- Lease term: Buyer Finance/Cash
- Road surface type: Paved
Estimated market value
Not available
Estimated sales range
Not available
Not available
Price history
| Date | Event | Price |
|---|---|---|
| 6/18/2026 | Listed for sale | $875,000$514/sqft |
Source:  SWFLMLS #225076798 Report a problem SWFLMLS #225076798 Report a problem | ||
| 6/15/2026 | Pending sale | $875,000$514/sqft |
Source: SWFLMLS #225076798 Report a problem | ||
| 1/13/2026 | Price change | $875,000-3.8%$514/sqft |
Source: SWFLMLS #225076798 Report a problem | ||
| 12/11/2025 | Price change | $910,000-2.6%$535/sqft |
Source: SWFLMLS #225076798 Report a problem | ||
| 9/25/2025 | Price change | $934,000-1.6%$549/sqft |
Source: SWFLMLS #225006006 Report a problem | ||
| 5/21/2025 | Price change | $949,000-5%$558/sqft |
Source: SWFLMLS #225006006 Report a problem | ||
| 3/16/2025 | Price change | $999,000-7.1%$587/sqft |
Source: SWFLMLS #225006006 Report a problem | ||
| 1/20/2025 | Listed for sale | $1,075,000+144.9%$632/sqft |
Source: SWFLMLS #225006006 Report a problem | ||
| 10/16/2014 | Sold | $439,000-7.6%$258/sqft |
Source: Public Record Report a problem | ||
| 3/5/2014 | Listing removed | $475,000$279/sqft |
Source: Downing-Frye Realty Inc. #214000012 Report a problem | ||
| 1/15/2014 | Listed for sale | $475,000$279/sqft |
Source: Downing-Frye Realty Inc. #214000012 Report a problem | ||
Public tax history
| Year | Property taxes | Tax assessment |
|---|---|---|
| 2025 | $4,561 +2.3% | $541,901 +2.9% |
| 2024 | $4,459 +1.8% | $526,629 +3% |
| 2023 | $4,382 -2.5% | $511,290 +3% |
| 2022 | $4,495 -1.4% | $496,398 +3% |
| 2021 | $4,560 +2.5% | $481,940 +1.4% |
| 2020 | $4,448 +1.4% | $475,286 +2.3% |
| 2019 | $4,387 +2.3% | $464,600 +1.9% |
| 2018 | $4,290 | $455,937 +2.1% |
| 2017 | $4,290 +1.7% | $446,559 +2.1% |
| 2016 | $4,219 +1.8% | $437,374 +11.7% |
| 2015 | $4,144 -0.7% | $391,420 +10.8% |
| 2014 | $4,173 +16.8% | $353,380 +8% |
| 2013 | $3,574 -11.5% | $327,211 -10% |
| 2012 | $4,039 +142.7% | $363,380 +163.2% |
| 2011 | $1,664 +7.4% | $138,055 +2.1% |
| 2010 | $1,549 +6.8% | $135,276 +3.7% |
| 2009 | $1,451 | $130,405 -27.6% |
| 2008 | $1,451 -12.9% | $180,225 +3% |
| 2007 | $1,666 -2.2% | $174,976 +2.5% |
| 2006 | $1,703 | $170,708 +3% |
| 2005 | $1,703 +2.4% | $165,736 +3% |
| 2004 | $1,663 -0.1% | $160,909 +1.9% |
| 2003 | $1,665 +1.6% | $157,909 +2.4% |
| 2002 | $1,640 -50.3% | $154,208 +1.6% |
| 2001 | $3,298 +101.7% | $151,780 |
| 2000 | $1,635 | -- |
Find assessor info on the county website
Monthly payment
Est. payment
Payment breakdown
Explore the cost of this home by adjusting the details. Changes won't be saved.Climate risks
Neighborhood: Moorings
Nearby schools
GreatSchools rating
- 10/10Sea Gate Elementary SchoolGrades: PK-5Distance: 1.7 mi
- 9/10Gulfview Middle SchoolGrades: 6-8Distance: 3.1 mi
- 6/10Naples High SchoolGrades: PK,9-12Distance: 1.5 mi
Schools provided by the listing agent
- Elementary: SEAGATE ELEMENTARY SCHOOL
- Middle: GULFVIEW MIDDLE SCHOOL
- High: NAPLES HIGH SCHOOL
Source: SWFLMLS. This data may not be complete. We recommend contacting the local school district to confirm school assignments for this home.
- $535,0002 bd2 ba1.3k sqft3420 Gulf Shore Blvd N APT 12, Naples, FL 34103Sold

- $790,0002 bd2 ba1.5k sqft3420 Gulf Shore Blvd N APT 21, Naples, FL 34103Sold

- $780,0003 bd3 ba1.7k sqft3420 Gulf Shore Blvd N APT 43, Naples, FL 34103For Sale
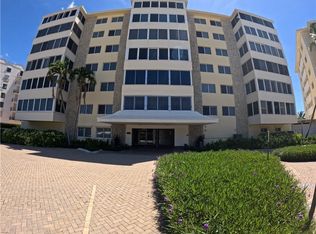
- $661,5002 bd2 ba1.3k sqft3420 Gulf Shore Blvd N APT 56, Naples, FL 34103Sold

- $540,0002 bd2 ba1.3k sqft3420 Gulf Shore Blvd N APT 66, Naples, FL 34103Sold
- $491,5001 bd1 ba974 sqft3420 Gulf Shore Blvd N APT 32, Naples, FL 34103Sold
- $1,050,0002 bd2 ba1.5k sqft3420 Gulf Shore Blvd N APT 61, Naples, FL 34103Sold
- $680,3002 bd2 ba1.5k sqft3420, Gulf Shore Boulevard North, Naples, FL 34103Off Market
A local agent can set up tours, give advice and negotiate with sellers.
Similar homes
- $879,0002 bd2 ba1.5k sqft2880 Gulf Shore BLVD N #509, NAPLES, FL 34103For Sale

 MLS ID #226026000, Lisa Giuttari, LLC, ERA Naples Realty Services. SWFLMLS
 - $899,0003 bd2 ba1.5k sqft3400 Gulf Shore BLVD N #J3, NAPLES, FL 34103For Sale
 MLS ID #226013119, LAURA Maguire, Gulf Coast International Prop. SWFLMLS
 - $950,0002 bd2 ba1.2k sqft4001 Gulf Shore BLVD N #904, NAPLES, FL 34103For Sale
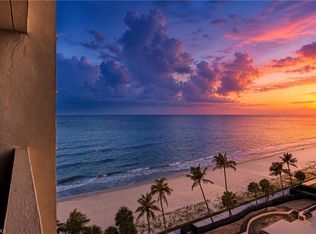 MLS ID #226026957, Jo-Ann Zakielarz, RE/MAX Hallmark Realty. SWFLMLS
 - $900,0002 bd2 ba1.7k sqft3951 Gulf Shore BLVD N #700, NAPLES, FL 34103For Sale
 MLS ID #226025360, Nicholas Spano, Coldwell Banker Realty. SWFLMLS
 - $815,0003 bd3 ba1.7k sqft3410 Gulf Shore BLVD N #203, NAPLES, FL 34103For SaleMLS ID #226019579, Lloyd McCarthy, Premier Sotheby's Int'l Realty. SWFLMLS
- $875,0002 bd2 ba1.5k sqft3399 Gulf Shore BLVD N #203, NAPLES, FL 34103For SaleMLS ID #225071556, Christina Ruud, Keller Williams Elevate Luxury. SWFLMLS
- $845,0002 bd2 ba1.4k sqft388 Harbour DR #388, NAPLES, FL 34103For SaleMLS ID #226017347, Ulrich Korff, William Raveis Real Estate. SWFLMLS
- $750,0002 bd2 ba1.3k sqft3000 Gulf Shore BLVD N #101, NAPLES, FL 34103For SaleMLS ID #226021019, Larry Roorda, PA, Premier Sotheby's Int'l Realty. SWFLMLS
- $950,0002 bd2 ba1.4k sqft2850 Gulf Shore BLVD N #102, NAPLES, FL 34103For SaleMLS ID #226013993, Larry Roorda, PA, Premier Sotheby's Int'l Realty. SWFLMLS
- $790,0002 bd2 ba1.1k sqft3000 Gulf Shore BLVD N #103, NAPLES, FL 34103For SaleMLS ID #226017381, Andy Djamoos, Premier Sotheby's Int'l Realty. SWFLMLS
- $745,0002 bd2 ba1.5k sqft2880 GULF SHORE BLVD N #410, NAPLES, FL 34103For SaleMLS ID #226009835, Joseph Caveney, William Raveis Real Estate. SWFLMLS
- $835,0002 bd2 ba1.6k sqft6710 Pelican Bay BLVD #422, NAPLES, FL 34108For SaleMLS ID #226025849, Chloe Bowman, Compass Florida LLC. SWFLMLS
- $699,9002 bd2 ba1.1k sqft3450 Gulf Shore BLVD N #315, NAPLES, FL 34103For SaleMLS ID #225073296, Rose Krause, DomainRealty.com LLC. SWFLMLS
- $950,0002 bd2 ba1.5k sqft2875 Gulf Shore BLVD N #106, NAPLES, FL 34103For SaleMLS ID #226021025, Larry Roorda, PA, Premier Sotheby's Int'l Realty. SWFLMLS
- $698,0002 bd2 ba1.4k sqft222 Harbour DR #114, NAPLES, FL 34103For SaleMLS ID #225058559, Tracey Young, Real Estate Specialty Svcs II. SWFLMLS
- $499,0002 bd2 ba1.3k sqft3400 Gulf Shore BLVD N #L8, NAPLES, FL 34103For SaleMLS ID #226023830, Samantha Taravella, PA, John R Wood Properties. SWFLMLS
- $1,195,0002 bd2 ba1.2k sqft3450 Gulf Shore BLVD N #305, NAPLES, FL 34103For SaleMLS ID #226012816, Rose Krause, DomainRealty.com LLC. SWFLMLS
- $850,0002 bd3 ba1.7k sqft6075 Pelican Bay BLVD #204, NAPLES, FL 34108For SaleMLS ID #226022603, Cynthia Rosa, Premier Sotheby's Int'l Realty. SWFLMLS
- $899,9993 bd2 ba1.5k sqft5550 Heron Point DR #305, NAPLES, FL 34108For SaleMLS ID #226013829, Jeannie McGearty, William Raveis Real Estate. SWFLMLS
- $1,290,0002 bd2 ba1.7k sqft3483 Gulf Shore BLVD N #105, NAPLES, FL 34103For SaleMLS ID #225076501, Samantha Taravella, PA, John R Wood Properties. SWFLMLS
