Skip main navigation
Sold for $270,000
  • $270,000

    3420 Hillside St, Lincoln, NE 68506

    2beds
    1,840sqft
    Single Family Residence
    Built in 1955
    7,840.8 Square Feet Lot
    $283,800 Zestimate®
    $147/sqft
    $1,930 Estimated rent

    Home value

    $283,800

    $258,000 - $312,000

    $1,930/mo

    Zestimate® history
    Loading
    Loading...

    Owner options

    List your home for rent

    $1,930/mo

    Rent Zestimate®

    Find your next renter with Zillow Rental Manager. Plus, with online applications, you can quickly screen prospective tenants – for free.

    Learn more

    $1,930/mo

    Rent Zestimate®

    Refinance and save

    $1,768/mo

    Est. payment

    Refinancing to a lower rate could help reduce your monthly payments and save thousands over the life of the loan.

    See today's rates

    $1,768/mo

    Est. payment

    Explore your selling options

    Work with a Zillow partner agent

    Leverage their expertise and Zillow's premium Showcase listings to get your home seen by more buyers.

    Get started

    List with your own agent

    Get your home in front of millions of buyers by listing it on Zillow.

    Learn how to do it

    Sell it yourself

    Take full control of how buyers see your home on Zillow by listing For Sale by Owner (FSBO).

    List your home

    What's special

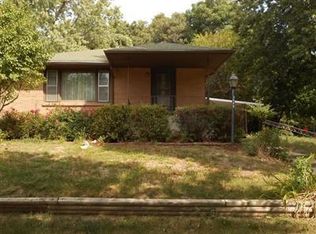
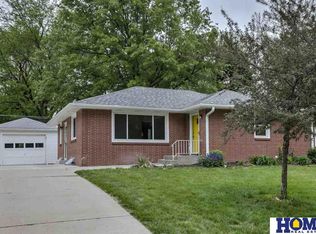
    Welcome to this classic charming all brick ranch located in a highly sought-after neighborhood. Home sits on a tree lined street with nearby parks and walking trails. This home is a perfect blend of comfort, style and functionality. Walk into a south facing light filled family room that flows easily into a large dining area with room for a large table. The kitchen has brand new floors, abundant cabinets that have been professionally resurfaced and painted and a new oven. Ample counter space makes meal prep a breeze. Also located on the main floor are 2 nice sized bedrooms and full bath. Located on the lower level is the 2nd bathroom. The finished versatile lower level has a second bath & 3rd bd w/ closet that is non-conforming. Spend days and nights on your covered back patio. The yard has plenty of space for gardening and is fully fenced. Underground sprinklers, cover front and back!

    Zillow last checked:

    Listing updated:

    Listed by:

    Debbie Messineo 402-499-5458,

    HOME Real Estate

    Bought with:

    Zach McDermott, 20170774

    Red Door Realty

    Source: GPRMLS,MLS#: 22510896MLS Logo

    Facts & features

    Interior

    Bedrooms & bathrooms
    • Bedrooms: 2
    • Bathrooms: 2
    • Full bathrooms: 1
    • 3/4 bathrooms: 1
    • Main level bathrooms: 1
    Primary bedroom
    • Level: Main
    • Area: 168
    • Dimensions: 12 x 14
    Bedroom 2
    • Level: Main
    • Area: 110
    • Dimensions: 10 x 11
    Kitchen
    • Level: Main
    • Area: 156
    • Dimensions: 12 x 13
    Living room
    • Level: Main
    • Area: 144
    • Dimensions: 12 x 12
    Basement
    • Area: 1190
    Office
    • Area: 132
    • Dimensions: 11 x 12
    Heating
    • Natural Gas, Forced Air
    Cooling
    • Central Air
    Appliances
    • Included: Range, Refrigerator, Freezer, Washer, Dishwasher, Dryer, Disposal, Microwave
    Features
    • Ceiling Fan(s)
    • Flooring: Wood, Vinyl, Carpet, Luxury Vinyl, Plank
    • Basement: Other Window,Partially Finished
    • Has fireplace: No
    Interior area
    • Total structure area: 1,840
    • Total interior livable area: 1,840 sqft
    • Finished area above ground: 1,190
    • Finished area below ground: 650

    Property

    Parking
    • Total spaces: 1
    • Parking features: Attached, Garage Door Opener
    • Attached garage spaces: 1
    Features
    • Patio & porch: Porch, Patio
    • Exterior features: Sprinkler System
    • Fencing: Wood,Full
    Lot
    • Size: 7,840 sqft
    • Dimensions: 62 x 124.61
    • Features: Up to 1/4 Acre., City Lot, Public Sidewalk, Curb and Gutter
    Details
    • Parcel number: 1606224003000

    Construction

    Type & style
    • Home type: SingleFamily
    • Architectural style: Ranch,Traditional
    • Property subtype: Single Family Residence
    Materials
    • Brick
    • Foundation: Block
    • Roof: Composition
    Condition
    • Not New and NOT a Model
    • New construction: No
    • Year built: 1955

    Utilities & green energy

    • Sewer: Public Sewer
    • Water: Public
    • Utilities for property: Electricity Available, Natural Gas Available, Water Available, Sewer Available, Storm Sewer, Cable Available

    Community & neighborhood

    Location
    • Region: Lincoln
    • Subdivision: Chapin/Southgate

    Other

    Other facts
    • Listing terms: VA Loan,FHA,Conventional,Cash
    • Ownership: Fee Simple

    Price history

    DateEventPrice
    5/27/2025Sold$270,000-3.1%$147/sqft
    Source: GPRMLS #22510896 Report a problem
    4/29/2025Pending sale$278,500$151/sqft
    Source: GPRMLS #22510896 Report a problem
    4/25/2025Price change$278,500-4.6%$151/sqft
    Source: GPRMLS #22510896 Report a problem
    4/12/2025Price change$292,000-5.5%$159/sqft
    Source: GPRMLS #22507872 Report a problem
    3/31/2025Listed for sale$309,000+77.1%$168/sqft
    Source: GPRMLS #22507872 Report a problem
    11/25/2019Sold$174,500$95/sqft
    Source: GPRMLS #21923654 Report a problem
    10/4/2019Listed for sale$174,500$95/sqft
    Source: HOME Real Estate #21923654 Report a problem

    Public tax history

    YearProperty taxesTax assessment
    2025$3,103 +1.9%$241,500 +10.7%
    2024$3,044 -12.2%$218,100 +5.4%
    2023$3,468 +3.1%$206,900 +22.3%
    2022$3,365 -0.2%$169,200
    2021$3,372 +9.6%$169,200 +5.1%
    2020$3,076 -5.2%$161,000
    2019$3,244 +11.5%$161,000 +11%
    2018$2,909 +4.5%$145,000
    2017$2,783 +6%$145,000 +7.6%
    2016$2,625 $134,800
    2015$2,625 +0.7%$134,800 +5.2%
    2014$2,607 +4.6%$128,100
    2013$2,491 $128,100
    2012-- $128,100 +1.2%
    2011-- $126,600
    2010-- $126,600
    2009-- $126,600 +1%
    2008-- $125,401
    2007-- $125,401
    2006-- $125,401
    2005$2,488 +1.3%--
    2004$2,456 --
    2003$2,456 +24.3%--
    2002$1,976 +1%--
    2001$1,957 +7.3%--
    2000$1,823 --

    Find assessor info on the county website

    Neighborhood: Greater South

    Nearby schools

    GreatSchools rating
    Schools provided by the listing agent
    • Elementary: Rousseau
    • Middle: Irving
    • High: Lincoln Southeast
    • District: Lincoln Public Schools

    Source: GPRMLS. This data may not be complete. We recommend contacting the local school district to confirm school assignments for this home.

    Get pre-qualified for a loan
    At Zillow Home Loans, we can pre-qualify you in as little as 5 minutes with no impact to your credit score.

    An equal housing lender. NMLS #10287.