Welcome home to this stunning 4-bedroom, 3.5-bath residence located on a quiet cul-de-sac in the highly desired Village at Rockfish community, within the Grays Creek School District. Offering over 3,700 square feet of living space, this beautifully maintained home perfectly blends modern comfort with timeless style. Step inside to find freshly painted interiors and luxury vinyl plank flooring throughout the main level. The open-concept floor plan provides a seamless flow between the spacious living room with a cozy fireplace, the elegant dining area, and the well-appointed kitchen—ideal for entertaining or family gatherings. Enjoy your morning coffee in the bright sunroom or unwind in the screened porch overlooking the fenced backyard, surrounded by gorgeous landscaping that enhances the home's curb appeal and provides a serene outdoor retreat. A large storage building offers plenty of space for tools and hobbies. Upstairs, you'll find all four generous bedrooms, including a spacious primary suite, plus a bonus room perfect for a home office, gym, or playroom. The upstairs laundry room adds extra functionality to the thoughtful layout. Located in a friendly community with a pool, this home offers the perfect combination of comfort, space, and neighborhood amenities—all within easy reach of Fayetteville shopping, dining, and Fort Liberty. Don't miss your chance to make this beautifully landscaped and move-in-ready home yours!
Sold for $420,000
Zestimate®
$420,000
3420 Hogarth Court, Fayetteville, NC 28306
4beds
3,720sqft
Single Family Residence
Built in 2017
0.26 Acres Lot
$420,000 Zestimate®
$113/sqft
$2,795 Estimated rent
Home value
$420,000
$395,000 - $445,000
$2,795/mo
Zestimate® history
Owner options
List your home for rent
$2,795/mo
Rent Zestimate®
Find your next renter with Zillow Rental Manager. Plus, with online applications, you can quickly screen prospective tenants – for free.
$2,795/mo
Rent Zestimate®
Refinance and save
$3,047/mo
Est. payment
Refinancing to a lower rate could help reduce your monthly payments and save thousands over the life of the loan.
$3,047/mo
Est. payment
Explore your selling options
Work with a Zillow partner agent
Leverage their expertise and Zillow's premium Showcase listings to get your home seen by more buyers.
Get startedList with your own agent
Get your home in front of millions of buyers by listing it on Zillow.
Learn how to do itSell it yourself
Take full control of how buyers see your home on Zillow by listing For Sale by Owner (FSBO).
List your homeWhat's special
Beautifully landscapedBright sunroomFreshly painted interiorsFour generous bedroomsWell-appointed kitchenFenced backyardQuiet cul-de-sac
Zillow last checked:
Listing updated:
Listed by:
Allison R Schilling 910-366-2095,
Navigate Realty
Bought with:
Non Member
Non Member Office
Source: Hive MLS,MLS#: 100552966 Originating MLS: Cape Fear Realtors MLS, Inc.
Originating MLS: Cape Fear Realtors MLS, Inc.Facts & features
Interior
Bedrooms & bathrooms
- Bedrooms: 4
- Bathrooms: 4
- Full bathrooms: 3
- 1/2 bathrooms: 1
Rooms
- Room types: Master Bedroom, Bedroom 1, Bedroom 2, Bedroom 3, Bedroom 4, Laundry, Bonus Room, Living Room, Dining Room
Primary bedroom
- Level: Second
Bedroom 1
- Level: Second
Bedroom 2
- Level: Second
Bedroom 3
- Level: Second
Bedroom 4
- Level: Second
Bonus room
- Level: Third
Dining room
- Level: Main
Kitchen
- Level: Main
Laundry
- Level: Second
Living room
- Level: Main
Heating
- Fireplace(s), Electric, Forced Air, Natural Gas
Cooling
- Central Air
Appliances
- Included: Electric Cooktop, Built-In Microwave, Built-In Electric Oven, Refrigerator, Disposal, Dishwasher
- Laundry: Laundry Room
Features
- Tray Ceiling(s), High Ceilings, Entrance Foyer, Mud Room, Kitchen Island, Ceiling Fan(s), Pantry, Walk-in Shower, Blinds/Shades, Eat-in Kitchen, Gas Log
- Flooring: LVT/LVP, Carpet
- Basement: None
- Has fireplace: Yes
- Fireplace features: Gas Log
Interior area
- Total structure area: 3,720
- Total interior livable area: 3,720 sqft
Property
Parking
- Total spaces: 2
- Parking features: Garage Faces Front
- Attached garage spaces: 2
Features
- Levels: Three Or More
- Patio & porch: Patio, Porch, Screened, Front Porch
- Exterior features: Cluster Mailboxes, Garden, Gas Log
- Fencing: Privacy,Back Yard,Wood
- Has view: Yes
- View description: See Remarks
- Frontage type: See Remarks
Lot
- Size: 0.26 Acres
- Dimensions: 142 x 118 x 143 x 64
- Features: Cul-De-Sac, Landscaped
Details
- Additional structures: Shed(s), Storage
- Parcel number: 0443267717000
- Zoning: R15CD
- Special conditions: Standard
Construction
Type & style
- Home type: SingleFamily
- Property subtype: Single Family Residence
Materials
- Vinyl Siding, Wood Frame, Stone Veneer
- Foundation: Slab
- Roof: Architectural Shingle
Condition
- New construction: No
- Year built: 2017
Details
- Warranty included: Yes
Utilities & green energy
- Sewer: Public Sewer
- Water: Public
- Utilities for property: Natural Gas Connected, Water Connected
Community & HOA
Community
- Subdivision: Village at Rockfish
HOA
- Has HOA: Yes
- Amenities included: Pool, Maintenance Common Areas
- HOA fee: $465 annually
- HOA name: Little and Young
Location
- Region: Fayetteville
Financial & listing details
- Price per square foot: $113/sqft
- Tax assessed value: $399,100
- Annual tax amount: $2,789
- Date on market: 2/5/2026
- Cumulative days on market: 81 days
- Listing agreement: Exclusive Right To Sell
- Listing terms: Cash,Conventional,FHA,USDA Loan,VA Loan
- Road surface type: Paved
Price history
| Date | Event | Price |
|---|---|---|
| 5/26/2026 | Sold | $420,000$113/sqft |
Source:  Hive MLS #100552966 Report a problem Hive MLS #100552966 Report a problem | ||
| 4/26/2026 | Pending sale | $420,000$113/sqft |
Source: Hive MLS #100552966 Report a problem | ||
| 3/12/2026 | Price change | $420,000-1.6%$113/sqft |
Source: Hive MLS #100552966 Report a problem | ||
| 2/5/2026 | Price change | $427,000-0.7%$115/sqft |
Source: Hive MLS #100552966 Report a problem | ||
| 12/6/2025 | Price change | $429,900-1.2%$116/sqft |
Source:  LPRMLS #753354 Report a problem LPRMLS #753354 Report a problem | ||
| 11/18/2025 | Listed for sale | $435,000+57.1%$117/sqft |
Source: LPRMLS #753354 Report a problem | ||
| 3/13/2018 | Sold | $276,900$74/sqft |
Source: LPRMLS #518028 Report a problem | ||
Public tax history
| Year | Property taxes | Tax assessment |
|---|---|---|
| 2025 | $2,920 +1.7% | $399,100 +45.4% |
| 2024 | $2,872 +1.3% | $274,500 |
| 2023 | $2,835 +1.3% | $274,500 |
| 2022 | $2,798 | $274,500 |
| 2021 | $2,798 | $274,500 -0.7% |
| 2020 | -- | $276,568 +0.8% |
| 2019 | $2,798 +3.8% | $274,500 |
| 2018 | $2,695 | $274,500 +523.9% |
| 2017 | $2,695 | $44,000 |
Find assessor info on the county website
Neighborhood: 28306
Nearby homes
- $350,9004 bd3 ba2.5k sqft3416 Hogarth Ct, Fayetteville, NC 28306Off Market
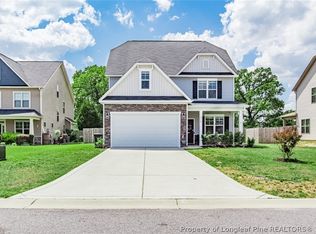
- $364,4004 bd2 ba2.4k sqft3424 Hogarth Ct, Fayetteville, NC 28306Off Market
- $333,1004 bd2 ba2.2k sqft3412 Hogarth Ct, Fayetteville, NC 28306Off Market
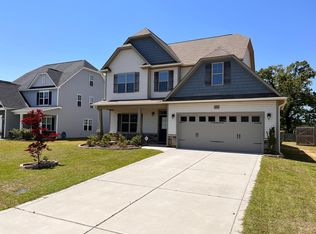
- $403,1004 bd2 ba3.1k sqft3429 Hogarth Ct, Fayetteville, NC 28306Off Market
- $417,600-- bd-- ba-- sqft3429 Hogarth Ct LOT 148, Fayetteville, NC 28306Off Market
- $373,1005 bd3 ba2.9k sqft3408 Hogarth Ct, Fayetteville, NC 28306Off Market
- $336,4003 bd2 ba1.9k sqft3421 Hogarth Ct, Fayetteville, NC 28306Off Market
- $342,7004 bd4 ba2k sqft3417 Hogarth Ct, Fayetteville, NC 28306Off Market
Nearby schools
GreatSchools rating
- 4/10Alderman Road ElementaryGrades: PK-5Distance: 3.8 mi
- 8/10Gray's Creek MiddleGrades: 6-8Distance: 3.2 mi
- 7/10Gray's Creek High SchoolGrades: 9-12Distance: 3.3 mi
Schools provided by the listing agent
- Elementary: Alderman Road
- Middle: Gray's Creek
- High: Gray's Creek
Source: Hive MLS. This data may not be complete. We recommend contacting the local school district to confirm school assignments for this home.
Get a cash offer in 3 minutes
Find out how much your home could sell for in as little as 3 minutes with a no-obligation cash offer.
Estimated market value
$420,000
Get a cash offer in 3 minutes
Find out how much your home could sell for in as little as 3 minutes with a no-obligation cash offer.
Estimated market value
$420,000
- North Carolina
- Cumberland County
- Fayetteville
- 28306
- 3420 Hogarth Court
Nearby cities
Nearby neighborhoods
Nearby zip codes
Other Fayetteville Topics
