Skip main navigation
Sold
  • $250,000

    3420 Julie Ln, Indianapolis, IN 46228

    3beds
    1,568sqft
    Residential, Single Family Residence
    Built in 1962
    0.44 Acres Lot
    $253,400 Zestimate®
    $159/sqft
    $1,849 Estimated rent

    Home value

    $253,400

    $236,000 - $271,000

    $1,849/mo

    Zestimate® history
    Loading
    Loading...

    Owner options

    List your home for rent

    $1,849/mo

    Rent Zestimate®

    Find your next renter with Zillow Rental Manager. Plus, with online applications, you can quickly screen prospective tenants – for free.

    Learn more

    $1,849/mo

    Rent Zestimate®

    Refinance and save

    $1,652/mo

    Est. payment

    Refinancing to a lower rate could help reduce your monthly payments and save thousands over the life of the loan.

    See today's rates

    $1,652/mo

    Est. payment

    Explore your selling options

    Work with a Zillow partner agent

    Leverage their expertise and Zillow's premium Showcase listings to get your home seen by more buyers.

    Get started

    List with your own agent

    Get your home in front of millions of buyers by listing it on Zillow.

    Learn how to do it

    Sell it yourself

    Take full control of how buyers see your home on Zillow by listing For Sale by Owner (FSBO).

    List your home

    What's special

    Inviting patio spaceThree bedroomsGenerous lotFront entryExpansive opennessFlourishing gardenPersonalized spaces
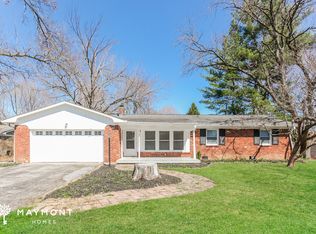
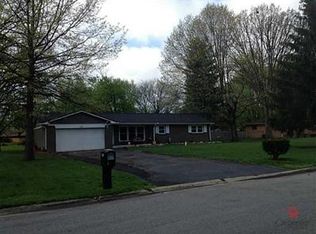
    Nestled at 3420 Julie LN in INDIANAPOLIS, IN, this single-family residence offers a wonderful opportunity to establish roots in a peaceful corner of Marion County. The residence presents a canvas ready to be personalized. This single-family residence, built in 1962 and featuring a single story, holds the promise of creating lasting memories. The generous lot, encompassing 19297 square feet, presents the promise of outdoor enjoyment and creative landscaping endeavors. Imagine cultivating a flourishing garden, crafting an inviting patio space, or simply savoring the expansive openness under the Indiana sky. With 1568 square feet of living space, the residence provides ample room to fashion a comfortable and functional environment. The layout features three bedrooms, providing flexibility for restful retreats or personalized spaces tailored to individual needs. Two full bathrooms offer essential conveniences. Hardwood floors look pristine. The front entry greets you. This is your next home.

    Zillow last checked:

    Listing updated:

    Listed by:

    Gregg Naaman 323-774-4714,

    Eco-Realty Partners, LLC,

    Jeremy Long 317-513-1229,

    Eco-Realty Partners, LLC

    Bought with:

    Patrick McNeill

    Ask Pat About Real Estate

    Source: MIBOR as distributed by MLS GRID,MLS#: 22051328MLS Logo

    Facts & features

    Interior

    Bedrooms & bathrooms
    • Bedrooms: 3
    • Bathrooms: 2
    • Full bathrooms: 2
    • Main level bathrooms: 2
    • Main level bedrooms: 3
    Primary bedroom
    • Level: Main
    • Area: 165 Square Feet
    • Dimensions: 15x11
    Bedroom 2
    • Level: Main
    • Area: 156 Square Feet
    • Dimensions: 13x12
    Bedroom 3
    • Level: Main
    • Area: 120 Square Feet
    • Dimensions: 12x10
    Family room
    • Level: Main
    • Area: 260 Square Feet
    • Dimensions: 20x13
    Great room
    • Level: Main
    • Area: 297 Square Feet
    • Dimensions: 27x11
    Kitchen
    • Level: Main
    • Area: 143 Square Feet
    • Dimensions: 13x11
    Heating
    • Forced Air, Natural Gas
    Cooling
    • Central Air
    Appliances
    • Included: Dishwasher, Disposal, Electric Oven, Refrigerator, Gas Water Heater
    Features
    • Hardwood Floors, Ceiling Fan(s), Entrance Foyer, High Speed Internet
    • Flooring: Hardwood
    • Has basement: No
    • Number of fireplaces: 1
    • Fireplace features: Family Room, Wood Burning
    Interior area
    • Total structure area: 1,568
    • Total interior livable area: 1,568 sqft

    Property

    Parking
    • Total spaces: 2
    • Parking features: Attached
    • Attached garage spaces: 2
    Features
    • Levels: One
    • Stories: 1
    • Patio & porch: Deck
    • Fencing: Fenced,Full
    Lot
    • Size: 0.44 Acres
    • Features: Corner Lot, Mature Trees
    Details
    • Additional structures: Storage
    • Parcel number: 490608101078000600
    • Special conditions: Sales Disclosure Supplements
    • Horse amenities: None

    Construction

    Type & style
    • Home type: SingleFamily
    • Architectural style: Ranch
    • Property subtype: Residential, Single Family Residence
    Materials
    • Brick, Wood Siding
    • Foundation: Other
    Condition
    • New construction: No
    • Year built: 1962

    Utilities & green energy

    • Water: Private

    Community & HOA

    Community
    • Subdivision: Edmors Alton Terrace
    HOA
    • Has HOA: No
    Location
    • Region: Indianapolis

    Financial & listing details

    • Price per square foot: $159/sqft
    • Tax assessed value: $206,400
    • Annual tax amount: $1,836
    • Date on market: 7/17/2025
    • Cumulative days on market: 98 days

    Price history

    DateEventPrice
    12/29/2025Sold$250,000$159/sqft
    Source: MIBOR as distributed by MLS GRID #22051328 Report a problem
    12/3/2025Pending sale$250,000$159/sqft
    Source: MIBOR as distributed by MLS GRID #22051328 Report a problem
    11/3/2025Price change$250,000-3.8%$159/sqft
    Source: MIBOR as distributed by MLS GRID #22051328 Report a problem
    9/8/2025Price change$260,000-3.7%$166/sqft
    Source: MIBOR as distributed by MLS GRID #22051328 Report a problem
    9/2/2025Price change$270,000+2.7%$172/sqft
    Source: MIBOR as distributed by MLS GRID #22051328 Report a problem
    7/23/2025Pending sale$263,000$168/sqft
    Source: MIBOR as distributed by MLS GRID #22051328 Report a problem
    7/17/2025Listed for sale$263,000+105.6%$168/sqft
    Source: MIBOR as distributed by MLS GRID #22051328 Report a problem
    8/31/2018Sold$127,900+2.4%$82/sqft
    Source: MIBOR as distributed by MLS GRID #21582911 Report a problem
    7/22/2018Pending sale$124,900$80/sqft
    Source: Keller Williams Indianapolis Metro North #21582911 Report a problem
    7/20/2018Listed for sale$124,900$80/sqft
    Source: Keller Williams Indpls Metro N #21582911 Report a problem

    Public tax history

    YearProperty taxesTax assessment
    2025$1,836 +13.8%$206,400 +24.4%
    2024$1,613 +15.7%$165,900
    2023$1,394 +15.9%$165,900 +16.1%
    2022$1,203 +7.2%$142,900 +15.3%
    2021$1,122 +8.3%$123,900 +4.1%
    2020$1,036 +24.5%$119,000 +4.2%
    2019$832 -1.4%$114,200 +13.6%
    2018$844 -8.1%$100,500 +1%
    2017$918 +16.6%$99,500
    2016$787 +18.1%$99,500 +10.2%
    2014$667 -7.4%$90,300 -3.3%
    2013$720 $93,400 -4.2%
    2012$720 $97,500 -0.3%
    2011-- $97,800 -1.6%
    2010$665 -4.5%$99,400 -3.8%
    2009$696 $103,300 +3.1%
    2007-- $100,200 +2.5%
    2006-- $97,800 +9.5%
    2005-- $89,300
    2004-- $89,300
    2003-- $89,300 +61.8%
    2002-- $55,200 +200%
    2001-- $18,400
    2000-- $18,400
    Find assessor info on the county website

    Neighborhood: Snacks-Guion Creek

    Nearby schools

    GreatSchools rating
    Schools provided by the listing agent
    • Elementary: Guion Creek Elementary School

    Source: MIBOR as distributed by MLS GRID. This data may not be complete. We recommend contacting the local school district to confirm school assignments for this home.

    Get a cash offer in 3 minutes
    Find out how much your home could sell for in as little as 3 minutes with a no-obligation cash offer.
    Estimated market value
    $253,400
    Get a cash offer in 3 minutes
    Find out how much your home could sell for in as little as 3 minutes with a no-obligation cash offer.
    Estimated market value
    $253,400