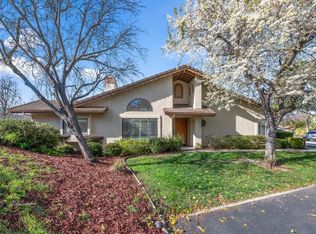
Indulge in luxury country club living in the vibrant community of the The Villages Golf & Country Club, a 55+ gated community. This beautiful SINGLE LEVEL END UNIT, 1679 sq.ft., 2Bd, 2Ba + DEN home, offers an idyllic setting with PICTURESQUE FOOTHILL, GREENBELT & POND VIEWS. This home offers an exceptional light, bright and open concept floorplan. A seamless blend of style, comfort and functionality provides the perfect space for relaxation, family, and entertainment. The den is a beautifully built out office with custom cabinetry, adjustable shelves and ambient lighting for seamless office integration. The primary suite provides lavish living with a large walk-in closet, large bathroom suite and private patio. Updates include: Freshly painted, new carpet, stove and modern light fixtures. The Villages is an active 55+ community, with an array of amenities suitable for every lifestyle, ensuring that every resident can find joy in their passions. From championship golf courses to social clubs, pickle ball, tennis, bocce ball, swimming, gym, activities & more, this community provides an environment that fosters recreation, relaxation, and meaningful connections with like-minded individuals.
Sold for $922,000
$922,000
3420 Lake Lesina Dr, San Jose, CA 95135
2beds
1,679sqft
Condominium, Residential
Built in 1985
-- sqft lot
$906,400 Zestimate®
$549/sqft
$4,120 Estimated rent
Home value
$906,400
$834,000 - $988,000
$4,120/mo
Zestimate® history
Owner options
List your home for rent
$4,120/mo
Rent Zestimate®
Find your next renter with Zillow Rental Manager. Plus, with online applications, you can quickly screen prospective tenants – for free.
$4,120/mo
Rent Zestimate®
Refinance and save
$7,285/mo
Est. payment
Refinancing to a lower rate could help reduce your monthly payments and save thousands over the life of the loan.
$7,285/mo
Est. payment
Explore your selling options
Work with a Zillow partner agent
Leverage their expertise and Zillow's premium Showcase listings to get your home seen by more buyers.
Get startedList with your own agent
Get your home in front of millions of buyers by listing it on Zillow.
Learn how to do itSell it yourself
Take full control of how buyers see your home on Zillow by listing For Sale by Owner (FSBO).
List your homeWhat's special
Modern light fixturesFreshly paintedNew carpetChampionship golf coursesLarge bathroom suiteLarge walk-in closetLuxury country club
Zillow last checked:
Listing updated:
Listed by:
Suzanne Rodda 01217393 925-577-4165,
The Villages Realty 408-659-0001
Bought with:
Abi Vahdatinia, 01739562
Intero Real Estate Services
Source: MLSListings Inc,MLS#: ML81954529
Facts & features
Interior
Bedrooms & bathrooms
- Bedrooms: 2
- Bathrooms: 2
- Full bathrooms: 2
Rooms
- Room types: Office
Bedroom
- Features: WalkinCloset
Bathroom
- Features: DoubleSinks, PrimaryStallShowers, ShowerandTub, PrimaryOversizedTub
Dining room
- Features: DiningArea
Family room
- Features: NoFamilyRoom
Kitchen
- Features: _220VoltOutlet, Countertop_Tile, ExhaustFan
Heating
- Central Forced Air
Cooling
- Central Air
Appliances
- Included: Dishwasher, Exhaust Fan, Disposal, Microwave, Oven/Range, Refrigerator, Washer/Dryer
- Laundry: Inside, In Utility Room
Features
- Vaulted Ceiling(s), Walk-In Closet(s)
- Flooring: Carpet, Laminate, Tile
- Number of fireplaces: 1
- Fireplace features: Living Room
Interior area
- Total structure area: 1,679
- Total interior livable area: 1,679 sqft
Property
Parking
- Total spaces: 2
- Parking features: Attached, Guest
- Attached garage spaces: 2
Features
- Stories: 1
- Patio & porch: Balcony/Patio
- Pool features: Community, Heated
- Spa features: Other, Spa/HotTub
- Has view: Yes
- View description: Greenbelt, Hills, Water
- Has water view: Yes
- Water view: Water
Details
- Parcel number: 66555075
- Zoning: R1B3
- Special conditions: NoticeOfDefault
Construction
Type & style
- Home type: Condo
- Property subtype: Condominium, Residential
Materials
- Foundation: Slab
- Roof: Tile
Condition
- New construction: No
- Year built: 1985
Utilities & green energy
- Gas: PublicUtilities
- Sewer: Public Sewer
- Water: Public
- Utilities for property: Public Utilities, Water Public
Community & HOA
Community
- Senior community: Yes
HOA
- Has HOA: Yes
- Amenities included: Barbecue Area, Billiard Room, Club House, Community Pool, Community Security Gate, Game Court Outdoor, Garden Greenbelt Trails, Golf Course, Gym Exercise Facility, Organized Activities, Putting Green
- HOA fee: $1,377 monthly
Location
- Region: San Jose
Financial & listing details
- Price per square foot: $549/sqft
- Tax assessed value: $959,248
- Date on market: 2/16/2024
- Listing agreement: ExclusiveRightToSell
Price history
| Date | Event | Price |
|---|---|---|
| 3/4/2024 | Sold | $922,000+2.5%$549/sqft |
Source:  MLSListings Inc #ML81954529 Report a problem MLSListings Inc #ML81954529 Report a problem | ||
| 2/23/2024 | Pending sale | $899,888$536/sqft |
Source: MLSListings Inc #ML81954529 Report a problem | ||
| 2/16/2024 | Listed for sale | $899,888$536/sqft |
Source: MLSListings Inc #ML81954529 Report a problem | ||
Public tax history
| Year | Property taxes | Tax assessment |
|---|---|---|
| 2026 | -- | $959,248 +2% |
| 2025 | $12,549 -12.2% | $940,440 +4.5% |
| 2024 | $14,287 +172.7% | $900,000 +147.9% |
| 2023 | $5,239 +0.2% | $363,027 +2% |
| 2022 | $5,228 +1.6% | $355,910 +2% |
| 2021 | $5,146 +3.8% | $348,933 +1% |
| 2020 | $4,958 | $345,356 +2% |
| 2019 | $4,958 +3.4% | $338,586 +2% |
| 2018 | $4,793 | $331,948 +2% |
| 2017 | $4,793 +1.6% | $325,440 +2% |
| 2016 | $4,718 +6.6% | $319,060 +1.5% |
| 2015 | $4,427 +4.8% | $314,268 +2% |
| 2014 | $4,223 | $308,113 +0.5% |
| 2013 | -- | $306,722 +2% |
| 2012 | -- | $300,708 +2% |
| 2011 | -- | $294,813 +0.8% |
| 2010 | -- | $292,610 -0.2% |
| 2009 | -- | $293,306 +2% |
| 2008 | -- | $287,556 +2% |
| 2007 | -- | $281,918 +2% |
| 2006 | -- | $276,391 +2% |
| 2005 | -- | $270,973 +2% |
| 2004 | -- | $265,660 +1.9% |
| 2003 | -- | $260,792 +2% |
| 2002 | -- | $255,679 +2% |
| 2001 | -- | $250,667 |
Find assessor info on the county website
Neighborhood: Evergreen
Nearby homes
- $674,0002 bd2 ba1.1k sqft3421 Lake Lesina Dr, San Jose, CA 95135Off Market
- $679,3002 bd2 ba1.4k sqft3422 Lake Lesina Dr, San Jose, CA 95135Off Market
- $958,0002 bd2 ba1.4k sqft3418 Avernus Ct, San Jose, CA 95135Sold
- $958,0003 bd2 ba1.6k sqft3419 Avernus Ct, San Jose, CA 95135Sold

- $973,7002 bd2 ba1.4k sqft3352 Lake Lesina Dr, San Jose, CA 95135Off Market
- $803,7002 bd3 ba1.7k sqft3353 Lake Lesina Dr, San Jose, CA 95135Off Market
- $923,6002 bd2 ba1.6k sqft3423 Lake Albano Cir, San Jose, CA 95135Off Market
- $737,5002 bd2 ba1.1k sqft3354 Lake Lesina Dr, San Jose, CA 95135Off Market
Nearby schools
GreatSchools rating
- 10/10Tom Matsumoto Elementary SchoolGrades: K-6Distance: 1.7 mi
- 8/10Chaboya Middle SchoolGrades: 7-8Distance: 1.6 mi
- 10/10Evergreen Valley High SchoolGrades: 9-12Distance: 2.6 mi
Schools provided by the listing agent
- District: EvergreenElementary
Source: MLSListings Inc. This data may not be complete. We recommend contacting the local school district to confirm school assignments for this home.
Get a cash offer in 3 minutes
Find out how much your home could sell for in as little as 3 minutes with a no-obligation cash offer.
Estimated market value
$906,400
Get a cash offer in 3 minutes
Find out how much your home could sell for in as little as 3 minutes with a no-obligation cash offer.
Estimated market value
$906,400
- California
- Santa Clara County
- San Jose
- 95135
- Evergreen
- 3420 Lake Lesina Dr
