Skip main navigation
Off market
  • $535,600

    3420 Lakeshore Dr, Sault Sainte Marie, MI 49783

    4beds
    3baths
    2,764sqft
    SingleFamily
    Built in 1970
    1 Acres Lot
    $535,600 Zestimate®
    $194/sqft
    $2,770 Estimated rent

    Home value

    $535,600

    $493,000 - $578,000

    $2,770/mo

    Zestimate® history
    Loading
    Loading...

    Owner options

    List your home for rent

    $2,770/mo

    Rent Zestimate®

    Find your next renter with Zillow Rental Manager. Plus, with online applications, you can quickly screen prospective tenants – for free.

    Learn more

    $2,770/mo

    Rent Zestimate®

    Refinance and save

    $3,490/mo

    Est. payment

    Refinancing to a lower rate could help reduce your monthly payments and save thousands over the life of the loan.

    See today's rates

    $3,490/mo

    Est. payment

    Explore your selling options

    Work with a Zillow partner agent

    Leverage their expertise and Zillow's premium Showcase listings to get your home seen by more buyers.

    Get started

    List with your own agent

    Get your home in front of millions of buyers by listing it on Zillow.

    Learn how to do it

    Sell it yourself

    Take full control of how buyers see your home on Zillow by listing For Sale by Owner (FSBO).

    List your home

    What's special

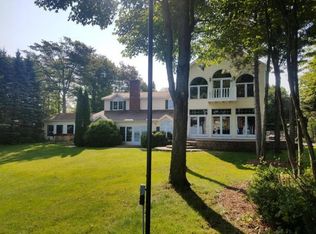
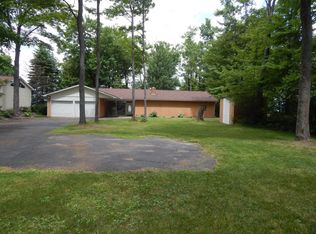
    Charming coach lights along the private circle drive welcome you home and light the way for your guests! Enjoy water sports from the beach; a sunset bonfire watching the freighters pass or enjoy the peaceful grounds full of trees and flowers. Family BBQs on the deck casual or formal dining inside are yours to host; each have its own spectacular views! After the sun goes down you can enjoy the waterfront firepit on summer nights. When the first snowflakes appear you can cozy up to either of the two gas fireplaces: The open concept kitchen/family room boasts the family fireplace retreat while the formal living room graciously glows with its own fireplace. Display your favorite works of art in the Atrium; a smart functional space and segue way to the bedrooms - a cheerful whimsical space that can be used for overflow entertaining or create your own beautiful work or leisure spaces. You'll never feel left out of the action in the kitchen; it is open concept to the large family room. The kitchen island is great for casual meals yet upscale entertaining is so easy with the generous formal dining room just steps away. When guests arrive the entry is sure to delight with slate floors and expansive views through the living room across the deck and lawn all the way to the blue water of the St Mary's River. You'll be inspired to add your own personal touches! The 3-season room is a great transition between indoors and out and is a perfect place for those wet swimsuits and quick sandwiches before heading back to the water! This unique home is located in the highly desired waterfront Lakeshore Subdivision. The breezes off the water and numerous windows make air conditioning unnecessary. In the winter rooms are individually heat-controlled by radiant heat and remote temperature controlled fireplaces. The attached garage has an independent heater and there is also a detached garage for your use. Each of the 4 bedrooms have custom built-in closets and drawers. The decor has been especially commissioned but you are free to change the wall color to your tastes. Additionally the master has an en suite dressing room with closet with vanity and sink as well as a separate full bathroom. The large master suite windows allow for private views of the grounds and waterfront for the best mornings and evenings ever! The main bathroom with 2-sink vanity are located conveniently between the other bedrooms. Only 10 minutes from town by car or 23 minutes by bicycle! You can watch the boats go by and still have time to drive into town and see them go through the famous Soo Locks! Sherman Park is right around the corner and it's a short drive to Brimley and other attractions. Showings and property management by LOCAL services. Come and get your new house keys! They're ready for you! Owner takes care of Fall and Spring major lawn care. Tenant is responsible for general lawn care and has option of using lawn service or doing it themselves. Tenant is responsible for utilities. Existing Pets are considered with conditions. Tenant may repaint bedrooms. Deposit and 1st month rent payments by personal check, cashier's check or Paypal. Remaining rent payments by deposit or recurring Paypal payments. Annual lease defaults to month-to-month after first year until terminated by either party with 30 day notice. Simple online application process available for lease approval for interested parties.

    This property is not currently displayed as for sale or rent on Zillow. This may be different from what's on other websites or public sources.
    Facts & features

    Interior

    Bedrooms & bathrooms
    • Bedrooms: 4
    • Bathrooms: 3
    Heating
    • Forced air, Electric, Gas
    Appliances
    • Included: Dishwasher, Garbage disposal, Microwave, Range / Oven, Refrigerator, Washer
    Features
    • Flooring: Tile
    • Has fireplace: Yes
    Interior area
    • Total interior livable area: 2,764 sqft

    Property

    Parking
    • Parking features: Garage - Attached, Garage - Detached
    Features
    • Exterior features: Brick
    • Has view: Yes
    • View description: Water
    • Has water view: Yes
    • Water view: Water
    Lot
    • Size: 1 Acres
    Details
    • Parcel number: 05143004000

    Construction

    Type & style
    • Home type: SingleFamily
    Materials
    • Roof: Asphalt
    Condition
    • Year built: 1970

    Community & HOA

    Location
    • Region: Sault Sainte Marie

    Financial & listing details

    • Price per square foot: $194/sqft
    • Tax assessed value: $472,800
    • Annual tax amount: $7,740

    Price history

    DateEventPrice
    10/21/2016Sold$190,000-45.7%$69/sqft
    Source: Public Record Report a problem
    5/20/2016Listed for sale$349,900-5.2%$127/sqft
    Source: Smith & Company Real Estate #16-695 Report a problem
    3/5/2016Listing removed$369,000$134/sqft
    Source: CENTURY 21 Advantage Plus #15-409 Report a problem
    9/4/2015Price change$369,000-6.5%$134/sqft
    Source: CENTURY 21 Advantage Plus #15-409 Report a problem
    5/8/2015Listed for sale$394,500$143/sqft
    Source: CENTURY 21 Advantage Plus #15-409 Report a problem

    Public tax history

    YearProperty taxesTax assessment
    2025$7,740 $236,400 +8.3%
    2024-- $218,200 +15.7%
    2023-- $188,600 -5.8%
    2022-- $200,300 +8.9%
    2021-- $184,000 -9.4%
    2020$8,072 +2%$203,100 +34.6%
    2019$7,915 -9.1%$150,900 -10.9%
    2018$8,704 +18.1%$169,300 +4.9%
    2017$7,371 +37.9%$161,400 -2.5%
    2016$5,345 +6.6%$165,500 +14.9%
    2011$5,013 -10.7%$144,100 +3.4%
    2010$5,613 $139,400
    Find assessor info on the county website

    Neighborhood: 49783

    Nearby schools

    GreatSchools rating
    Get pre-qualified for a loan
    At Zillow Home Loans, we can pre-qualify you in as little as 5 minutes with no impact to your credit score.

    An equal housing lender. NMLS #10287.
