Skip main navigation
Off market
  • $399,200

    3420 Lockwood Pl, Montgomery, AL 36111

    4beds
    2,295sqft
    SingleFamily
    Built in 2019
    6,534 Square Feet Lot
    $399,200 Zestimate®
    $174/sqft
    $2,313 Estimated rent

    Home value

    $399,200

    $371,000 - $427,000

    $2,313/mo

    Zestimate® history
    Loading
    Loading...

    Owner options

    List your home for rent

    $2,313/mo

    Rent Zestimate®

    Find your next renter with Zillow Rental Manager. Plus, with online applications, you can quickly screen prospective tenants – for free.

    Learn more

    $2,313/mo

    Rent Zestimate®

    Refinance and save

    $2,374/mo

    Est. payment

    Refinancing to a lower rate could help reduce your monthly payments and save thousands over the life of the loan.

    See today's rates

    $2,374/mo

    Est. payment

    Explore your selling options

    Work with a Zillow partner agent

    Leverage their expertise and Zillow's premium Showcase listings to get your home seen by more buyers.

    Get started

    List with your own agent

    Get your home in front of millions of buyers by listing it on Zillow.

    Learn how to do it

    Sell it yourself

    Take full control of how buyers see your home on Zillow by listing For Sale by Owner (FSBO).

    List your home

    What's special

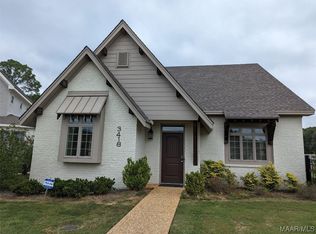
    Details make the difference in the 2019 Parade Of Homes Ideal home. Designed for convenience by New Age Builders, this four bedroom/three bath home is in the gated subdivision of Lockwood. The stately mahogany front door leads into an open floor plan with warm hickory hardwoods in all living areas and the master bedroom. The bright and sunny gourmet kitchen features Kitchen Aid professional stainless-steel appliances to include a gas stove and a microwave drawer located in the oversized chef's island overlooking the living area. The living room and back porch are equipped with surround sound audio for entertaining guest. The spacious master suite features a brick accent wall and a huge bath with a free-standing tub and separate shower. If you enjoy entertaining, the living room opens to an inviting back porch with an outdoor fireplace. Both the front and back porch feature a tongue and grove stained ceiling. Other features this home has are stamped concrete front walk and porch, shiplap walls in the large mudroom, a 2 car carport with rear outside storage, a gas Rinnai tankless water heater, spray foam insulation, and a sprinkler system. Come and see for yourself. Call today for a personal tour.

    This property is off market, which means it's not currently listed for sale or rent on Zillow. This may be different from what's available on other websites or public sources.

    Facts & features

    Interior

    Bedrooms & bathrooms
    • Bedrooms: 4
    • Bathrooms: 3
    • Full bathrooms: 3
    Heating
    • Forced air, Electric, Gas
    Cooling
    • Central
    Appliances
    • Included: Dishwasher, Garbage disposal, Microwave, Range / Oven, Refrigerator
    • Laundry: Washer Hookup, Dryer Connection
    Features
    • Double Vanity, Attic Storage, Sound System, Walk-In Closet(s), Dryer Connection, Separate Shower, Disposal, Convection Oven, Cable TV Access Available, Washer Connection, Double Paned Windows, Programmable Thermostat, Power Roof Vents, Insulated Doors, Ridge Vents, Work Island, Foam Insulation, Window Treatments Partial Remain
    • Flooring: Tile, Carpet, Hardwood
    • Doors: Insulated Doors
    • Windows: Window Treatments
    • Basement: Slab
    • Has fireplace: Yes
    Interior area
    • Structure area source: Plans
    • Total interior livable area: 2,295 sqft

    Property

    Parking
    • Total spaces: 2
    • Parking features: Carport, Garage - Attached
    Features
    • Patio & porch: Covered
    • Exterior features: Brick
    Lot
    • Size: 6,534 sqft
    • Features: Cul-de-Sac
    Details
    • Additional structures: Storage
    • Parcel number: 1009291005146000

    Construction

    Type & style
    • Home type: SingleFamily
    Materials
    • Wood
    • Foundation: Slab
    • Roof: Asphalt
    Condition
    • Year built: 2019
    Details
    • Builder model: Ideal Home
    • Builder name: LLC, New Age Builders

    Utilities & green energy

    • Sewer: Public Sewer
    • Water: Public
    • Utilities for property: Cable Available, Natural Gas Connected, Electricity Connected
    Green energy
    • Energy efficient items: Double Paned Windows, Programmable Thermostat, Power Roof Vents, Insulated Doors, Ridge Vents, Foam Insulation

    Community & neighborhood

    Location
    • Region: Montgomery

    HOA & financial

    HOA
    • Has HOA: Yes
    • HOA fee: $100 monthly

    Other

    Other facts
    • Flooring: Wood, Carpet, Tile
    • Sewer: Public Sewer
    • WaterSource: Public
    • Appliances: Dishwasher, Refrigerator, Disposal, Convection Oven, Microwave, Gas Range, Gas Water Heater, Self Cleaning Oven, Plumbed For Ice Maker, Tankless Water Heater, Range Hood
    • CarportYN: true
    • ParkingFeatures: Attached Carport
    • HeatingYN: true
    • Utilities: Cable Available, Natural Gas Connected, Electricity Connected
    • CoolingYN: true
    • Heating: Natural Gas, 2 or More Units
    • Basement: Slab
    • FoundationDetails: Slab
    • NewConstructionYN: 1
    • RoomsTotal: 1
    • ExteriorFeatures: Fireplace, Storage-Attached, Porch-Covered, Patio-Covered, Sprinkler System Underground
    • ConstructionMaterials: Brick, HardiPlank Type
    • LotFeatures: Cul-de-Sac
    • InteriorFeatures: Double Vanity, Attic Storage, Sound System, Walk-In Closet(s), Dryer Connection, Separate Shower, Disposal, Convection Oven, Cable TV Access Available, Washer Connection, Double Paned Windows, Programmable Thermostat, Power Roof Vents, Insulated Doors, Ridge Vents, Work Island, Foam Insulation, Window Treatments Partial Remain
    • YearBuiltSource: Builder
    • CoveredSpaces: 2
    • NumberOfPads: 2
    • StoriesTotal: 2 Story
    • DoorFeatures: Insulated Doors
    • BuildingAreaSource: Plans
    • LivingAreaSource: Plans
    • CurrentUse: Residential
    • StructureType: Residential
    • YearBuiltDetails: Completed
    • Cooling: Central Air
    • BuilderName: LLC, New Age Builders
    • LaundryFeatures: Washer Hookup, Dryer Connection
    • OtherStructures: Storage
    • WindowFeatures: Window Treatments
    • PatioAndPorchFeatures: Covered
    • GreenEnergyEfficient: Double Paned Windows, Programmable Thermostat, Power Roof Vents, Insulated Doors, Ridge Vents, Foam Insulation
    • BuilderModel: Ideal Home

    Price history

    DateEventPrice
    9/16/2019Sold$358,455-0.4%$156/sqft
    Source: Public Record Report a problem
    8/8/2019Pending sale$359,900$157/sqft
    Source: Partners Realty #454321 Report a problem
    6/11/2019Listed for sale$359,900+1699.5%$157/sqft
    Source: Partners Realty #454321 Report a problem
    12/13/2018Sold$20,000$9/sqft
    Source: Public Record Report a problem

    Public tax history

    YearProperty taxesTax assessment
    2025$1,815 -1.7%$38,260 -1.6%
    2024$1,846 -25.3%$38,900 -24.9%
    2023$2,471 +74.9%$51,800 +30%
    2022$1,413 +14.9%$39,840
    2021$1,230 +1.3%--
    2020$1,215 +731.9%$34,400
    2019$146 --
    2018$146 -68.8%$4,000 -68.8%
    2017$467 $12,800
    2014$467 $12,800
    2013$467 $12,800
    2011-- --

    Find assessor info on the county website

    Neighborhood: 36111

    Nearby schools

    GreatSchools rating
    Schools provided by the listing agent
    • Elementary: Dannelly Elementary School
    • Middle: Bellingrath Middle School/
    • High: Jefferson Davis High School

    Source: The MLS. This data may not be complete. We recommend contacting the local school district to confirm school assignments for this home.

    Get pre-qualified for a loan
    At Zillow Home Loans, we can pre-qualify you in as little as 5 minutes with no impact to your credit score.

    An equal housing lender. NMLS #10287.