Enjoy sweeping Mt. Rainier and foothill views from this 2018 Garrette Custom Homes resale on 2.82 acres within Enumclaw city limits. Multi-Generational/two DADU potential at this property! This 4-bed, 2.75-bath, 3,550 SF home features 9' ceilings and engineered hardwoods through high-traffic areas. The open kitchen offers granite countertops, SS appliances, double oven, coffee bar, island seating, and an adjacent dining room. Spacious living area with gas fireplace. The primary suite includes a walk-in closet and a private 5-piece bath with custom no-step shower, garden tub, and tile floors. Main-level laundry/utility room with tile floors and mud sink. Upstairs bonus room with 3/4 bath and 4th bedroom. A standout 40'×60' detached shop includes four bays (one drive-thru), 12'×14' doors with openers, separate utility meters, spray-foam and batt insulation, 400k BTU gas heater, motion-sensor lighting, three 50-amp RV plugs, two RV dumps, and a heated 3/4 bath. Additional features include a garden/tool shed, compost area with ten 4'×8' raised beds, wired-in generator service for house and shop, and a 3-car attached garage. The fully fenced backyard offers an outdoor sprinkler system and covered patio ideal for entertaining. Paved driveway with gated entry. Efficient 90% gas furnace with AC and a heat pump water heater. Comcast cable/internet available. New exterior paint in 2026 and perimeter fencing in 2025. A rare Enumclaw property offering space, views, and proximity to town.
Sold
Listed by: KW Mountains to Sound Realty • Todd V. Huizenga
Bought with: COMPASS
$1,525,000
3420 McHugh Place, Enumclaw, WA 98022
4beds
3,550sqft
Single Family Residence
Built in 2018
2.82 Acres Lot
$1,523,400 Zestimate®
$430/sqft
$4,598 Estimated rent
Home value
$1,523,400
$1.42M - $1.65M
$4,598/mo
Zestimate® history
Owner options
List your home for rent
$4,598/mo
Rent Zestimate®
Find your next renter with Zillow Rental Manager. Plus, with online applications, you can quickly screen prospective tenants – for free.
$4,598/mo
Rent Zestimate®
Refinance and save
$9,356/mo
Est. payment
Refinancing to a lower rate could help reduce your monthly payments and save thousands over the life of the loan.
$9,356/mo
Est. payment
Explore your selling options
Work with a Zillow partner agent
Leverage their expertise and Zillow's premium Showcase listings to get your home seen by more buyers.
Get startedList with your own agent
Get your home in front of millions of buyers by listing it on Zillow.
Learn how to do itSell it yourself
Take full control of how buyers see your home on Zillow by listing For Sale by Owner (FSBO).
List your homeWhat's special
Gas fireplaceOpen kitchenTwo rv dumpsIsland seatingPrimary suiteWalk-in closetCustom no-step shower
Zillow last checked:
Listing updated:
Listed by:
Todd V. Huizenga,
KW Mountains to Sound Realty,
Trenton V. Huizenga,
KW Mountains to Sound Realty
Bought with:
Wade Rocky Poulin, 77369
COMPASS
Source: NWMLS as distributed by MLS GRID,MLS#: 2542457
Facts & features
Interior
Bedrooms & bathrooms
- Bedrooms: 4
- Bathrooms: 3
- Full bathrooms: 2
- 3/4 bathrooms: 1
- Main level bathrooms: 2
- Main level bedrooms: 3
Primary bedroom
- Level: Main
Bedroom
- Level: Second
Bedroom
- Level: Main
Bedroom
- Level: Main
Bathroom full
- Level: Main
Bathroom full
- Level: Main
Bathroom three quarter
- Level: Second
Bonus room
- Level: Second
Den office
- Level: Main
Dining room
- Level: Main
Entry hall
- Level: Main
Great room
- Level: Main
Kitchen with eating space
- Level: Main
Utility room
- Level: Main
Heating
- Fireplace, 90%+ High Efficiency, Forced Air, Natural Gas
Cooling
- Forced Air
Appliances
- Included: Dishwasher, Disposal, Double Oven, Dryer, Microwave, Refrigerator, Stove(s)/Range(s), Washer, Dishwasher(s), Dryer(s), Garbage Disposal, Microwave(s), Refrigerator(s), Washer(s), Water Heater: Electric Heat Pump, Water Heater Location: Garage
Features
- Bath Off Primary, Central Vacuum, Dining Room, Pantry
- Flooring: Ceramic Tile, Engineered Hardwood, Carpet
- Windows: Dbl Pane/Storm Window, Skylight(s)
- Basement: None
- Number of fireplaces: 1
- Fireplace features: Gas, Main Level: 1, Fireplace
Interior area
- Total structure area: 3,550
- Total interior livable area: 3,550 sqft
Property
Parking
- Total spaces: 12
- Parking features: Detached Carport, Driveway, Attached Garage, Detached Garage, RV Parking
- Has attached garage: Yes
- Has carport: Yes
- Covered spaces: 12
Features
- Levels: One and One Half
- Stories: 1
- Entry location: Main
- Patio & porch: Bath Off Primary, Built-In Vacuum, Dbl Pane/Storm Window, Dining Room, Fireplace, Pantry, Security System, Skylight(s), Vaulted Ceiling(s), Walk-In Closet(s), Water Heater, Wired for Generator
- Has view: Yes
- View description: Mountain(s), See Remarks, Territorial
Lot
- Size: 2.82 Acres
- Features: Dead End Street, Paved, Cable TV, Fenced-Partially, Gas Available, Gated Entry, High Speed Internet, Outbuildings, Patio, RV Parking, Shop, Sprinkler System
- Topography: Level
- Residential vegetation: Fruit Trees, Garden Space, Pasture
Details
- Parcel number: 1320069197
- Zoning: R2
- Zoning description: Jurisdiction: City
- Special conditions: Standard
- Other equipment: Wired for Generator
Construction
Type & style
- Home type: SingleFamily
- Architectural style: 1 1/2 Story
- Property subtype: Single Family Residence
Materials
- Cement Planked, Stone, Cement Plank
- Foundation: Poured Concrete
- Roof: Composition,Metal
Condition
- Very Good
- Year built: 2018
Details
- Builder name: Garrette Custom Homes
Utilities & green energy
- Electric: Company: Puget Sound Energy
- Sewer: Sewer Connected, Company: City of Enumclaw
- Water: Public, Company: City of Enumclaw
- Utilities for property: Comcast, Xfinity
Community & HOA
Community
- Security: Security System
- Subdivision: Enumclaw
Location
- Region: Enumclaw
Financial & listing details
- Price per square foot: $430/sqft
- Tax assessed value: $1,114,000
- Annual tax amount: $10,684
- Date on market: 7/11/2026
- Cumulative days on market: 11 days
- Listing terms: Conventional,VA Loan
- Inclusions: Dishwasher(s), Double Oven, Dryer(s), Garbage Disposal, Microwave(s), Refrigerator(s), Stove(s)/Range(s), Washer(s)
Price history
| Date | Event | Price |
|---|---|---|
| 7/14/2026 | Sold | $1,525,000+2%$430/sqft |
Source:  NWMLS as distributed by MLS GRID #2542457 Report a problem NWMLS as distributed by MLS GRID #2542457 Report a problem | ||
| 6/22/2026 | Pending sale | $1,495,000$421/sqft |
Source: NWMLS as distributed by MLS GRID #2542457 Report a problem | ||
| 6/19/2026 | Listed for sale | $1,495,000+647.5%$421/sqft |
Source: NWMLS as distributed by MLS GRID #2542457 Report a problem | ||
| 5/11/2017 | Sold | $200,000$56/sqft |
Source: Public Record Report a problem | ||
Public tax history
| Year | Property taxes | Tax assessment |
|---|---|---|
| 2025 | $10,684 +5.6% | $1,114,000 +5.7% |
| 2024 | $10,113 +11.3% | $1,054,000 +16.6% |
| 2023 | $9,086 -3% | $904,000 -12.3% |
| 2022 | $9,371 +11.7% | $1,031,000 +23.3% |
| 2021 | $8,387 -13% | $836,000 -4.6% |
| 2020 | $9,644 +9.7% | $876,000 +8% |
| 2019 | $8,790 +6.7% | $811,000 +0.9% |
| 2018 | $8,241 +288.2% | $804,000 +364.7% |
| 2017 | $2,123 +8.6% | $173,000 +8.8% |
| 2016 | $1,955 | $159,000 +5.3% |
| 2015 | $1,955 | $151,000 -2.6% |
| 2014 | $1,955 | $155,000 +25% |
| 2013 | $1,955 | $124,000 -4.6% |
| 2012 | -- | $130,000 -15% |
| 2011 | -- | $153,000 -10.5% |
| 2010 | -- | $171,000 |
| 2009 | -- | $171,000 +42.5% |
| 2007 | -- | $120,000 +2.6% |
| 2006 | -- | $117,000 +9.3% |
| 2005 | -- | $107,000 -8.5% |
| 2001 | $1,512 +3.8% | $117,000 +8.3% |
| 2000 | $1,456 | $108,000 |
Find assessor info on the county website
Neighborhood: 98022
Nearby homes
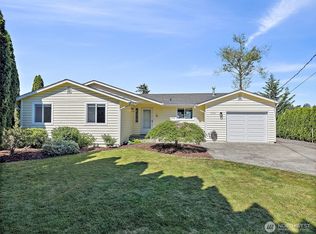
- $510,0003 bd1 ba1k sqft3404 McHugh Pl, Enumclaw, WA 98022Sold
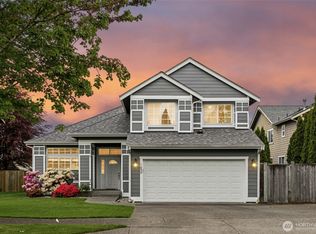
- $725,0004 bd3 ba2k sqft3489 Division St, Enumclaw, WA 98022Sold

- $640,0003 bd3 ba1.8k sqft1855 Shanon Ln, Enumclaw, WA 98022Sold
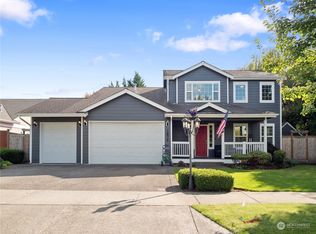
- $725,0004 bd3 ba2.2k sqft1876 Shanon Ln, Enumclaw, WA 98022Sold
- $--0.305 Acres0 SE 429th St, Enumclaw, WA 98022Off Market
- $528,0002 bd2 ba1.2k sqft42801 264th Ave SE, Enumclaw, WA 98022Sold
- $600,0003 bd1 ba1.7k sqft43128 260th Ave SE, Enumclaw, WA 98022Sold
- $725,0003 bd2 ba2.8k sqft42822 257th Pl SE, Enumclaw, WA 98022Sold
Nearby schools
GreatSchools rating
- 5/10Byron Kibler Elementary SchoolGrades: K-5Distance: 0.3 mi
- 8/10Thunder Mountain Middle SchoolGrades: 6-8Distance: 0.6 mi
- 4/10Enumclaw Sr High SchoolGrades: 9-12Distance: 1.9 mi
Schools provided by the listing agent
- Elementary: Byron Kibler Elem
- Middle: Thunder Mtn Mid
- High: Enumclaw Snr High
Source: NWMLS as distributed by MLS GRID. This data may not be complete. We recommend contacting the local school district to confirm school assignments for this home.
Get a cash offer in 3 minutes
Find out how much your home could sell for in as little as 3 minutes with a no-obligation cash offer.
Estimated market value
$1,523,400
Get a cash offer in 3 minutes
Find out how much your home could sell for in as little as 3 minutes with a no-obligation cash offer.
Estimated market value
$1,523,400
- Washington
- King County
- Enumclaw
- 98022
- 3420 McHugh Place
Nearby cities
Nearby neighborhoods
Nearby zip codes
Other Enumclaw Topics
