Welcome to this stunning 3-bedroom, 2 1/2-bathroom townhome located in the desirable Venetian Bay community in New Smyrna Beach. This spacious home features a first floor master suite with walk-in shower, dual sinks and custom closets. The upgraded kitchen features granite countertops, 36 inch cabinets w/crown molding, soft close drawers, custom backsplash and SS LG appliance package. Plantation shutters are installed on both floors. The dining area includes an amazing stone accent wall. Enjoy the elegance of tile flooring throughout the main living areas, while the bedrooms and upstairs loft are carpeted for comfort. Upstairs, you'll find a cozy family room, two additional bedrooms w/custom closets. Additionally, electric shades, accent walls, and an office space that overlooks the bright and airy living room. The second-floor also includes 2 tiled balconies (1 screened) that provide a perfect spot to relax and enjoy the beautiful surroundings. With abundant natural lighting throughout, this townhome is the perfect blend of comfort and style. The large 2-car garage is equipped with convenient hanging storage. Amenities include a private swimming pool and activities nearby include a golf course, gym, restaurants, salon, walking trails, coffee shop and more! Enjoy Florida living at its best living in this luxurious Venetian Bay townhome!
Closed
$382,000
3420 Medici Blvd, New Smyrna Beach, FL 32168
3beds
2,063sqft
Townhouse, Residential
Built in 2018
2,613 Square Feet Lot
$354,600 Zestimate®
$185/sqft
$2,800 Estimated rent
Home value
$354,600
$337,000 - $372,000
$2,800/mo
Zestimate® history
Owner options
List your home for rent
$2,800/mo
Rent Zestimate®
Find your next renter with Zillow Rental Manager. Plus, with online applications, you can quickly screen prospective tenants – for free.
$2,800/mo
Rent Zestimate®
Refinance and save
$3,193/mo
Est. payment
Refinancing to a lower rate could help reduce your monthly payments and save thousands over the life of the loan.
$3,193/mo
Est. payment
Explore your selling options
Work with a Zillow partner agent
Leverage their expertise and Zillow's premium Showcase listings to get your home seen by more buyers.
Get startedList with your own agent
Get your home in front of millions of buyers by listing it on Zillow.
Learn how to do itSell it yourself
Take full control of how buyers see your home on Zillow by listing For Sale by Owner (FSBO).
List your homeWhat's special
Zillow last checked:
Listing updated:
Listed by:
Mike Gagliardi 386-245-9258,
RE/MAX Signature
Bought with:
non member
Nonmember office
Source: DBAMLS,MLS#: 1202462
Facts & features
Interior
Bedrooms & bathrooms
- Bedrooms: 3
- Bathrooms: 3
- Full bathrooms: 2
- 1/2 bathrooms: 1
Bedroom 1
- Level: Main
- Area: 260 Square Feet
- Dimensions: 13.00 x 20.00
Bedroom 2
- Level: Upper
- Area: 154 Square Feet
- Dimensions: 11.00 x 14.00
Bedroom 3
- Level: Upper
- Area: 121 Square Feet
- Dimensions: 11.00 x 11.00
Dining room
- Level: Main
- Area: 80 Square Feet
- Dimensions: 8.00 x 10.00
Family room
- Level: Upper
- Area: 351 Square Feet
- Dimensions: 13.00 x 27.00
Kitchen
- Level: Main
- Area: 210 Square Feet
- Dimensions: 14.00 x 15.00
Laundry
- Level: Main
- Area: 12 Square Feet
- Dimensions: 2.00 x 6.00
Living room
- Level: Main
- Area: 286 Square Feet
- Dimensions: 13.00 x 22.00
Office
- Level: Upper
- Area: 260 Square Feet
- Dimensions: 13.00 x 20.00
Other
- Description: Balcony
- Level: Upper
- Area: 88 Square Feet
- Dimensions: 8.00 x 11.00
Heating
- Central, Electric
Cooling
- Central Air, Electric
Appliances
- Included: Washer, Refrigerator, Microwave, Ice Maker, Electric Range, Electric Oven, Dryer, Disposal, Dishwasher
- Laundry: In Unit, Lower Level
Features
- Breakfast Bar, Ceiling Fan(s), Eat-in Kitchen, Entrance Foyer, Pantry, Primary Downstairs, Split Bedrooms, Vaulted Ceiling(s), Walk-In Closet(s)
- Flooring: Carpet, Tile
Interior area
- Total structure area: 3,183
- Total interior livable area: 2,063 sqft
Property
Parking
- Total spaces: 2
- Parking features: Attached, Covered, Garage, Secured
- Attached garage spaces: 2
Features
- Levels: Two
- Stories: 2
- Patio & porch: Covered, Screened
- Exterior features: Balcony
- Pool features: In Ground
Lot
- Size: 2,613 Square Feet
- Dimensions: 25 x 100
Details
- Parcel number: 730710000190
- Zoning description: Residential
Construction
Type & style
- Home type: Townhouse
- Property subtype: Townhouse, Residential
- Attached to another structure: Yes
Materials
- Block, Concrete, Stucco
- Foundation: Slab
- Roof: Shingle
Condition
- New construction: No
- Year built: 2018
Utilities & green energy
- Water: Public
- Utilities for property: Electricity Available, Sewer Available, Water Available
Community & HOA
Community
- Subdivision: Venetian Bay
HOA
- Has HOA: Yes
- Amenities included: Clubhouse, Golf Course, Maintenance Grounds, Maintenance Structure, Pool
- Services included: Insurance, Maintenance Grounds, Maintenance Structure
- HOA fee: $550 quarterly
- HOA name: Venetian Bay Master Association
- Second HOA fee: $900 annually
Location
- Region: New Smyrna Beach
Financial & listing details
- Price per square foot: $185/sqft
- Tax assessed value: $320,351
- Annual tax amount: $3,352
- Date on market: 8/7/2024
- Listing terms: Cash,Conventional,FHA,VA Loan
- Electric utility on property: Yes
- Road surface type: Asphalt
Price history
| Date | Event | Price |
|---|---|---|
| 10/25/2024 | Sold | $382,000-1.8%$185/sqft |
Source:  DBAMLS #1202462 Report a problem DBAMLS #1202462 Report a problem | ||
| 9/17/2024 | Pending sale | $389,000$189/sqft |
Source: DBAMLS #1202462 Report a problem | ||
| 9/9/2024 | Price change | $389,000-2.8%$189/sqft |
Source: DBAMLS #1202462 Report a problem | ||
| 8/7/2024 | Listed for sale | $400,000+17.6%$194/sqft |
Source: DBAMLS #1202462 Report a problem | ||
| 9/9/2021 | Sold | $340,000+0.1%$165/sqft |
Source: DBAMLS #1086628 Report a problem | ||
| 8/17/2021 | Pending sale | $339,700$165/sqft |
Source: DBAMLS #1086628 Report a problem | ||
| 7/24/2021 | Listed for sale | $339,700+23.5%$165/sqft |
Source: DBAMLS #1086628 Report a problem | ||
| 12/4/2018 | Sold | $275,000$133/sqft |
Source: Public Record Report a problem | ||
Public tax history
| Year | Property taxes | Tax assessment |
|---|---|---|
| 2025 | $4,666 +36.3% | $320,351 +30.9% |
| 2024 | $3,424 +2.1% | $244,805 +3% |
| 2023 | $3,352 +4.8% | $237,675 +3% |
| 2022 | $3,198 | $230,752 +21.1% |
| 2021 | -- | $190,480 +1.4% |
| 2020 | $2,695 | $187,850 +2.3% |
| 2019 | $2,695 -0.7% | $183,627 +606.3% |
| 2018 | $2,715 +1048.5% | $26,000 +325.7% |
| 2017 | $236 +118.3% | $6,107 +27.2% |
| 2016 | $108 | $4,800 |
Find assessor info on the county website
Neighborhood: North Village
Nearby homes
- $351,4003 bd2 ba2k sqft3418 Medici Blvd, New Smyrna Beach, FL 32168Off Market
- $384,3004 bd3 ba2.3k sqft3422 Medici Blvd, New Smyrna Beach, FL 32168Off Market
- $375,8003 bd3 ba2.3k sqft3416 Medici Blvd, New Smyrna Beach, FL 32168Off Market
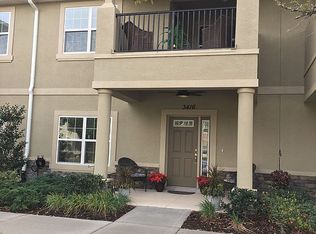
- $389,1004 bd3 ba2.3k sqft3424 Medici Blvd, New Smyrna Beach, FL 32168Off Market
- $355,0003 bd3 ba2k sqft3414 Medici Blvd, New Smyrna Beach, FL 32168Sold
- $396,8004 bd3 ba2.3k sqft3412 Medici Blvd, New Smyrna Beach, FL 32168Off Market
- $385,0003 bd3 ba2k sqft3426 Medici Blvd, New Smyrna Beach, FL 32168Sold
- $360,6003 bd2 ba2k sqft3428 Medici Blvd, New Smyrna Beach, FL 32168Off Market
Nearby schools
GreatSchools rating
- 8/10Chisholm Elementary SchoolGrades: PK-5Distance: 5.9 mi
- 5/10New Smyrna Beach Middle SchoolGrades: 6-8Distance: 6.7 mi
- 5/10New Smyrna Beach High SchoolGrades: PK,9-12Distance: 6.3 mi
Get a cash offer in 3 minutes
Find out how much your home could sell for in as little as 3 minutes with a no-obligation cash offer.
Estimated market value
$354,600
Get a cash offer in 3 minutes
Find out how much your home could sell for in as little as 3 minutes with a no-obligation cash offer.
Estimated market value
$354,600
- Florida
- Volusia County
- New Smyrna Beach
- 32168
- North Village
- 3420 Medici Blvd
Nearby cities
Nearby neighborhoods
Nearby zip codes
Other New Smyrna Beach Topics
- Apartments for Rent in 32168
- Houses for Sale in 32168
- Houses for Rent in 32168
- 32168 Real Estate
- New Smyrna Beach Condos
- Houses for Sale in New Smyrna Beach
- Newest Listings in New Smyrna Beach
- New Smyrna Beach Home Values
- New Smyrna Beach Real Estate Agents
- New Smyrna Beach Refinance
- New Smyrna Beach Mortgage Rates
