Welcome to 3420 Milton Avenue #A, a sophisticated, light-filled condo, perfectly positioned in the heart of Dallas’ highly sought after Snider Plaza area. This elegant front-unit residence overlooks both a beautifully maintained yard and charming Milton Avenue, offering an abundance of natural light through expansive windows that enhance the open, inviting layout. Inside, rich hardwood floors flow throughout, complementing the designer finishes and thoughtful details that define every room. The spacious living area centers around a striking pebble-surround fireplace and built-ins, creating a warm and stylish focal point for relaxing or entertaining. The open kitchen is equipped with granite countertops, stainless steel appliances, designer tile backsplash, and ample cabinetry, seamlessly blending beauty and functionality. Both bedrooms are generously sized, with the primary suite featuring a luxurious, spa-inspired bath and exceptional natural light. The secondary bedroom provides flexibility for guests, a home office, or media space. Each of the two and a half baths showcases elegant decorative lighting and high-end tile work, underscoring the home’s attention to detail. Additional conveniences include a spacious two-car garage with an extra storage room, a rare find in this prime location. Just steps from Snider Plaza, this townhouse offers an unmatched lifestyle with walkable access to some of Dallas’ best dining, boutique shopping, and cafés. Southern Methodist University is only a short stroll away, creating a dynamic yet peaceful neighborhood setting. Combining timeless style, modern comfort, and one of the most desirable locations in Dallas, this home presents a rare opportunity to experience refined urban living at its best
Sold
Price Unknown
3420 Milton Ave APT A, Dallas, TX 75205
2beds
1,997sqft
Condominium
Built in 2003
-- sqft lot
$811,700 Zestimate®
$--/sqft
$4,654 Estimated rent
Home value
$811,700
$739,000 - $885,000
$4,654/mo
Zestimate® history
Owner options
List your home for rent
$4,654/mo
Rent Zestimate®
Find your next renter with Zillow Rental Manager. Plus, with online applications, you can quickly screen prospective tenants – for free.
$4,654/mo
Rent Zestimate®
Refinance and save
$1,000/mo
Est. payment
Refinancing to a lower rate could help reduce your monthly payments and save thousands over the life of the loan.
$1,000/mo
Est. payment
Explore your selling options
Work with a Zillow partner agent
Leverage their expertise and Zillow's premium Showcase listings to get your home seen by more buyers.
Get startedList with your own agent
Get your home in front of millions of buyers by listing it on Zillow.
Learn how to do itSell it yourself
Take full control of how buyers see your home on Zillow by listing For Sale by Owner (FSBO).
List your homeWhat's special
Striking pebble-surround fireplaceSophisticated light-filled condoDesigner finishesRich hardwood floorsStainless steel appliancesAbundance of natural lightGranite countertops
Zillow last checked:
Listing updated:
Listed by:
Damon Williamson 0607788,
Agency Dallas Park Cities, LLC 336-743-0336
Bought with:
Samuel Dickie
Compass RE Texas, LLC.
Source: NTREIS,MLS#: 21083236
Facts & features
Interior
Bedrooms & bathrooms
- Bedrooms: 2
- Bathrooms: 3
- Full bathrooms: 2
- 1/2 bathrooms: 1
Primary bedroom
- Features: Ceiling Fan(s), En Suite Bathroom, Linen Closet, Walk-In Closet(s)
- Level: Third
- Dimensions: 17 x 14
Kitchen
- Features: Breakfast Bar, Eat-in Kitchen, Pantry, Walk-In Pantry
- Level: Second
- Dimensions: 15 x 12
Living room
- Features: Ceiling Fan(s), Fireplace
- Level: Second
- Dimensions: 23 x 17
Heating
- Central, Fireplace(s), Natural Gas
Cooling
- Central Air, Ceiling Fan(s), Electric
Appliances
- Included: Some Gas Appliances, Dishwasher, Disposal, Gas Range, Ice Maker, Microwave, Plumbed For Gas, Refrigerator
- Laundry: Laundry in Utility Room
Features
- Eat-in Kitchen, High Speed Internet, Multiple Staircases, Open Floorplan, Pantry, Vaulted Ceiling(s), Walk-In Closet(s), Wired for Sound
- Flooring: Tile, Wood
- Has basement: No
- Number of fireplaces: 1
- Fireplace features: Electric, Living Room
Interior area
- Total interior livable area: 1,997 sqft
Property
Parking
- Total spaces: 2
- Parking features: Driveway, Garage, Garage Faces Rear
- Attached garage spaces: 2
- Has uncovered spaces: Yes
Features
- Levels: Three Or More
- Stories: 3
- Exterior features: Lighting, Rain Gutters
- Pool features: None
Lot
- Size: 7,405 Square Feet
- Features: Level
Details
- Parcel number: 6012549000000000A
Construction
Type & style
- Home type: Condo
- Architectural style: Traditional
- Property subtype: Condominium
- Attached to another structure: Yes
Materials
- Brick, Stone Veneer
- Foundation: Slab
- Roof: Composition
Condition
- Year built: 2003
Utilities & green energy
- Sewer: Public Sewer
- Water: Public
- Utilities for property: Electricity Connected, Natural Gas Available, Sewer Available, Separate Meters, Water Available
Community & HOA
Community
- Features: Community Mailbox
- Security: Carbon Monoxide Detector(s), Smoke Detector(s)
- Subdivision: Milton Condos
HOA
- Has HOA: Yes
- Services included: Association Management, Maintenance Grounds
- HOA fee: $1,000 annually
- HOA name: TBD
- HOA phone: 214-415-2060
Location
- Region: Dallas
Financial & listing details
- Date on market: 10/9/2025
- Cumulative days on market: 63 days
- Listing terms: Cash,Conventional
- Electric utility on property: Yes
Price history
| Date | Event | Price |
|---|---|---|
| 12/30/2025 | Sold | -- |
Source: NTREIS #21083236 Report a problem | ||
| 12/22/2025 | Pending sale | $869,000$435/sqft |
Source: NTREIS #21083236 Report a problem | ||
| 12/17/2025 | Contingent | $869,000$435/sqft |
Source: NTREIS #21083236 Report a problem | ||
| 11/20/2025 | Listed for sale | $869,000$435/sqft |
Source: NTREIS #21083236 Report a problem | ||
| 11/17/2025 | Contingent | $869,000$435/sqft |
Source: NTREIS #21083236 Report a problem | ||
| 11/11/2025 | Price change | $869,000-2.9%$435/sqft |
Source: NTREIS #21083236 Report a problem | ||
| 10/9/2025 | Listed for sale | $895,000+55.7%$448/sqft |
Source: NTREIS #21083236 Report a problem | ||
| 9/24/2019 | Listing removed | $575,000$288/sqft |
Source: Ebby Halliday, REALTORS #14089620 Report a problem | ||
| 6/27/2019 | Price change | $575,000-3.4%$288/sqft |
Source: Ebby Halliday, REALTORS #14089620 Report a problem | ||
| 5/23/2019 | Listed for sale | $595,000$298/sqft |
Source: Dave Perry Miller Real Estate #14089620 Report a problem | ||
Public tax history
Tax history is unavailable.
Neighborhood: 75205
Nearby homes
- $829,1002 bd2 ba1.9k sqft3420 Milton St #D, University Park, TX 75205Off Market
- $827,7002 bd2 ba1.9k sqft3420 Milton St #A, University Park, TX 75205Off Market
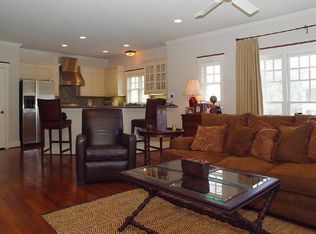
- $822,3002 bd2 ba2k sqft3420 Milton St #B, University Park, TX 75205Off Market
- $819,3002 bd2 ba2k sqft3420 Milton St #C, University Park, TX 75205Off Market
- $1,654,5004 bd4 ba2.7k sqft3424 Milton Ave, University Park, TX 75205Off Market
- $--2 bd2 ba1.4k sqft3424 Milton Ave #2, Dallas, TX 75205Off Market
- $898,4002 bd2 ba1.3k sqft3426 Milton Ave, Dallas, TX 75205Off Market
- $521,9002 bd2 ba1.1k sqft3425 Milton St SUITE 1, University Park, TX 75205Off Market
Nearby schools
GreatSchools rating
- 10/10University Park Elementary SchoolGrades: PK-4Distance: 0.2 mi
- 10/10Highland Park Middle SchoolGrades: 7-8Distance: 0.6 mi
- 9/10Highland Park High SchoolGrades: 9-12Distance: 1.1 mi
Schools provided by the listing agent
- Elementary: University
- Middle: Highland Park
- High: Highland Park
- District: Highland Park ISD
Source: NTREIS. This data may not be complete. We recommend contacting the local school district to confirm school assignments for this home.
Get a cash offer in 3 minutes
Find out how much your home could sell for in as little as 3 minutes with a no-obligation cash offer.
Estimated market value
$811,700
Get a cash offer in 3 minutes
Find out how much your home could sell for in as little as 3 minutes with a no-obligation cash offer.
Estimated market value
$811,700
- Texas
- Dallas County
- University Park
- 75205
- 3420 Milton Ave Apartment A
Nearby cities
Nearby neighborhoods
Nearby zip codes
Other University Park Topics
