Welcome to this thoughtfully reimagined home, where modern updates meet timeless charm in Arizona's beloved South Scottsdale neighborhood on one of its most desirable streets.
Perfectly situated just a short stroll from Arcadia, Old Town, the scenic canal, and an endless array of dining and entertainment options. A unique little pocket of Scottsdale made especially for those who ''like a little bit of everything.''
With its prime location, extensive list of high-quality updates, and a floor plan designed for a modern day lifestyle, this move-in ready home stands out as a rare find.
Over the years, this home has been meticulously cared for, undergoing a series of major renovations and high-value upgrades designed for both peace of mind and elevated everyday living. A significant 1,700 sq ft addition expanded the home to include a spacious 2.5 car garage, guest suite and additional living space, creating a more functional and inviting layout. The generously sized great room makes entertaining effortless, with a modernized kitchen that flows seamlessly into both the dining and living areas.
With four bedrooms and three fully renovated bathrooms, there's room for everyoneand flexibility for guests, home offices, or multi-generational living. The addition of a private guest suite offers a sanctuary, complete with stylish finishes and contemporary touches.
The primary suite is its own private retreat spanning more than 500 square feet, complete with a spacious bedroom, inviting sitting area, and a 10x10 custom-designed closet. The renovated, spa-inspired bathroom is a showcase of luxury, featuring natural light, a bespoke vanity with premium fixtures and marble top, upgraded plumbing and designer flooring. Every detail reflects a high-end investment in quality and style, creating a space that blends elegance with everyday indulgence.
In the kitchen, you'll find generous storage in the pantry and upgraded KitchenAid appliances, including a new energy-efficient dishwasher and refrigerator, plus a new
slide-in oven with air fry and convection features, perfect for your chef in the family!
Step out back to your backyard private oasis with an inviting, sparkling pool, views of Camelback Mountain, mature citrus trees and lush landscaping.
Further exterior upgrades include a brand-new GAF shingle roof with a 30-year transferable warranty. For a complete list of updates, please refer to the upgrade sheet in the documents tab.
This Arcadia home offers it all - location, privacy, convenience, and peace of mind. Welcome home!
Sold for $1,250,000
$1,250,000
3420 N KACHINA Lane, Scottsdale, AZ 85251
4beds
3baths
2,643sqft
Single Family Residence
Built in 1953
0.27 Acres Lot
$1,248,100 Zestimate®
$473/sqft
$5,552 Estimated rent
Home value
$1,248,100
$1.14M - $1.37M
$5,552/mo
Zestimate® history
Owner options
List your home for rent
$5,552/mo
Rent Zestimate®
Find your next renter with Zillow Rental Manager. Plus, with online applications, you can quickly screen prospective tenants – for free.
$5,552/mo
Rent Zestimate®
Refinance and save
$7,185/mo
Est. payment
Refinancing to a lower rate could help reduce your monthly payments and save thousands over the life of the loan.
$7,185/mo
Est. payment
Explore your selling options
Work with a Zillow partner agent
Leverage their expertise and Zillow's premium Showcase listings to get your home seen by more buyers.
Get startedList with your own agent
Get your home in front of millions of buyers by listing it on Zillow.
Learn how to do itSell it yourself
Take full control of how buyers see your home on Zillow by listing For Sale by Owner (FSBO).
List your homeWhat's special
Zillow last checked:
Listing updated:
Listed by:
Whitney St. Clair 949-397-7070,
Compass,
Noelle Cook 602-921-7004,
Compass
Bought with:
Danielle McCormick, SA658818000
New Nest Group
Source: ARMLS,MLS#: 6904445
Facts & features
Interior
Bedrooms & bathrooms
- Bedrooms: 4
- Bathrooms: 3
Heating
- Electric
Cooling
- Central Air
Appliances
- Included: Refrigerator, Dishwasher, Disposal
- Laundry: Inside
Features
- High Speed Internet, Eat-in Kitchen, Breakfast Bar, 3/4 Bath Master Bdrm
- Flooring: Wood
- Has basement: No
- Number of fireplaces: 1
Interior area
- Total structure area: 2,643
- Total interior livable area: 2,643 sqft
Property
Parking
- Total spaces: 2
- Parking features: RV Gate
- Garage spaces: 2
Features
- Stories: 1
- Patio & porch: Covered, Patio
- Has private pool: Yes
- Pool features: Diving Pool
- Spa features: None
- Fencing: Block
Lot
- Size: 0.27 Acres
- Features: Grass Front
Details
- Parcel number: 13006115
- Lease amount: $0
Construction
Type & style
- Home type: SingleFamily
- Architectural style: Ranch
- Property subtype: Single Family Residence
Materials
- Stucco, Painted, Block
- Roof: Composition
Condition
- Year built: 1953
Utilities & green energy
- Sewer: Public Sewer
- Water: City Water
Community & HOA
Community
- Security: Security System Owned
- Subdivision: GIBRALTER MANOR PLAT 2
HOA
- Has HOA: No
- Services included: No Fees
Location
- Region: Scottsdale
Financial & listing details
- Price per square foot: $473/sqft
- Tax assessed value: $858,700
- Annual tax amount: $2,541
- Date on market: 8/22/2025
- Cumulative days on market: 108 days
- Listing terms: Cash,Conventional
- Ownership: Fee Simple
Price history
| Date | Event | Price |
|---|---|---|
| 10/29/2025 | Sold | $1,250,000-3.5%$473/sqft |
Source:  ARMLS #6904445 Report a problem ARMLS #6904445 Report a problem | ||
| 9/12/2025 | Price change | $1,295,000-2.3%$490/sqft |
Source: ARMLS #6904445 Report a problem | ||
| 8/28/2025 | Price change | $1,325,000-1.9%$501/sqft |
Source: ARMLS #6904445 Report a problem | ||
| 8/22/2025 | Listed for sale | $1,350,000-3.5%$511/sqft |
Source: ARMLS #6904445 Report a problem | ||
| 7/8/2025 | Listing removed | $1,399,000$529/sqft |
Source: ARMLS #6873254 Report a problem | ||
| 5/30/2025 | Listed for sale | $1,399,000+408.7%$529/sqft |
Source: ARMLS #6873254 Report a problem | ||
| 10/30/2011 | Sold | $275,000-8%$104/sqft |
Source: ARMLS #4572558 Report a problem | ||
| 5/22/2011 | Listing removed | $299,000$113/sqft |
Source: Russ Lyon Sotheby's International Realty #4572558 Report a problem | ||
| 4/22/2011 | Listed for sale | $299,000-16.9%$113/sqft |
Source: Russ Lyon Sothebys Int Realty #4572558 Report a problem | ||
| 11/13/2010 | Listing removed | $360,000$136/sqft |
Source: Russ Lyon Sotheby's International Realty #4397579 Report a problem | ||
| 9/15/2010 | Price change | $360,000-9.8%$136/sqft |
Source: Russ Lyon Sotheby's International Realty #4397579 Report a problem | ||
| 5/28/2010 | Listed for sale | $399,000-6.1%$151/sqft |
Source: Russ Lyon Sotheby's International Realty #4397579 Report a problem | ||
| 6/6/2009 | Listing removed | $425,000$161/sqft |
Source: Listhub #4128476 Report a problem | ||
| 5/14/2009 | Listed for sale | $425,000+4.9%$161/sqft |
Source: Listhub #4128476 Report a problem | ||
| 6/27/2008 | Sold | $405,000+127.5%$153/sqft |
Source: Public Record Report a problem | ||
| 5/13/2002 | Sold | $178,000$67/sqft |
Source: Public Record Report a problem | ||
Public tax history
| Year | Property taxes | Tax assessment |
|---|---|---|
| 2025 | $2,571 +4.2% | $85,870 -8.9% |
| 2024 | $2,468 +2.2% | $94,210 +138.1% |
| 2023 | $2,415 +2% | $39,568 -33.8% |
| 2022 | $2,366 -7.1% | $59,800 +16.1% |
| 2021 | $2,546 +2.8% | $51,500 -2.8% |
| 2020 | $2,476 +2.5% | $52,970 +15.7% |
| 2019 | $2,416 | $45,770 +5.3% |
| 2018 | $2,416 +5.8% | $43,460 +11.9% |
| 2017 | $2,283 +45.6% | $38,850 +28.3% |
| 2016 | $1,568 -6.8% | $30,280 +14.7% |
| 2015 | $1,682 | $26,400 +4% |
| 2014 | -- | $25,380 +21.7% |
| 2013 | -- | $20,860 +41.9% |
| 2012 | -- | $14,700 -17.6% |
| 2011 | -- | $17,830 -10.8% |
| 2010 | -- | $20,000 -18.1% |
| 2009 | -- | $24,430 -10.3% |
| 2008 | -- | $27,250 +14.5% |
| 2007 | -- | $23,800 +55.6% |
| 2006 | -- | $15,300 |
| 2005 | -- | $15,300 +15% |
| 2004 | -- | $13,300 |
| 2003 | -- | $13,300 +32.3% |
| 2002 | -- | $10,050 |
Find assessor info on the county website
Neighborhood: 85251
Nearby homes
- $919,700-- bd2 ba2.2k sqft3428 N Kachina Ln, Scottsdale, AZ 85251Off Market
- $10,0005 bd4 ba3.1k sqft3412 N Kachina Ln, Scottsdale, AZ 85251For Rent
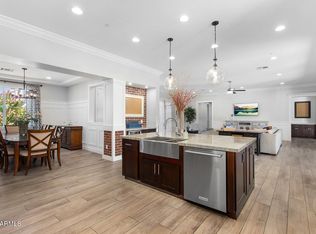
- $2,323,6001 bd1 ba711 sqft3413 N Paiute Way, Scottsdale, AZ 85251Off Market
- $--2 bd2 ba1k sqft3413 N Paiute Way UNIT 1, Scottsdale, AZ 85251Off Market
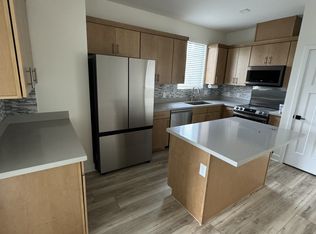
- $--2 bd2 ba1k sqft3413 N Paiute Way #11252660, Scottsdale, AZ 85251Off Market
- $--2 bd2 ba1k sqft3413 N Paiute Way #11352308, Scottsdale, AZ 85251Off Market
- $--2 bd2 ba1k sqft3413 N Paiute Way #3, Scottsdale, AZ 85251Off Market
- $--2 bd1 ba850 sqft3507 N Paiute Way UNIT 1, Scottsdale, AZ 85251Off Market
Nearby schools
GreatSchools rating
- 9/10Tavan Elementary SchoolGrades: PK-5Distance: 2.3 mi
- 7/10Ingleside Middle SchoolGrades: 6-8Distance: 1.3 mi
- 9/10Arcadia High SchoolGrades: 9-12Distance: 2.3 mi
Schools provided by the listing agent
- Elementary: Tavan Elementary School
- Middle: Ingleside Middle School
- High: Arcadia High School
- District: Scottsdale Unified District
Source: ARMLS. This data may not be complete. We recommend contacting the local school district to confirm school assignments for this home.
Get a cash offer in 3 minutes
Find out how much your home could sell for in as little as 3 minutes with a no-obligation cash offer.
Estimated market value
$1,248,100
Get a cash offer in 3 minutes
Find out how much your home could sell for in as little as 3 minutes with a no-obligation cash offer.
Estimated market value
$1,248,100
- Arizona
- Maricopa County
- Scottsdale
- 85251
- 3420 N KACHINA Lane
Nearby cities
Nearby neighborhoods
Nearby zip codes
Other Scottsdale Topics
