Skip main navigation
Sold
  • $475,000

    3420 NE 92nd Ave, Portland, OR 97220

    3beds
    2,104sqft
    Residential, Single Family Residence
    Built in 1955
    4,356 Square Feet Lot
    $473,800 Zestimate®
    $226/sqft
    $2,368 Estimated rent

    Home value

    $473,800

    $441,000 - $512,000

    $2,368/mo

    Zestimate® history
    Loading
    Loading...

    Owner options

    List your home for rent

    $2,368/mo

    Rent Zestimate®

    Find your next renter with Zillow Rental Manager. Plus, with online applications, you can quickly screen prospective tenants – for free.

    Learn more

    $2,368/mo

    Rent Zestimate®

    Refinance and save

    $2,898/mo

    Est. payment

    Refinancing to a lower rate could help reduce your monthly payments and save thousands over the life of the loan.

    See today's rates

    $2,898/mo

    Est. payment

    Explore your selling options

    Work with a Zillow partner agent

    Leverage their expertise and Zillow's premium Showcase listings to get your home seen by more buyers.

    Get started

    List with your own agent

    Get your home in front of millions of buyers by listing it on Zillow.

    Learn how to do it

    Sell it yourself

    Take full control of how buyers see your home on Zillow by listing For Sale by Owner (FSBO).

    List your home

    What's special

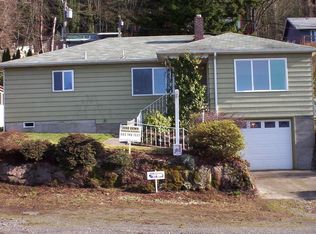
    A Mid-Century Dream! This exquisitely cared for gem is truly special. Beautifully crafted wood beams highlight vaulted ceilings throughout. The front room features a cozy fireplace and large windows that overlook stunning evening sunsets. The bright, cheerful kitchen boasts new appliances and multiple Velux skylights, filling the space with natural light and a sunny, vibrant energy. Just off the kitchen, the dining area opens to a charming patio and a private, peaceful backyard—perfect for outdoor dining or quiet morning coffee. This home has been lovingly updated with features including a newer roof, refinished hardwood floors, central AC, a two-stage furnace with UV light filtration, chimney work, and a decommissioned oil tank. Every detail has been considered. The spacious basement offers high 7.5-foot ceilings and a dry, clean environment—ideal for a home gym, family room, workshop, entertainment space, or future expansion. With timeless style and modern upgrades, this home is truly one of a kind. Don’t miss your chance to fall in love – welcome home! [Home Energy Score = 3. HES Report at https://rpt.greenbuildingregistry.com/hes/OR10240107]

    Zillow last checked:

    Listing updated:

    Listed by:

    C. Morgan Davis 503-709-2166,

    Keller Williams PDX Central

    Bought with:

    Joe Spanish, 200205463

    Windermere Realty Trust

    Source: RMLS (OR),MLS#: 256801802MLS Logo

    Facts & features

    Interior

    Bedrooms & bathrooms
    • Bedrooms: 3
    • Bathrooms: 1
    • Full bathrooms: 1
    • Main level bathrooms: 1
    Primary bedroom
    • Features: Hardwood Floors
    • Level: Main
    • Area: 120
    • Dimensions: 12 x 10
    Bedroom 2
    • Features: Hardwood Floors
    • Level: Main
    • Area: 90
    • Dimensions: 10 x 9
    Bedroom 3
    • Features: Hardwood Floors
    • Level: Main
    • Area: 80
    • Dimensions: 10 x 8
    Dining room
    • Features: Formal, Hardwood Floors
    • Level: Main
    • Area: 88
    • Dimensions: 11 x 8
    Family room
    • Features: Flex Room
    • Level: Lower
    • Area: 400
    • Dimensions: 25 x 16
    Kitchen
    • Features: Dishwasher, Disposal, Gas Appliances, Free Standing Range, Free Standing Refrigerator
    • Level: Main
    • Area: 112
    • Width: 8
    Living room
    • Features: Fireplace, Hardwood Floors
    • Level: Main
    • Area: 272
    • Dimensions: 17 x 16
    Heating
    • Forced Air 95 Plus, Fireplace(s)
    Cooling
    • Air Conditioning Ready
    Appliances
    • Included: Dishwasher, Disposal, Free-Standing Gas Range, Free-Standing Refrigerator, Gas Appliances, Microwave, Stainless Steel Appliance(s), Free-Standing Range, Electric Water Heater
    • Laundry: Laundry Room
    Features
    • Vaulted Ceiling(s), Formal
    • Flooring: Hardwood
    • Basement: Full,Storage Space,Unfinished
    • Number of fireplaces: 1
    • Fireplace features: Gas, Wood Burning
    Interior area
    • Total structure area: 2,104
    • Total interior livable area: 2,104 sqft

    Property

    Parking
    • Total spaces: 1
    • Parking features: Driveway, Attached
    • Attached garage spaces: 1
    • Has uncovered spaces: Yes
    Accessibility
    • Accessibility features: One Level, Accessibility
    Features
    • Stories: 2
    • Patio & porch: Patio
    • Exterior features: Raised Beds, Yard
    Lot
    • Size: 4,356 sqft
    • Features: Level, SqFt 3000 to 4999
    Details
    • Parcel number: R100452

    Construction

    Type & style
    • Home type: SingleFamily
    • Architectural style: Mid Century Modern
    • Property subtype: Residential, Single Family Residence
    Materials
    • Aluminum Siding
    • Roof: Composition
    Condition
    • Resale
    • New construction: No
    • Year built: 1955

    Utilities & green energy

    • Gas: Gas
    • Sewer: Public Sewer
    • Water: Public

    Community & neighborhood

    Location
    • Region: Portland

    Other

    Other facts
    • Listing terms: Cash,Conventional,FHA
    • Road surface type: Paved

    Price history

    DateEventPrice
    8/27/2025Sold$475,000+5.8%$226/sqft
    Source: RMLS (OR) #256801802 Report a problem
    8/6/2025Pending sale$449,000$213/sqft
    Source: RMLS (OR) #256801802 Report a problem
    8/1/2025Listed for sale$449,000+32.1%$213/sqft
    Source: RMLS (OR) #256801802 Report a problem
    8/5/2016Sold$340,000+25.9%$162/sqft
    Source: RMLS (OR) #16563004 Report a problem
    6/28/2016Pending sale$269,999$128/sqft
    Source: Keller Williams - Portland Central #16563004 Report a problem
    6/24/2016Listed for sale$269,999$128/sqft
    Source: Keller Williams - Portland Central #16563004 Report a problem

    Public tax history

    YearProperty taxesTax assessment
    2025$5,741 +3.7%$213,070 +3%
    2024$5,535 +4%$206,870 +3%
    2023$5,322 +2.2%$200,850 +3%
    2022$5,207 +1.7%$195,000 +3%
    2021$5,119 +9%$189,330 +3%
    2020$4,696 +3.8%$183,820 +3%
    2019$4,523 $178,470 +3%
    2018$4,523 +3%$173,280 +3%
    2017$4,391 +14%$168,240 +3%
    2016$3,851 $163,340 +3%
    2015$3,851 +7.5%$158,590 +3%
    2014$3,584 +21.2%$153,980 +3%
    2013$2,958 +11.3%$149,500 +3%
    2012$2,656 +1.3%$145,150 +3%
    2011$2,621 -12%$140,930 +3%
    2010$2,980 +2.7%$136,830 +3%
    2009$2,902 +6%$132,850 +3%
    2008$2,739 +0.3%$128,990 +3%
    2007$2,731 +11.4%$125,240 +3%
    2006$2,453 +4.7%$121,600 +3%
    2005$2,342 -8.2%$118,060 +3%
    2004$2,551 +3.5%$114,630 +3%
    2003$2,464 +7.5%$111,300 +3%
    2002$2,292 +8.2%$108,060 +6.1%
    2000$2,117 $101,870

    Find assessor info on the county website

    Neighborhood: Madison South

    Nearby schools

    GreatSchools rating
    Schools provided by the listing agent
    • Elementary: Jason Lee
    • Middle: Roseway Heights
    • High: Leodis Mcdaniel

    Source: RMLS (OR). This data may not be complete. We recommend contacting the local school district to confirm school assignments for this home.

    Get a cash offer in 3 minutes
    Find out how much your home could sell for in as little as 3 minutes with a no-obligation cash offer.
    Estimated market value
    $473,800
    Get a cash offer in 3 minutes
    Find out how much your home could sell for in as little as 3 minutes with a no-obligation cash offer.
    Estimated market value
    $473,800