Immaculate 3 bedroom, 2 bath home in a very desirable neighborhood in NE Paris near schools, shopping and restaurants. Tile flooring, vinyl plank flooring throughout except for 2 of the bedrooms that have carpet. Plenty of closets and storage. House and yard are very well maintained. You will enjoy your morning coffee in the quiet enclosed sunroom. Has 9 X 14 storage building in back.
Sold
Price Unknown
3420 Pine Bluff St, Paris, TX 75460
3beds
1,746sqft
Single Family Residence
Built in ----
0.27 Acres Lot
$239,700 Zestimate®
$--/sqft
$1,653 Estimated rent
Home value
$239,700
$225,000 - $252,000
$1,653/mo
Zestimate® history
Owner options
List your home for rent
$1,653/mo
Rent Zestimate®
Find your next renter with Zillow Rental Manager. Plus, with online applications, you can quickly screen prospective tenants – for free.
$1,653/mo
Rent Zestimate®
Refinance and save
Refinancing to a lower rate could help reduce your monthly payments and save thousands over the life of the loan.
Explore your selling options
Work with a Zillow partner agent
Leverage their expertise and Zillow's premium Showcase listings to get your home seen by more buyers.
Get startedList with your own agent
Get your home in front of millions of buyers by listing it on Zillow.
Learn how to do itSell it yourself
Take full control of how buyers see your home on Zillow by listing For Sale by Owner (FSBO).
List your homeWhat's special
Zillow last checked:
Listing updated:
Listed by:
John Brazile 0317943,
Century 21 Executive Realty 903-785-6427
Bought with:
Tiffany Watkins
Century 21 Harvey Properties
Source: NTREIS,MLS#: 20644123
Facts & features
Interior
Bedrooms & bathrooms
- Bedrooms: 3
- Bathrooms: 2
- Full bathrooms: 2
Primary bedroom
- Features: Walk-In Closet(s)
- Level: First
- Dimensions: 14 x 15
Bedroom
- Features: Walk-In Closet(s)
- Level: First
- Dimensions: 11 x 14
Bedroom
- Features: Walk-In Closet(s)
- Level: First
- Dimensions: 11 x 11
Primary bathroom
- Features: Built-in Features
- Level: First
- Dimensions: 11 x 5
Other
- Features: Built-in Features, Separate Shower
- Level: First
- Dimensions: 8 x 9
Kitchen
- Features: Built-in Features, Eat-in Kitchen
- Level: First
- Dimensions: 19 x 9
Laundry
- Features: Built-in Features, Closet
- Level: First
- Dimensions: 12 x 5
Living room
- Level: First
- Dimensions: 25 x 15
Sunroom
- Features: Ceiling Fan(s)
- Level: First
- Dimensions: 13 x 11
Heating
- Central, Electric
Cooling
- Central Air, Ceiling Fan(s), Electric
Appliances
- Included: Dishwasher, Electric Range, Electric Water Heater, Disposal, Refrigerator
Features
- Built-in Features, Cathedral Ceiling(s), Decorative/Designer Lighting Fixtures, Eat-in Kitchen, Pantry, Walk-In Closet(s)
- Flooring: Carpet, Ceramic Tile, Luxury Vinyl Plank
- Has basement: No
- Number of fireplaces: 1
- Fireplace features: Living Room, Wood Burning
Interior area
- Total interior livable area: 1,746 sqft
Property
Parking
- Total spaces: 2
- Parking features: Door-Multi, Driveway, Garage Faces Front, Garage, Garage Door Opener
- Attached garage spaces: 2
- Has uncovered spaces: Yes
Features
- Levels: One
- Stories: 1
- Patio & porch: Enclosed, Front Porch
- Pool features: None
Lot
- Size: 0.27 Acres
- Dimensions: 75 x 158
Details
- Parcel number: 19205
Construction
Type & style
- Home type: SingleFamily
- Architectural style: Detached
- Property subtype: Single Family Residence
- Attached to another structure: Yes
Materials
- Brick
- Foundation: Slab
- Roof: Composition
Utilities & green energy
- Sewer: Public Sewer
- Water: Public
- Utilities for property: Electricity Available, Sewer Available, Water Available
Community & HOA
Community
- Subdivision: Pine Mill Village
HOA
- Has HOA: No
Location
- Region: Paris
Financial & listing details
- Tax assessed value: $198,270
- Date on market: 6/14/2024
- Cumulative days on market: 4 days
- Listing terms: Cash,Conventional
- Electric utility on property: Yes
Price history
| Date | Event | Price |
|---|---|---|
| 7/12/2024 | Sold | -- |
Source: NTREIS #20644123 Report a problem | ||
| 6/19/2024 | Pending sale | $235,900$135/sqft |
Source: NTREIS #20644123 Report a problem | ||
| 6/14/2024 | Listed for sale | $235,900$135/sqft |
Source: NTREIS #20644123 Report a problem | ||
Public tax history
| Year | Property taxes | Tax assessment |
|---|---|---|
| 2025 | -- | $198,270 +53.6% |
| 2024 | $676 -6.3% | $129,050 +10% |
| 2023 | $721 -32.5% | $117,318 +10% |
| 2022 | $1,069 +1.9% | $106,653 +10% |
| 2021 | $1,049 | $96,957 +10% |
| 2020 | -- | $88,143 +18.8% |
| 2018 | $987 | $74,190 |
| 2017 | -- | $74,190 +0.1% |
| 2016 | -- | $74,080 |
| 2015 | -- | $74,080 +0.5% |
| 2014 | -- | $73,710 |
| 2012 | -- | $73,710 -0.1% |
| 2011 | -- | $73,770 |
| 2010 | -- | $73,770 |
| 2009 | -- | $73,770 |
| 2008 | -- | $73,770 +5.3% |
| 2007 | -- | $70,060 +2.6% |
| 2006 | -- | $68,290 |
| 2005 | -- | $68,290 +3.4% |
| 2004 | -- | $66,020 |
| 2003 | -- | $66,020 |
Find assessor info on the county website
Neighborhood: 75460
Nearby homes
- $173,700-- bd2 ba1.6k sqft3430 Pine Bluff St, Paris, TX 75460Off Market
- $217,500-- bd2 ba2.3k sqft3410 Pine Bluff St, Paris, TX 75460Off Market
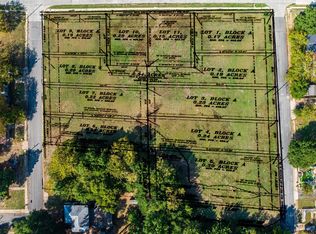
- $--8,276 sqft10th St NE, Paris, TX 75460Sold
- $243,1004 bd3 ba2.8k sqft3440 Pine Bluff St, Paris, TX 75460Off Market
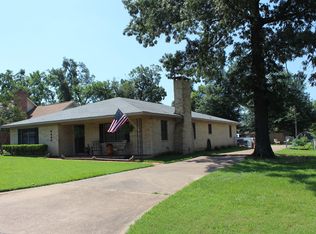
- $217,100-- bd2 ba1.7k sqft3415 Robin Rd, Paris, TX 75460Off Market
- $--3 bd2 ba1.5k sqft220 34th St NE, Paris, TX 75460Sold
- $165,700-- bd2 ba1.3k sqft230 34th St NE, Paris, TX 75460Off Market
- $201,800-- bd2 ba1.7k sqft3425 Pine Bluff St, Paris, TX 75460Off Market
Nearby schools
GreatSchools rating
- 5/10Aikin Elementary SchoolGrades: K-4Distance: 0.3 mi
- 7/10Paris Junior High SchoolGrades: 7-8Distance: 2 mi
- 6/10Paris High SchoolGrades: 9-12Distance: 2.2 mi
Schools provided by the listing agent
- Elementary: Aiken
- High: Paris
- District: Paris ISD
Source: NTREIS. This data may not be complete. We recommend contacting the local school district to confirm school assignments for this home.
- Texas
- Lamar County
- Paris
- 75460
- 3420 Pine Bluff St
