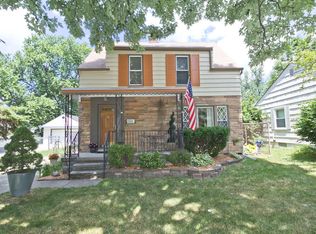
Steeped in the sprit of classic Mid Century Americana. Crisp, impeccably done ranch on quiet, tree lined street in north Royal Oak. Stunning Home offered for lease is a 3 BR, 2 full bath, full finished basement with out of the way laundry area. Simply stated - The entire home interior has been professionally designed and curated with every attention to detail and comfort. Enjoy the designer kitchen with quartz counters, white shaker cabinets, and rubbed bronze hardware - all accented by Wedgewood blue subway tile with newer upgraded Stainless appliances. The microwave fan is directly vented outside for optimum exhaust ventilation. Every square inch of the kitchen has been maximized. This includes a home office niche with hide away TV that doubles as an extra computer screen for those who prefer double monitors; perfect for the at-home worker or designated kid's homework station! Hardwood floors done in beautiful COFFEE color. The Interior of the home is painted in LIGHT FRENCH GRAY throughout with ALABASTER trim. Rounding out the understated appeal are grass-cloth wall accents in the dining area and kitchen soffits. Updated main floor bathroom with re-glazed tub, new octagonal ceramic tile flooring, and classic shiplap wall accents. Medicine and storage cabinets include plugs inside with multiple USB charging ports. Host that Super bowl party this year in your basement imbued in a classic vintage vibe! It includes a custom bar, lounge area, and 6ft pool table. Mounted on the wall is a new TCL ROKU 55" smart TV prepped for cable and additional HDMI (2) port for the included PS5 gaming system! Separate, out-of-the-way laundry area includes a newer sparkling clean Whirlpool washer & dryer. The basement also includes an extra full closet for your much needed additional clothing storage. New rear door wall opens to the large custom deck overlooking the deep, fenced-in, professionally landscaped backyard with a tranquil setting. BBQ grill is included along with patio set table/chairs, fire pit and solar post lights - perfect for entertaining on those cool autumn nights. No need to worry about allergens or left over pet dander - All ductwork professionally cleaned, vacuumed and sanitized by AMERICAN PRO VAC. Large 2 car garage includes working lawn mower and snow blower. Garage also includes an extra refrigerator for added convenience. Newer roof and all new energy efficient windows. Walking distance to Memorial Park, Red Coat Tavern, Duggan's Pub and Ray's Ice Cream. 7500 watt generator on site for any power outages that may occur. No more waiting for DTE in the event of a power outage! Located at 13 & Woodward area, 1 min from Beaumont, perfect for medical residents. 12 month lease minimum. Pet policy is negotiable. 1000 sq ft on first floor 700 sq ft in basement 1700 total livable sq footage Ask about move-in incentives - Ring Camera, Auto Detailing and More... 12 month minimum lease preferred, smaller pets negotiable.
This property is not currently displayed as for sale or rent on Zillow. This may be different from what's on other websites or public sources.