Skip main navigation
Sold for $285,000
  • $285,000

    3420 S 89th St, Omaha, NE 68124

    4beds
    1,398sqft
    Single Family Residence
    Built in 1961
    7,840.8 Square Feet Lot
    $304,800 Zestimate®
    $204/sqft
    $2,108 Estimated rent

    Home value

    $304,800

    Estimated sales range

    Not available

    $2,108/mo

    Zestimate® history
    Loading
    Loading...

    Owner options

    List your home for rent

    $2,108/mo

    Rent Zestimate®

    Find your next renter with Zillow Rental Manager. Plus, with online applications, you can quickly screen prospective tenants – for free.

    Learn more

    $2,108/mo

    Rent Zestimate®

    Refinance and save

    $1,931/mo

    Est. payment

    Refinancing to a lower rate could help reduce your monthly payments and save thousands over the life of the loan.

    See today's rates

    $1,931/mo

    Est. payment

    Explore your selling options

    Work with a Zillow partner agent

    Leverage their expertise and Zillow's premium Showcase listings to get your home seen by more buyers.

    Get started

    List with your own agent

    Get your home in front of millions of buyers by listing it on Zillow.

    Learn how to do it

    Sell it yourself

    Take full control of how buyers see your home on Zillow by listing For Sale by Owner (FSBO).

    List your home

    What's special

    Quartz countertopsLaundry areaNewer lvp flooringNewer roofWhite cabinetsSubway backsplashSliding glass door
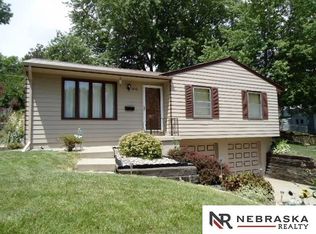
    Absolutely darling 1.5 story home in Westridge with so many updates that you’ll love and appreciate! 4 bedrooms, 2 bathrooms, and 1 car garage. Refinished 1” oak hardwood floors on main floor. Spacious living room with lots of natural sunlight. Completely remodeled and beautiful kitchen with white cabinets, quartz countertops, subway backsplash, and sliding glass door with built-in blinds. Main bathroom is also completely remodeled with awesome finishes. Nicely sized bedrooms with 2 on main floor and 2 on 2nd floor. Newer LVP flooring on 2nd floor. Seller improved the comfort level on the 2nd floor by adding extra insulation in attic and installing a wall unit/mini-split to properly heat and cool the floor. Lots of newer vinyl windows too. Partially finished lower level to add 2nd living space, laundry area, and lots of storage space. Maintenance free vinyl siding. Newer roof. You’ll want to get out and see this home today! AMA

    Zillow last checked:

    Listing updated:

    Listed by:

    April Williams 402-301-3012,

    BHHS Ambassador Real Estate

    Bought with:

    Marie Bartlett

    kwELITE Real Estate

    Source: GPRMLS,MLS#: 22403471MLS Logo

    Facts & features

    Interior

    Bedrooms & bathrooms
    • Bedrooms: 4
    • Bathrooms: 2
    • Full bathrooms: 2
    • Main level bathrooms: 1
    Primary bedroom
    • Features: Wood Floor, Window Covering
    • Level: Main
    • Area: 129.96
    • Dimensions: 11.4 x 11.4
    Bedroom 2
    • Features: Wood Floor, Window Covering
    • Level: Main
    • Area: 123.12
    • Dimensions: 11.4 x 10.8
    Bedroom 3
    • Features: Window Covering, Luxury Vinyl Plank
    • Level: Second
    • Area: 204
    • Dimensions: 17 x 12
    Bedroom 4
    • Features: Window Covering, Luxury Vinyl Plank
    • Level: Second
    • Area: 124.43
    • Dimensions: 11.11 x 11.2
    Dining room
    • Features: Wood Floor, Window Covering, Dining Area, Sliding Glass Door
    • Level: Main
    • Area: 91.2
    • Dimensions: 11.4 x 8
    Family room
    • Features: Wall/Wall Carpeting
    • Level: Basement
    • Area: 224.2
    • Dimensions: 19 x 11.8
    Kitchen
    • Features: Wood Floor
    • Level: Main
    • Area: 120.84
    • Dimensions: 11.4 x 10.6
    Living room
    • Features: Wood Floor, Window Covering
    • Level: Main
    • Area: 221.16
    • Dimensions: 19.4 x 11.4
    Basement
    • Area: 648
    Heating
    • Natural Gas, Forced Air
    Cooling
    • Central Air, Other
    Appliances
    • Included: Range, Dishwasher, Microwave
    Features
    • Flooring: Wood, Vinyl, Ceramic Tile, Luxury Vinyl, Plank
    • Doors: Sliding Doors
    • Windows: Window Coverings
    • Basement: Partially Finished
    • Has fireplace: No
    Interior area
    • Total structure area: 1,398
    • Total interior livable area: 1,398 sqft
    • Finished area above ground: 1,398
    • Finished area below ground: 0

    Property

    Parking
    • Total spaces: 1
    • Parking features: Built-In, Garage, Garage Door Opener
    • Attached garage spaces: 1
    Features
    • Levels: One and One Half
    • Patio & porch: Porch, Patio
    • Fencing: Full,Other
    Lot
    • Size: 7,840 sqft
    • Dimensions: 65 x 125
    • Features: Up to 1/4 Acre., City Lot, Public Sidewalk
    Details
    • Parcel number: 2523881565

    Construction

    Type & style
    • Home type: SingleFamily
    • Property subtype: Single Family Residence
    Materials
    • Vinyl Siding
    • Foundation: Concrete Perimeter
    • Roof: Composition
    Condition
    • Not New and NOT a Model
    • New construction: No
    • Year built: 1961

    Utilities & green energy

    • Sewer: Public Sewer
    • Water: Public
    • Utilities for property: Cable Available

    Community & neighborhood

    Location
    • Region: Omaha
    • Subdivision: Westridge

    Other

    Other facts
    • Listing terms: Conventional,Cash
    • Ownership: Fee Simple

    Price history

    DateEventPrice
    10/9/2024Sold$285,000+3.6%$204/sqft
    Source: Public Record Report a problem
    3/28/2024Sold$275,001+3.8%$197/sqft
    Source: GPRMLS #22403471 Report a problem
    2/17/2024Pending sale$265,000$190/sqft
    Source: GPRMLS #22403471 Report a problem
    2/16/2024Listed for sale$265,000+76.7%$190/sqft
    Source: GPRMLS #22403471 Report a problem
    1/26/2021Listing removed--
    Source: Owner Report a problem
    9/11/2018Sold$150,000-6.2%$107/sqft
    Source: Public Record Report a problem
    7/24/2018Listed for sale$159,900$114/sqft
    Source: Owner Report a problem

    Public tax history

    YearProperty taxesTax assessment
    2025$4,379 +33.8%$265,800 +33.2%
    2024$3,271 -19.6%$199,500
    2023$4,069 +18.8%$199,500 +27.5%
    2022$3,425 -1.3%$156,500
    2021$3,472 +9.5%$156,500 +11.4%
    2020$3,171 +4.2%$140,500 +5.4%
    2019$3,043 +25.8%$133,300
    2018$2,419 -8.5%$133,300 +10.3%
    2017$2,644 $120,800 +1.7%
    2016$2,644 $118,800 +7%
    2015-- $111,000
    2014-- $111,000
    2013-- $111,000
    2012-- $111,000 -0.4%
    2011-- $111,500 -5.1%
    2009$669 $117,500
    2008-- $117,500 +4.2%
    2005-- $112,800
    2004-- $112,800

    Find assessor info on the county website

    Neighborhood: 68124

    Nearby schools

    GreatSchools rating
    Schools provided by the listing agent
    • Elementary: Paddock Road
    • Middle: Westside
    • High: Westside
    • District: Westside

    Source: GPRMLS. This data may not be complete. We recommend contacting the local school district to confirm school assignments for this home.

    Get pre-qualified for a loan
    At Zillow Home Loans, we can pre-qualify you in as little as 5 minutes with no impact to your credit score.

    An equal housing lender. NMLS #10287.

    Sell for more on Zillow
    Get a Zillow Showcase℠ listing at no additional cost and you could sell for .
    $304,800
    2% more
    +$6,096
    With Zillow Showcase(estimated)
    $310,896