AFFORDABLE in SW DENVER! Updated & pre-inspected 3 bedroom, 1 bath, Englewood bungalow with a 12-month home warranty so you can move right in and live easy! Roof, Water Heater, Furnace & A/C replaced within last 4 years. Light floods throughout the open living room into the eat-in kitchen, updated with granite counters, stainless appliances incl. dishwasher. Relax under the covered back patio in the tiered backyard and watch your garden grow by day, take in the city views at nights. Vaulted ceilings in 3rd bedroom w/ stackable washer/dryer may be best suited as an office or hobby room. Bathroom has tile counters & floors, double vanity and a window for additional light.. Wait- it gets better! There's a covered carport, central A/C, ceiling fans throughout, backyard sprinkler system & 13'x19' utility shed. Walking distance to shopping, dining and entertainment at RiverPoint & convenient location by Lorietto Heights Redevelopment, SW Denver's newest "It spot"! Nice street appeal, mature foliage, EZ access to major highways, shopping, local and state parks. More buyers qualify to purchase this property with a conventional Community Reinvestment Act loan and with a lower payment than a conventional 30yr fixed with mortgage insurance:
Mortgage Insurance is paid by the lender!
• No origination fee, no underwriting fee
• Reduced rate 30-year Fixed Community Reinvestment Act (CRA) Loan
• 3% Down Required (includes Gifted Funds) or down payment assistance
• $1500 or $3000 closing cost assistance available*
Sold for $405,000
$405,000
3420 S Canosa Court, Englewood, CO 80110
3beds
1,020sqft
Single Family Residence
Built in 1962
6,316 Square Feet Lot
$409,300 Zestimate®
$397/sqft
$2,486 Estimated rent
Home value
$409,300
$389,000 - $430,000
$2,486/mo
Zestimate® history
Owner options
List your home for rent
$2,486/mo
Rent Zestimate®
Find your next renter with Zillow Rental Manager. Plus, with online applications, you can quickly screen prospective tenants – for free.
$2,486/mo
Rent Zestimate®
Refinance and save
$2,368/mo
Est. payment
Refinancing to a lower rate could help reduce your monthly payments and save thousands over the life of the loan.
$2,368/mo
Est. payment
Explore your selling options
Work with a Zillow partner agent
Leverage their expertise and Zillow's premium Showcase listings to get your home seen by more buyers.
Get startedList with your own agent
Get your home in front of millions of buyers by listing it on Zillow.
Learn how to do itSell it yourself
Take full control of how buyers see your home on Zillow by listing For Sale by Owner (FSBO).
List your homeWhat's special
Vaulted ceilingsStainless appliancesTile countersDouble vanityState parksNice street appealUpdated with granite counters
Zillow last checked:
Listing updated:
Listed by:
Robin Glasener 720-352-7376 robinglasener@outlook.com,
RE/MAX Nexus
Bought with:
Mandy Lacey, 100073070
Key Team Real Estate Corp.
Melvin Williams, 100101956
Key Team Real Estate Corp.
Source: REcolorado as distributed by MLS GRID,MLS#: 3880981
Facts & features
Interior
Bedrooms & bathrooms
- Bedrooms: 3
- Bathrooms: 1
- Full bathrooms: 1
- Main level bathrooms: 1
- Main level bedrooms: 3
Primary bedroom
- Level: Main
- Area: 168 Square Feet
- Dimensions: 12 x 14
Bedroom
- Description: Vaulted Ceilings, Laundry Closet
- Level: Main
- Area: 144 Square Feet
- Dimensions: 12 x 12
Bedroom
- Level: Main
- Area: 132 Square Feet
- Dimensions: 12 x 11
Bathroom
- Level: Main
- Area: 50 Square Feet
- Dimensions: 5 x 10
Kitchen
- Level: Main
- Area: 168 Square Feet
- Dimensions: 12 x 14
Living room
- Level: Main
- Area: 252 Square Feet
- Dimensions: 18 x 14
Heating
- Forced Air, Natural Gas, Wall Furnace
Cooling
- Central Air
Appliances
- Included: Dishwasher, Disposal, Dryer, Gas Water Heater, Humidifier, Microwave, Oven, Range, Range Hood, Refrigerator, Self Cleaning Oven, Washer
- Laundry: In Unit, Laundry Closet
Features
- Ceiling Fan(s), Eat-in Kitchen, Granite Counters, High Speed Internet, No Stairs, Smoke Free, Vaulted Ceiling(s)
- Flooring: Carpet, Laminate, Tile
- Windows: Double Pane Windows, Window Coverings
- Basement: Crawl Space
- Common walls with other units/homes: No Common Walls
Interior area
- Total structure area: 1,020
- Total interior livable area: 1,020 sqft
- Finished area above ground: 1,020
Property
Parking
- Total spaces: 2
- Parking features: Concrete
- Carport spaces: 1
- Details: Off Street Spaces: 1
Features
- Levels: One
- Stories: 1
- Entry location: Ground
- Patio & porch: Covered, Patio
- Exterior features: Garden, Private Yard, Rain Gutters
- Fencing: Full
- Has view: Yes
- View description: City
Lot
- Size: 6,316 Square Feet
- Features: Near Public Transit, Sprinklers In Rear
Details
- Parcel number: 031007208
- Zoning: Res
- Special conditions: Standard
Construction
Type & style
- Home type: SingleFamily
- Architectural style: Bungalow,Contemporary
- Property subtype: Single Family Residence
Materials
- Wood Siding
- Roof: Composition
Condition
- Updated/Remodeled
- Year built: 1962
Details
- Warranty included: Yes
Utilities & green energy
- Electric: 110V
- Sewer: Public Sewer
- Water: Public
- Utilities for property: Cable Available, Electricity Connected, Natural Gas Available, Natural Gas Connected, Phone Available
Community & HOA
Community
- Security: Carbon Monoxide Detector(s), Smoke Detector(s)
- Subdivision: Sheridan
HOA
- Has HOA: No
Location
- Region: Englewood
Financial & listing details
- Price per square foot: $397/sqft
- Tax assessed value: $407,800
- Annual tax amount: $2,003
- Date on market: 11/17/2023
- Listing terms: Cash,Conventional,FHA,VA Loan
- Exclusions: None
- Ownership: Individual
- Electric utility on property: Yes
- Road surface type: Paved
Price history
| Date | Event | Price |
|---|---|---|
| 3/27/2024 | Sold | $405,000$397/sqft |
Source:  REcolorado as distributed by MLS GRID #3880981 Report a problem REcolorado as distributed by MLS GRID #3880981 Report a problem | ||
| 3/3/2024 | Pending sale | $405,000$397/sqft |
Source: REcolorado as distributed by MLS GRID #3880981 Report a problem | ||
| 2/16/2024 | Price change | $405,000-1.9%$397/sqft |
Source: REcolorado as distributed by MLS GRID #3880981 Report a problem | ||
| 2/2/2024 | Listed for sale | $413,000$405/sqft |
Source: REcolorado as distributed by MLS GRID #3880981 Report a problem | ||
| 1/28/2024 | Pending sale | $413,000$405/sqft |
Source: REcolorado as distributed by MLS GRID #3880981 Report a problem | ||
| 1/23/2024 | Price change | $413,000-2.4%$405/sqft |
Source: REcolorado as distributed by MLS GRID #3880981 Report a problem | ||
| 1/13/2024 | Price change | $423,000-1.6%$415/sqft |
Source: REcolorado as distributed by MLS GRID #3880981 Report a problem | ||
| 12/1/2023 | Price change | $430,000-4.4%$422/sqft |
Source: REcolorado as distributed by MLS GRID #3880981 Report a problem | ||
| 11/18/2023 | Listed for sale | $450,000+50%$441/sqft |
Source: REcolorado as distributed by MLS GRID #3880981 Report a problem | ||
| 8/14/2019 | Sold | $300,000+0.3%$294/sqft |
Source: Public Record Report a problem | ||
| 7/12/2019 | Pending sale | $299,000$293/sqft |
Source: INCO Property Management & Sales #3521707 Report a problem | ||
| 7/10/2019 | Listed for sale | $299,000+237.1%$293/sqft |
Source: INCO Property Management & Sales #3521707 Report a problem | ||
| 10/25/2017 | Listing removed | $1,650$2/sqft |
Source: Leasing Department Report a problem | ||
| 9/18/2017 | Listed for rent | $1,650$2/sqft |
Source: Leasing Department Report a problem | ||
| 4/12/2012 | Sold | $88,700-6.6%$87/sqft |
Source: Public Record Report a problem | ||
| 3/1/2012 | Pending sale | $95,000$93/sqft |
Source: Hawley Realty #1068210 Report a problem | ||
| 2/21/2012 | Price change | $95,000+4.9%$93/sqft |
Source: Hawley Realty #1068210 Report a problem | ||
| 2/17/2012 | Listed for sale | -- |
Source: Hawley Realty #1068210 Report a problem | ||
| 10/2/2011 | Listing removed | $90,600$89/sqft |
Source: Keller Williams Realty Professionals #1005764 Report a problem | ||
| 6/10/2011 | Listed for sale | $90,600-27.5%$89/sqft |
Source: Keller Williams Realty Professionals #1005764 Report a problem | ||
| 5/8/2011 | Listing removed | $124,900$122/sqft |
Source: MB 5280 Realty Pros, LLC #954143 Report a problem | ||
| 12/19/2010 | Price change | $124,900-9.2%$122/sqft |
Source: MB 5280 Realty Pros, LLC #954143 Report a problem | ||
| 3/25/2010 | Price change | $137,500-7.7%$135/sqft |
Source: MB 5280 Realty Pros, LLC #954143 Report a problem | ||
| 6/27/2009 | Listed for sale | $149,000$146/sqft |
Source: Home Real Estate #748630 Report a problem | ||
| 5/18/2009 | Listing removed | $149,000$146/sqft |
Source: Listhub #748630 Report a problem | ||
| 3/5/2009 | Listed for sale | $149,000+61.6%$146/sqft |
Source: Listhub #748630 Report a problem | ||
| 6/4/2007 | Sold | $92,210-39.3%$90/sqft |
Source: Public Record Report a problem | ||
| 8/15/2003 | Sold | $151,900$149/sqft |
Source: Public Record Report a problem | ||
Public tax history
| Year | Property taxes | Tax assessment |
|---|---|---|
| 2025 | $2,659 +6.9% | $25,488 -13.7% |
| 2024 | $2,487 +24.2% | $29,527 -12% |
| 2023 | $2,003 -1% | $33,535 +54.1% |
| 2022 | $2,023 | $21,760 -2.8% |
| 2021 | -- | $22,387 +11.3% |
| 2020 | $1,895 +13.5% | $20,113 +12.1% |
| 2019 | $1,670 | $17,947 +12.3% |
| 2018 | $1,670 +18% | $15,984 |
| 2017 | $1,415 | $15,984 +43% |
| 2016 | -- | $11,176 |
| 2015 | -- | $11,176 +5.1% |
| 2014 | $1,031 +19.9% | $10,635 +34.1% |
| 2013 | $859 | $7,930 |
| 2012 | -- | $7,930 |
| 2011 | $623 +1.1% | $7,930 -4.9% |
| 2010 | $616 -30.9% | $8,340 |
| 2009 | $892 | $8,340 -30.6% |
| 2008 | -- | $12,012 |
| 2007 | -- | $12,012 -3.8% |
| 2006 | -- | $12,490 |
| 2005 | -- | $12,490 +6.3% |
| 2002 | $1,049 +14.6% | $11,750 +27% |
| 2001 | $915 | $9,250 |
Find assessor info on the county website
Neighborhood: 80110
Nearby homes
- $459,1003 bd3 ba1.4k sqft3410 S Canosa Ct, Englewood, CO 80110Off Market
- $41,250-- bd-- ba-- sqft3400 S Canosa Ct, Englewood, CO 80110Off Market
- $372,8002 bd1 ba1.3k sqft3440 S Canosa Ct, Englewood, CO 80110Off Market
- $379,7001 bd1 ba550 sqft3425 S Canosa Ct, Englewood, CO 80110Off Market
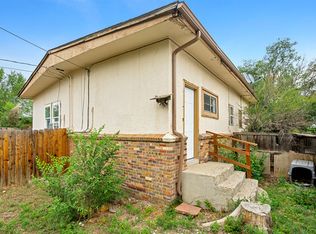
- $356,2002 bd1 ba1k sqft3415 S Bryant St, Englewood, CO 80110Off Market
- $508,5004 bd2 ba1.4k sqft3405 S Canosa Ct, Englewood, CO 80110Off Market
- $429,0003 bd1 ba916 sqft3450 S Canosa Ct, Englewood, CO 80110Off Market
- $381,9003 bd1 ba912 sqft3455 S Bryant St, Englewood, CO 80110Off Market
Nearby schools
GreatSchools rating
- 1/10Fort Logan NorthgateGrades: 3-8Distance: 1 mi
- 5/10Sheridan High SchoolGrades: 9-12Distance: 0.9 mi
- NASheridan Elementary SchoolGrades: K-2Distance: 1.4 mi
Schools provided by the listing agent
- Elementary: Sheridan
- Middle: Sheridan
- High: Sheridan
- District: Sheridan 2
Source: REcolorado as distributed by MLS GRID. This data may not be complete. We recommend contacting the local school district to confirm school assignments for this home.
Get a cash offer in 3 minutes
Find out how much your home could sell for in as little as 3 minutes with a no-obligation cash offer.
Estimated market value
$409,300
Get a cash offer in 3 minutes
Find out how much your home could sell for in as little as 3 minutes with a no-obligation cash offer.
Estimated market value
$409,300
- Colorado
- Arapahoe County
- Sheridan
- 80110
- 3420 S Canosa Court
Nearby cities
Nearby zip codes
Other Sheridan Topics
