Experience the perfect blend of Florida leisure and 21st-century convenience in this exceptional 3-bedroom plus den/flex room pool home. Sold fully furnished and turnkey, New HVAC July 2026! This residence is move-in ready and packed with high-end "smart" upgrades that make home management effortless. The Home Step through the formal foyer into a light-filled sanctuary featuring soaring high ceilings and 20x20 tile throughout the main living areas. The heart of the home is an open-concept kitchen boasting: White cabinetry and sleek granite countertops Stainless steel appliances A breakfast bar and cozy dinette for casual mornings The split floor plan ensures maximum privacy. The Owner’s suite serves as a royal retreat with private sliders to the lanai, a majestic ensuite featuring a soaker tub and separate shower, and an expansive walk-in closet. On the opposite wing, two additional bedrooms share a full bath, perfect for family or guests. Smart Features & Key Upgrades This isn't just a house; it’s a high-functioning "smart home" designed for peace of mind: Roof: Brand new as of 2022. Smart Tech Included: Google Home system with Ring doorbell, Nest thermostat, and smart smoke detectors. Security: Three Blink cameras (driveway, pool, and garage) for remote monitoring. Pool & Lawn: Heated pool with a smart pump (SmartLife app) and a Rainbird internet-connected sprinkler system that adjusts based on local weather. Mechanicals: Manabloc plumbing system for easy water management. Location & Lifestyle Outdoor living is at its finest on the oversized screened lanai and pool area, surrounded by mature landscaping. You are perfectly positioned to enjoy the best of the Gulf Coast: Shopping & Dining: Just 1.3 miles (approx. 3 mins) to Publix, Walmart Neighborhood, Walgreens and more at Sumter and Price. New Healthcare: Only 3.5 miles (approx. 7 mins) from the brand-new Sarasota Memorial Hospital-North Port campus currently under construction at Sumter and I-75. Major Retail: A quick 1.9-mile drive (approx. 5 mins) to the extensive shopping corridor near 17739 S Tamiami Trail (including Cocoplum Village Shops, Starbucks, Home Depot, Walmart, and more). Recreation: Minutes from Heron Creek Golf, the Atlanta Braves Spring Training facility, and just 20–30 minutes from the world-class Gulf beaches and historic downtown Venice. Everything currently in the home stays with the home—simply bring your toothbrush and start living the Florida dream!
For sale
Price cut: $25K (7/19)
$500,000
3420 S SUMTER BOULEVARD, NORTH PORT, FL 34287
3beds
1,890sqft
Single Family Residence
Built in 1998
10,000 Square Feet Lot
$480,100 Zestimate®
$265/sqft
$-- HOA
What's special
Breakfast barSleek granite countertopsLight-filled sanctuaryStainless steel appliancesSoaring high ceilingsMature landscapingOpen-concept kitchen
- 121 days
- 235
- 21
Zillow last checked:
Listing updated:
Listed by:
Keith Molkenthin 941-303-7322,
GULF SHORES REALTY ERA POWERED 941-445-4555
Source: Stellar MLS,MLS#: N6144172 Originating MLS: Venice
Originating MLS: Venice
Facts & features
Interior
Bedrooms & bathrooms
- Bedrooms: 3
- Bathrooms: 2
- Full bathrooms: 2
Rooms
- Room types: Den/Library/Office
Primary bedroom
- Features: Walk-In Closet(s)
- Level: First
- Area: 210 Square Feet
- Dimensions: 15x14
Bedroom 2
- Features: Built-in Closet
- Level: First
- Area: 90 Square Feet
- Dimensions: 10x9
Bedroom 3
- Features: Built-in Closet
- Level: First
- Width: 10 Feet
Balcony porch lanai
- Level: First
- Area: 180 Square Feet
- Dimensions: 18x10
Den
- Level: First
- Area: 132 Square Feet
- Dimensions: 12x11
Dinette
- Level: First
- Area: 88 Square Feet
- Dimensions: 11x8
Dining room
- Level: First
- Area: 132 Square Feet
- Dimensions: 12x11
Foyer
- Level: First
- Area: 54 Square Feet
- Dimensions: 9x6
Kitchen
- Level: First
- Area: 132 Square Feet
- Dimensions: 12x11
Laundry
- Level: First
- Area: 45 Square Feet
- Dimensions: 9x5
Living room
- Level: First
- Area: 255 Square Feet
- Dimensions: 17x15
Heating
- Central, Electric
Cooling
- Central Air
Appliances
- Included: Cooktop, Dishwasher, Disposal, Dryer, Electric Water Heater, Microwave, Range, Refrigerator, Washer
- Laundry: Inside, Laundry Room
Features
- Built-in Features, Ceiling Fan(s), High Ceilings, Kitchen/Family Room Combo, Living Room/Dining Room Combo, Open Floorplan, Primary Bedroom Main Floor, Smart Home, Solid Surface Counters, Split Bedroom, Stone Counters, Walk-In Closet(s)
- Flooring: Carpet, Ceramic Tile, Tile
- Doors: Sliding Doors
- Windows: Window Treatments
- Has fireplace: No
Interior area
- Total structure area: 2,594
- Total interior livable area: 1,890 sqft
Video & virtual tour
Property
Parking
- Total spaces: 2
- Parking features: Driveway, Garage Door Opener
- Attached garage spaces: 2
- Has uncovered spaces: Yes
Features
- Levels: One
- Stories: 1
- Patio & porch: Covered, Front Porch, Rear Porch, Screened
- Exterior features: Irrigation System, Lighting, Rain Gutters
- Has private pool: Yes
- Pool features: Gunite, Heated, In Ground, Lighting, Screen Enclosure, Self Cleaning
- Spa features: Heated, In Ground
- Has view: Yes
- View description: Pool, Trees/Woods
Lot
- Size: 10,000 Square Feet
- Features: Level, Near Golf Course, Private, Sidewalk
- Residential vegetation: Fruit Trees, Mature Landscaping, Oak Trees, Trees/Landscaped, Wooded
Details
- Parcel number: 0991269609
- Zoning: RSF2
- Special conditions: None
Construction
Type & style
- Home type: SingleFamily
- Property subtype: Single Family Residence
Materials
- Block, Stucco
- Foundation: Slab
- Roof: Shingle
Condition
- Completed
- New construction: No
- Year built: 1998
Utilities & green energy
- Sewer: Septic Tank
- Water: Public
- Utilities for property: BB/HS Internet Available, Cable Connected, Electricity Connected, Public, Water Connected
Community & HOA
Community
- Pet fee: $0 monthly
- Subdivision: PORT CHARLOTTE SUB 52
HOA
- Has HOA: No
Location
- Region: North Port
Financial & listing details
- Price per square foot: $265/sqft
- Tax assessed value: $328,400
- Annual tax amount: $5,786
- Date on market: 5/6/2026
- Cumulative days on market: 105 days
- Ownership: Fee Simple
- Total actual rent: 0
- Electric utility on property: Yes
- Road surface type: Paved
Estimated market value
$480,100
$456,000 - $504,000
$2,672/mo
Price history
| Date | Event | Price |
|---|---|---|
| 7/19/2026 | Price change | $500,000-4.8%$265/sqft |
Source:  Stellar MLS #N6144172 Report a problem Stellar MLS #N6144172 Report a problem | ||
| 5/29/2026 | Price change | $525,000-1.9%$278/sqft |
Source: Stellar MLS #N6144172 Report a problem | ||
| 5/6/2026 | Listed for sale | $535,000$283/sqft |
Source: Stellar MLS #N6144172 Report a problem | ||
| 5/9/2022 | Sold | $535,000+1.9%$283/sqft |
Source: Public Record Report a problem | ||
| 4/7/2022 | Pending sale | $525,000$278/sqft |
Source: Stellar MLS #N6120477 Report a problem | ||
| 4/1/2022 | Listed for sale | $525,000+193.3%$278/sqft |
Source: Stellar MLS #N6120477 Report a problem | ||
| 4/3/2012 | Listing removed | $179,000$95/sqft |
Source: SUN REALTY #C7032694 Report a problem | ||
| 3/23/2012 | Listed for sale | $179,000+110.6%$95/sqft |
Source: SUN REALTY #C7032694 Report a problem | ||
| 12/19/2011 | Sold | $85,000-73%$45/sqft |
Source: Public Record Report a problem | ||
| 7/14/2006 | Sold | $315,000+67.6%$167/sqft |
Source: Public Record Report a problem | ||
| 8/20/2002 | Sold | $188,000+32.8%$99/sqft |
Source: Public Record Report a problem | ||
| 5/13/1999 | Sold | $141,600+1473.3%$75/sqft |
Source: Public Record Report a problem | ||
| 9/25/1997 | Sold | $9,000$5/sqft |
Source: Public Record Report a problem | ||
Public tax history
| Year | Property taxes | Tax assessment |
|---|---|---|
| 2025 | $5,783 -4.7% | $328,400 -6.8% |
| 2024 | $6,067 -18% | $352,200 -20.6% |
| 2023 | $7,400 +39.6% | $443,600 +75.4% |
| 2022 | $5,299 +23.2% | $252,890 +10% |
| 2021 | $4,303 +3.7% | $229,900 +5.5% |
| 2020 | $4,149 +5.7% | $217,900 +6.6% |
| 2019 | $3,926 | $204,400 +2.8% |
| 2018 | $3,926 +23.1% | $198,800 +15.3% |
| 2017 | $3,190 +7% | $172,471 +0.9% |
| 2016 | $2,982 | $171,000 +13.8% |
| 2015 | $2,982 +6.7% | $150,200 +27.5% |
| 2014 | $2,794 +11.7% | $117,800 |
| 2013 | $2,500 +4.9% | $117,800 +4.2% |
| 2012 | $2,384 -0.5% | $113,100 -3.2% |
| 2011 | $2,395 -6.5% | $116,800 -7.2% |
| 2010 | $2,561 -6.9% | $125,800 +2.2% |
| 2009 | $2,752 | $123,100 -34.3% |
| 2008 | $2,752 -28.9% | $187,300 -24.7% |
| 2007 | $3,870 | $248,800 -6.3% |
| 2006 | -- | $265,500 +15.6% |
| 2005 | -- | $229,700 +36.9% |
| 2004 | $3,455 +4.6% | $167,800 +8.3% |
| 2003 | $3,303 +2.5% | $154,900 +3.7% |
| 2002 | $3,224 +7% | $149,400 +2.9% |
| 2001 | $3,011 +24.8% | $145,200 +6% |
| 2000 | $2,412 | $137,000 |
Find assessor info on the county website
Monthly payment
Est. payment
Payment breakdown
Explore the cost of this home by adjusting the details. Changes won't be saved.Climate risks
Neighborhood: 34287
Nearby schools
Schools provided by the listing agent
- Elementary: Cranberry Elementary
- Middle: Heron Creek Middle
- High: North Port High
Source: Stellar MLS. This data may not be complete. We recommend contacting the local school district to confirm school assignments for this home.

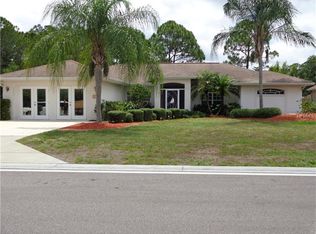
Similar homes
- $500,0003 bd2 ba1.9k sqft5283 PINE SHADOW LANE, NORTH PORT, FL 34287For Sale
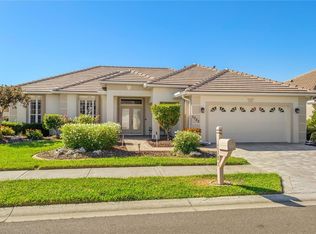
 MLS ID #C7530133, Holly Henry, KELLER WILLIAMS ISLAND LIFE REAL ESTATE. Stellar MLS
 - $479,9003 bd2 ba1.9k sqft4462 LA FRANCE AVENUE, NORTH PORT, FL 34286For Sale
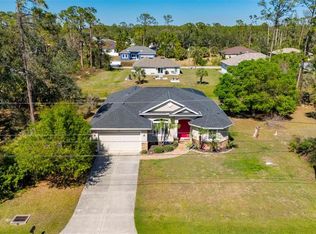 MLS ID #C7525891, Tricia DeClue, RE/MAX PALM REALTY. Stellar MLS
 - $479,0003 bd2 ba1.7k sqft4538 ELDRON AVENUE, NORTH PORT, FL 34286For Sale
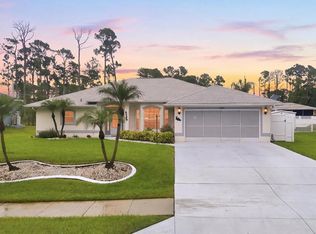 MLS ID #A4701738, Donny Harper, EXIT KING REALTY. Stellar MLS
 - $635,0004 bd3 ba2.6k sqft1166 EAGLES FLIGHT WAY, NORTH PORT, FL 34287For Sale
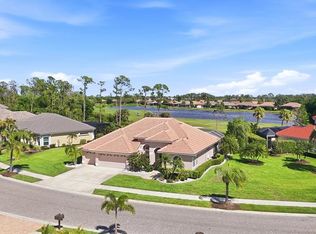 MLS ID #N6143906, Louise Clapp, POINTE OF PALMS REAL ESTATE. Stellar MLS
 - $449,9993 bd2 ba2.5k sqft1151 CREEK NINE DRIVE, NORTH PORT, FL 34291For SaleMLS ID #N6143356, Louise Clapp, POINTE OF PALMS REAL ESTATE. Stellar MLS
- $505,0003 bd2 ba1.7k sqft361 CHESHIRE STREET, PORT CHARLOTTE, FL 33953For SaleMLS ID #C7523197, Sharon Neuhofer, COLDWELL BANKER SUNSTAR REALTY. Stellar MLS
- $572,0003 bd2 ba1.9k sqft2450 SILVER PALM ROAD, NORTH PORT, FL 34288For SaleMLS ID #C7529881, Barbara Brunner, COLDWELL BANKER SUNSTAR REALTY. Stellar MLS
- $429,0003 bd2 ba1.8k sqft7888 EVINRUDE AVENUE, NORTH PORT, FL 34291For SaleMLS ID #D6145689, Chuck Allford, RE/MAX ALLIANCE GROUP. Stellar MLS
- $299,9002 bd2 ba1.5k sqft4301 WHISPERING OAKS DRIVE, NORTH PORT, FL 34287For SaleMLS ID #N6145288, Louise Clapp, POINTE OF PALMS REAL ESTATE. Stellar MLS
- $314,9002 bd2 ba1.3k sqft4980 WHISPERING OAKS DRIVE, NORTH PORT, FL 34287For SaleMLS ID #N6144957, Louise Clapp, POINTE OF PALMS REAL ESTATE. Stellar MLS
- $289,9002 bd2 ba1.3k sqft4939 WHISPERING OAKS DRIVE, NORTH PORT, FL 34287For SaleMLS ID #N6144738, Louise Clapp, POINTE OF PALMS REAL ESTATE. Stellar MLS
- $299,0002 bd2 ba1.6k sqft4924 WHISPERING OAKS DRIVE, NORTH PORT, FL 34287For SaleMLS ID #A4687915, Mary Jo Lobrutto, EPIQUE REALTY INC.. Stellar MLS
- $475,0003 bd2 ba2.2k sqft2420 PEBBLE CREEK PLACE, PORT CHARLOTTE, FL 33948For SaleMLS ID #C7529903, Denise Galloway, PA, KW PEACE RIVER PARTNERS. Stellar MLS
- $575,0003 bd3 ba2.5k sqft5158 GRAND PALMETTO WAY, NORTH PORT, FL 34291For SaleMLS ID #N6140075, Louise Clapp, POINTE OF PALMS REAL ESTATE. Stellar MLS
- $368,9003 bd2 ba1.8k sqft6240 FALCON LAIR DRIVE, NORTH PORT, FL 34287For SaleMLS ID #A4689061, Stephanie Rundek Bronzino, KW COASTAL LIVING III. Stellar MLS
- $409,0003 bd2 ba1.7k sqft2725 ROYAL PALM DRIVE, NORTH PORT, FL 34288For SaleMLS ID #C7525370, Gabriella Almeder, REALTY BY DALE THOMAS. Stellar MLS
- $324,9003 bd2 ba1.6k sqft1578 SCARLETT AVENUE, NORTH PORT, FL 34289For SaleMLS ID #C7529969, Chris Pizzolato, KW PEACE RIVER PARTNERS. Stellar MLS
- $499,0003 bd3 ba1.9k sqft401 MARSH CREEK ROAD, VENICE, FL 34292For SaleMLS ID #N6145506, Jennifer Magoon, COLDWELL BANKER REALTY. Stellar MLS
- $305,0003 bd2 ba1.4k sqft1299 TRIPOLI STREET, NORTH PORT, FL 34286For SaleMLS ID #C7525560, Ashley Braverman, LPT REALTY, LLC. Stellar MLS
- $454,9002 bd2 ba1.8k sqft13344 CREEKSIDE LANE, PORT CHARLOTTE, FL 33953For SaleMLS ID #D6148364, Janice Fanstill, RIVERWOOD REALTY. Stellar MLS
