Skip main navigation
Sold for $575,000
Street View
  • $575,000

    3420 S SUNLAND Drive, Chandler, AZ 85248

    4beds
    3baths
    2,084sqft
    Single Family Residence
    Built in 2009
    4,501 Square Feet Lot
    $555,500 Zestimate®
    $276/sqft
    $2,722 Estimated rent

    Home value

    $555,500

    $528,000 - $583,000

    $2,722/mo

    Zestimate® history
    Loading
    Loading...

    Owner options

    List your home for rent

    $2,722/mo

    Rent Zestimate®

    Find your next renter with Zillow Rental Manager. Plus, with online applications, you can quickly screen prospective tenants – for free.

    Learn more

    $2,722/mo

    Rent Zestimate®

    Refinance and save

    $3,649/mo

    Est. payment

    Refinancing to a lower rate could help reduce your monthly payments and save thousands over the life of the loan.

    See today's rates

    $3,649/mo

    Est. payment

    Explore your selling options

    Work with a Zillow partner agent

    Leverage their expertise and Zillow's premium Showcase listings to get your home seen by more buyers.

    Get started

    List with your own agent

    Get your home in front of millions of buyers by listing it on Zillow.

    Learn how to do it

    Sell it yourself

    Take full control of how buyers see your home on Zillow by listing For Sale by Owner (FSBO).

    List your home

    What's special

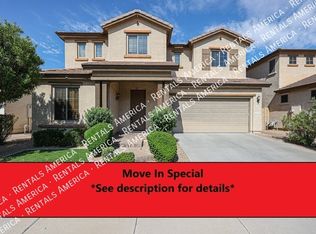
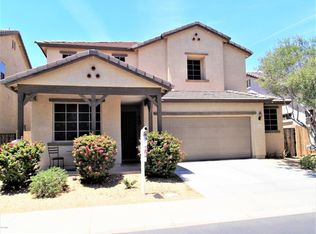
    *Unveil Your Ideal Sanctuary by Hamilton High!** Imagine a serene retreat where you can watch your kids hit home runs from the comfort of your backyard. Located just a stone's throw from Hamilton High School, this impeccably maintained home offers not just an enviable location but also unmatched privacy with only one adjacent neighbor. Step inside to find a series of beautifully updated spaces, each room telling a story of meticulous care & thoughtful design. Whether you're entertaining or enjoying a quiet afternoon, the ambiance here is simply unmatched. With numerous updates & bespoke features, this home is a testament to quality living. Why just read about it when you could be living it?

    Zillow last checked:

    Listing updated:

    Listed by:

    Amy Pradetto-Werdean 480-540-6979,

    Citiea,

    Heidi Ludwig 425-501-7091,

    Citiea

    Bought with:

    Non-MLS Agent

    Non-MLS Office

    Source: ARMLS,MLS#: 6753387MLS Logo

    Facts & features

    Interior

    Bedrooms & bathrooms
    • Bedrooms: 4
    • Bathrooms: 3
    Heating
    • Natural Gas
    Cooling
    • Central Air, Ceiling Fan(s), Programmable Thmstat
    Appliances
    • Included: Dryer, Washer, Refrigerator, Built-in Microwave, Dishwasher, Disposal, Gas Range, Gas Oven
    • Laundry: Inside, Engy Star (See Rmks)
    Features
    • High Speed Internet, Double Vanity, Eat-in Kitchen, 9+ Flat Ceilings, No Interior Steps, Kitchen Island, Pantry, 3/4 Bath Master Bdrm
    • Flooring: Laminate, Tile, Wood
    • Windows: Double Pane Windows, Mechanical Sun Shds
    • Has basement: No
    • Has fireplace: No
    Interior area
    • Total structure area: 2,084
    • Total interior livable area: 2,084 sqft

    Property

    Parking
    • Total spaces: 2
    • Parking features: Garage Door Opener, Direct Access
    • Garage spaces: 2
    Features
    • Stories: 1
    • Patio & porch: Covered, Patio
    • Pool features: None
    • Spa features: None
    • Fencing: Block
    Lot
    • Size: 4,501 Square Feet
    • Features: Borders Common Area, Borders Preserve/Public Land, Sprinklers In Rear, Sprinklers In Front, Corner Lot, Desert Back, Desert Front, Auto Timer H2O Front, Auto Timer H2O Back
    Details
    • Parcel number: 30387603

    Construction

    Type & style
    • Home type: SingleFamily
    • Architectural style: Territorial/Santa Fe
    • Property subtype: Single Family Residence
    Materials
    • Stucco, Wood Frame, Painted
    • Roof: Tile,Concrete
    Condition
    • Year built: 2009
    Details
    • Builder name: Blandford

    Utilities & green energy

    • Sewer: Public Sewer
    • Water: City Water

    Community & HOA

    Community
    • Features: Playground, Biking/Walking Path
    • Subdivision: VILLAGE AT DOBSON CROSSING
    HOA
    • Has HOA: Yes
    • Services included: Maintenance Grounds
    • HOA fee: $293 quarterly
    • HOA name: AAM Management
    • HOA phone: 602-957-9191
    Location
    • Region: Chandler

    Financial & listing details

    • Price per square foot: $276/sqft
    • Tax assessed value: $451,800
    • Annual tax amount: $2,303
    • Date on market: 3/11/2026
    • Cumulative days on market: 15 days
    • Listing terms: Cash,Conventional,FHA,VA Loan
    • Ownership: Fee Simple

    Price history

    DateEventPrice
    10/24/2024Sold$575,000$276/sqft
    Source: ARMLS #6753387 Report a problem
    9/20/2024Pending sale$575,000$276/sqft
    Source: ARMLS #6753387 Report a problem
    9/11/2024Price change$575,000-3.4%$276/sqft
    Source: ARMLS #6753387 Report a problem
    9/6/2024Listed for sale$595,000+101%$286/sqft
    Source: ARMLS #6753387 Report a problem
    3/17/2015Sold$296,000-0.3%$142/sqft
    Source: ARMLS #5234693 Report a problem
    2/15/2015Pending sale$297,000$143/sqft
    Source: Solutions Real Estate #5234693 Report a problem
    2/15/2015Price change$297,000+0.8%$143/sqft
    Source: Solutions Real Estate #5234693 Report a problem
    2/10/2015Listed for sale$294,500+38.6%$141/sqft
    Source: Solutions Real Estate #5234693 Report a problem
    12/2/2009Sold$212,445$102/sqft
    Source: Public Record Report a problem

    Public tax history

    YearProperty taxesTax assessment
    2025$2,370 +1.4%$45,180 -8.4%
    2024$2,338 +2.1%$49,330 +77.6%
    2023$2,290 +3%$27,769 -12%
    2022$2,223 -4.2%$31,550 +5.8%
    2021$2,319 +4%$29,820 +8.6%
    2020$2,230 +3.3%$27,460 +1.8%
    2019$2,160 $26,970 +4.4%
    2018$2,160 +7.3%$25,830 +5.8%
    2017$2,013 +7.1%$24,420 +0.9%
    2016$1,879 -0.6%$24,200 +6%
    2015$1,889 $22,820 +27.5%
    2014-- $17,900 -4.7%
    2013-- $18,780 -1.2%
    2012-- $19,010 -5.9%
    2011-- $20,200 +232.2%
    2009-- $6,080 +5.6%
    2008-- $5,760 +22%
    2007-- $4,720
    Find assessor info on the county website

    Neighborhood: 85248

    Nearby schools

    GreatSchools rating
    Schools provided by the listing agent
    • Elementary: Basha Elementary
    • Middle: Bogle Junior High School
    • High: Hamilton High School
    • District: Chandler Unified District

    Source: ARMLS. This data may not be complete. We recommend contacting the local school district to confirm school assignments for this home.

    Get a cash offer in 3 minutes
    Find out how much your home could sell for in as little as 3 minutes with a no-obligation cash offer.
    Estimated market value
    $555,500
    Get a cash offer in 3 minutes
    Find out how much your home could sell for in as little as 3 minutes with a no-obligation cash offer.
    Estimated market value
    $555,500