Builder incentives available. Call for details!! Welcome home to this stunning brand-new construction located in the highly desirable Cedar Heights North community in Battle Ground, WA—just minutes from Battle Ground Market, local shops, dining, and businesses. NOW MOVE-IN READY!! Built by Prairie Homes, LLC. This thoughtfully designed 1,910 sq ft, two-story home offers 3 bedrooms, 2.5 bathrooms, and an attached 2-car garage. The open-concept layout is perfect for modern living, featuring a large kitchen island, quartz countertops, knotty alder cabinetry, a gas range, and a cozy gas fireplace—ideal for both entertaining and everyday comfort.Enjoy durable and stylish laminate and tile flooring throughout, along with a vaulted primary suite complete with a walk-in closet and a private en-suite bathroom. Step outside to a fully fenced back yard + covered patio, fully landscaped front and back yards, including a sprinkler system for easy maintenance.This home is move-in ready with the Certificate of Occupancy already obtained. Lot 59.Additional lots and floor plans are available, offering flexibility to choose the home that best fits your lifestyle. Call today to schedule a private tour or to learn more about our included features + builder incentives!!
Sold
$535,000
3420 SE 6th Ave, Battle Ground, WA 98604
3beds
1,910sqft
Residential, Single Family Residence
Built in 2025
-- sqft lot
$532,300 Zestimate®
$280/sqft
$2,971 Estimated rent
Home value
$532,300
$500,000 - $564,000
$2,971/mo
Zestimate® history
Owner options
List your home for rent
$2,971/mo
Rent Zestimate®
Find your next renter with Zillow Rental Manager. Plus, with online applications, you can quickly screen prospective tenants – for free.
$2,971/mo
Rent Zestimate®
Refinance and save
$3,492/mo
Est. payment
Refinancing to a lower rate could help reduce your monthly payments and save thousands over the life of the loan.
$3,492/mo
Est. payment
Explore your selling options
Work with a Zillow partner agent
Leverage their expertise and Zillow's premium Showcase listings to get your home seen by more buyers.
Get startedList with your own agent
Get your home in front of millions of buyers by listing it on Zillow.
Learn how to do itSell it yourself
Take full control of how buyers see your home on Zillow by listing For Sale by Owner (FSBO).
List your homeWhat's special
Covered patioCozy gas fireplacePrivate en-suite bathroomVaulted primary suiteWalk-in closetLarge kitchen islandGas range
Zillow last checked:
Listing updated:
Listed by:
Megan Borwieck 360-977-1811,
Premiere Property Group LLC
Bought with:
Megan Borwieck, 21028996
Premiere Property Group LLC
Source: RMLS (OR),MLS#: 418385677
Facts & features
Interior
Bedrooms & bathrooms
- Bedrooms: 3
- Bathrooms: 3
- Full bathrooms: 2
- Partial bathrooms: 1
- Main level bathrooms: 1
Rooms
- Room types: Laundry, Bedroom 2, Bedroom 3, Dining Room, Family Room, Kitchen, Living Room, Primary Bedroom
Primary bedroom
- Features: Double Sinks, Ensuite, Quartz, Shower, Sink, Tile Floor, Walkin Closet, Walkin Shower, Wallto Wall Carpet
- Level: Upper
Bedroom 2
- Features: Closet, Wallto Wall Carpet
- Level: Upper
Bedroom 3
- Features: Closet, Wallto Wall Carpet
- Level: Upper
Dining room
- Features: Exterior Entry, Kitchen Dining Room Combo, Sliding Doors, Laminate Flooring
- Level: Main
Kitchen
- Features: Disposal, Gas Appliances, Island, Kitchen Dining Room Combo, Pantry, Laminate Flooring, Quartz, Sink
- Level: Main
Living room
- Features: Family Room Kitchen Combo, Fireplace, Laminate Flooring
- Level: Main
Heating
- Forced Air, Forced Air 95 Plus, Fireplace(s)
Cooling
- Central Air
Appliances
- Included: Disposal, ENERGY STAR Qualified Appliances, Free-Standing Gas Range, Free-Standing Refrigerator, Gas Appliances, Microwave, Stainless Steel Appliance(s), Electric Water Heater
- Laundry: Laundry Room
Features
- Quartz, Bathtub With Shower, Double Vanity, Closet, Kitchen Dining Room Combo, Kitchen Island, Pantry, Sink, Family Room Kitchen Combo, Shower, Walk-In Closet(s), Walkin Shower, Tile
- Flooring: Laminate, Tile, Wall to Wall Carpet
- Doors: Sliding Doors
- Windows: Double Pane Windows
- Basement: Crawl Space
- Number of fireplaces: 1
- Fireplace features: Gas
Interior area
- Total structure area: 1,910
- Total interior livable area: 1,910 sqft
Property
Parking
- Total spaces: 2
- Parking features: Driveway, On Street, Attached
- Attached garage spaces: 2
- Has uncovered spaces: Yes
Accessibility
- Accessibility features: Walkin Shower, Accessibility
Features
- Levels: Two
- Stories: 2
- Patio & porch: Covered Patio, Porch
- Exterior features: Gas Hookup, Yard, Exterior Entry
- Fencing: Fenced
Lot
- Features: Corner Lot, SqFt 3000 to 4999
Details
- Additional structures: GasHookup
- Parcel number: New Construction
Construction
Type & style
- Home type: SingleFamily
- Property subtype: Residential, Single Family Residence
Materials
- Board & Batten Siding, Cement Siding, Lap Siding
- Foundation: Concrete Perimeter
- Roof: Composition
Condition
- New Construction
- New construction: Yes
- Year built: 2025
Utilities & green energy
- Gas: Gas Hookup, Gas
- Sewer: Public Sewer
- Water: Public
Community & HOA
Community
- Security: Fire Sprinkler System
HOA
- Has HOA: Yes
- Amenities included: Management
- HOA fee: $40 monthly
Location
- Region: Battle Ground
Financial & listing details
- Price per square foot: $280/sqft
- Annual tax amount: $1,500
- Date on market: 12/15/2025
- Cumulative days on market: 28 days
- Listing terms: Cash,Conventional,FHA,VA Loan
- Road surface type: Concrete, Paved
Price history
| Date | Event | Price |
|---|---|---|
| 2/6/2026 | Sold | $535,000-0.9%$280/sqft |
Source:  RMLS (OR) #418385677 Report a problem RMLS (OR) #418385677 Report a problem | ||
| 1/13/2026 | Pending sale | $539,900$283/sqft |
Source: RMLS (OR) #418385677 Report a problem | ||
| 12/16/2025 | Listed for sale | $539,900$283/sqft |
Source: RMLS (OR) #418385677 Report a problem | ||
Public tax history
Tax history is unavailable.
Neighborhood: 98604
Nearby homes
- $603,0005 bd3 ba2.6k sqft605 SE 6th St, Battle Ground, WA 98604Off Market
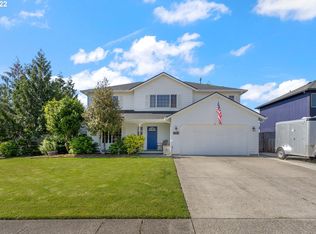
- $323,5003 bd2 ba1.5k sqft508 SE 6th St, Battle Ground, WA 98604Off Market
- $333,0003 bd2 ba1.5k sqft600 SE 6th St, Battle Ground, WA 98604Off Market
- $337,1003 bd2 ba1.5k sqft604 SE 6th St, Battle Ground, WA 98604Off Market

- $319,8003 bd2 ba1.5k sqft606 SE 6th St, Battle Ground, WA 98604Off Market
- $380,0002 bd2 ba1.1k sqft705 SE 6th St, Battle Ground, WA 98604Sold
- $542,8703 bd3 ba1.8k sqft3408 SE 6th St, Battleground, WA 98604Sold
- $410,4003 bd2 ba1.3k sqft707 SE 6th St, Battle Ground, WA 98604Off Market
Nearby schools
GreatSchools rating
- 6/10Tukes Valley Primary SchoolGrades: PK-4Distance: 1.6 mi
- 5/10Tukes Valley Middle SchoolGrades: 5-8Distance: 1.6 mi
- 6/10Battle Ground High SchoolGrades: 9-12Distance: 0.8 mi
Schools provided by the listing agent
- Elementary: Tukes Valley
- Middle: Tukes Valley
- High: Battle Ground
Source: RMLS (OR). This data may not be complete. We recommend contacting the local school district to confirm school assignments for this home.
Get a cash offer in 3 minutes
Find out how much your home could sell for in as little as 3 minutes with a no-obligation cash offer.
Estimated market value
$532,300
Get a cash offer in 3 minutes
Find out how much your home could sell for in as little as 3 minutes with a no-obligation cash offer.
Estimated market value
$532,300
- Washington
- Clark County
- Battle Ground
- 98604
- 3420 SE 6th Ave
