Timeless Mid-Century Elegance with Garden RetreatThis beautifully updated mid-century ranch blends classic design with modern comfort, all on a single level. Featuring a brand-new roof, this property has been lovingly maintained by the same owner for over 50 years. It offers an ideal layout with three bedrooms, two full baths, and multiple living spaces, including a cozy family room with a gas fireplace set into a natural rock wall. The spacious eat-in kitchen connects seamlessly to a formal dining room, which is open to the light-filled living room. A lush courtyard garden welcomes you home, while the private, fenced backyard features mature landscaping, including blueberries, culinary herbs, two patios, and a lawn for play or relaxation. With a two-car garage, ample parking, and a gated side patio for your boat or other toy, this property offers both charm and versatility. Schedule your private showing today—this is more than a home, it’s a lifestyle.
Sold
$445,000
3420 SE El Camino Dr, Gresham, OR 97080
3beds
1,560sqft
Residential, Single Family Residence
Built in 1970
7,840 Square Feet Lot
$444,100 Zestimate®
$285/sqft
$2,763 Estimated rent
Home value
$444,100
$413,000 - $475,000
$2,763/mo
Zestimate® history
Owner options
List your home for rent
$2,763/mo
Rent Zestimate®
Find your next renter with Zillow Rental Manager. Plus, with online applications, you can quickly screen prospective tenants – for free.
$2,763/mo
Rent Zestimate®
Refinance and save
$2,806/mo
Est. payment
Refinancing to a lower rate could help reduce your monthly payments and save thousands over the life of the loan.
$2,806/mo
Est. payment
Explore your selling options
Work with a Zillow partner agent
Leverage their expertise and Zillow's premium Showcase listings to get your home seen by more buyers.
Get startedList with your own agent
Get your home in front of millions of buyers by listing it on Zillow.
Learn how to do itSell it yourself
Take full control of how buyers see your home on Zillow by listing For Sale by Owner (FSBO).
List your homeWhat's special
Private fenced backyardIdeal layoutLush courtyard gardenCozy family roomFormal dining roomSpacious eat-in kitchenMature landscaping
Zillow last checked:
Listing updated:
Listed by:
Jordan McAllister 503-320-6219,
Modern Realty
Bought with:
Nicole Richards, 930200328
eXp Realty, LLC
Source: RMLS (OR),MLS#: 407522602
Facts & features
Interior
Bedrooms & bathrooms
- Bedrooms: 3
- Bathrooms: 2
- Full bathrooms: 2
- Main level bathrooms: 2
Rooms
- Room types: Bedroom 2, Bedroom 3, Dining Room, Family Room, Kitchen, Living Room, Primary Bedroom
Primary bedroom
- Features: Ensuite, Wallto Wall Carpet
- Level: Main
Bedroom 2
- Features: Wallto Wall Carpet
- Level: Main
Bedroom 3
- Features: Wallto Wall Carpet
- Level: Main
Dining room
- Level: Main
Family room
- Level: Main
Kitchen
- Level: Main
Living room
- Features: Fireplace
- Level: Main
Heating
- Forced Air, Fireplace(s)
Cooling
- Central Air
Appliances
- Included: Dishwasher, Free-Standing Range, Microwave, Washer/Dryer, Electric Water Heater
Features
- Granite
- Flooring: Laminate, Wall to Wall Carpet
- Windows: Vinyl Frames
- Basement: Crawl Space
- Number of fireplaces: 1
Interior area
- Total structure area: 1,560
- Total interior livable area: 1,560 sqft
Property
Parking
- Total spaces: 2
- Parking features: Driveway, Attached
- Attached garage spaces: 2
- Has uncovered spaces: Yes
Accessibility
- Accessibility features: One Level, Accessibility
Features
- Levels: One
- Stories: 1
- Patio & porch: Patio
- Exterior features: Garden, Yard
- Fencing: Fenced
Lot
- Size: 7,840 Square Feet
- Features: Level, Private, Trees, SqFt 7000 to 9999
Details
- Parcel number: R154709
Construction
Type & style
- Home type: SingleFamily
- Architectural style: Ranch
- Property subtype: Residential, Single Family Residence
Materials
- Wood Siding
- Roof: Composition
Condition
- Resale
- New construction: No
- Year built: 1970
Utilities & green energy
- Gas: Gas
- Sewer: Public Sewer
- Water: Public
Community & HOA
HOA
- Has HOA: No
Location
- Region: Gresham
Financial & listing details
- Price per square foot: $285/sqft
- Tax assessed value: $442,770
- Annual tax amount: $4,696
- Date on market: 8/18/2025
- Cumulative days on market: 91 days
- Listing terms: Cash,Conventional,FHA,VA Loan
- Road surface type: Paved
Price history
| Date | Event | Price |
|---|---|---|
| 10/20/2025 | Sold | $445,000-3.1%$285/sqft |
Source:  RMLS (OR) #407522602 Report a problem RMLS (OR) #407522602 Report a problem | ||
| 10/8/2025 | Pending sale | $459,000$294/sqft |
Source: RMLS (OR) #407522602 Report a problem | ||
| 9/26/2025 | Price change | $459,000-4.2%$294/sqft |
Source: RMLS (OR) #407522602 Report a problem | ||
| 8/18/2025 | Listed for sale | $479,000+1616.8%$307/sqft |
Source: RMLS (OR) #407522602 Report a problem | ||
| 7/1/1988 | Sold | $27,900$18/sqft |
Source: Agent Provided Report a problem | ||
Public tax history
| Year | Property taxes | Tax assessment |
|---|---|---|
| 2025 | $4,906 +4.5% | $241,080 +3% |
| 2024 | $4,696 +9.8% | $234,060 +3% |
| 2023 | $4,279 +2.9% | $227,250 +3% |
| 2022 | $4,159 +2.6% | $220,640 +3% |
| 2021 | $4,054 +6.3% | $214,220 +3% |
| 2020 | $3,815 +2.7% | $207,990 +3% |
| 2019 | $3,715 | $201,940 +3% |
| 2018 | $3,715 +4.9% | $196,060 +3% |
| 2017 | $3,542 +18.2% | $190,350 +3% |
| 2016 | $2,997 | $184,810 +3% |
| 2015 | $2,997 +2.2% | $179,430 +3% |
| 2014 | $2,932 +7.7% | $174,210 +3% |
| 2013 | $2,723 +11.7% | $169,140 +9.1% |
| 2012 | $2,438 -7.9% | $155,050 -5.6% |
| 2011 | $2,647 +2.5% | $164,220 +3% |
| 2010 | $2,583 +2.5% | $159,440 +3% |
| 2009 | $2,519 +2.6% | $154,800 +3% |
| 2008 | $2,455 -2.5% | $150,300 +3% |
| 2007 | $2,516 +2.8% | $145,930 +3% |
| 2006 | $2,448 +4% | $141,680 +3% |
| 2005 | $2,353 +1.1% | $137,560 +3% |
| 2004 | $2,328 +3.9% | $133,560 +3% |
| 2003 | $2,240 +2.3% | $129,670 +3% |
| 2002 | $2,189 +8.6% | $125,900 +6.1% |
| 2000 | $2,016 | $118,680 |
Find assessor info on the county website
Neighborhood: Powell Valley
Nearby homes
- $511,4304 bd2 ba2k sqft320 SE Kane Dr, Gresham, OR 97080Sold

- $289,8002 bd1 ba1k sqft310 SE Kane Dr, Gresham, OR 97080Off Market
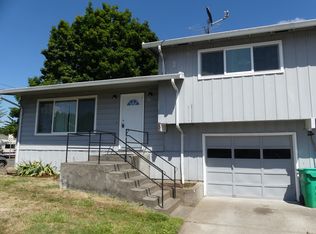
- $559,3004 bd3 ba2.5k sqft3460 SE El Camino Dr, Gresham, OR 97080Off Market
- $661,7005 bd3 ba2.7k sqft370 SE Kane Dr, Gresham, OR 97080Off Market
- $512,8005 bd3 ba1.9k sqft3500 SE El Camino Dr, Gresham, OR 97080Off Market
- $438,3003 bd2 ba1.4k sqft3423 SE El Camino Dr, Gresham, OR 97080Off Market
- $569,0306 bd3 ba3k sqft260-280 SE Kane Dr, Gresham, OR 97080Off Market
- $---- bd-- ba-- sqft280 SE Kane Dr, Gresham, OR 97080Off Market
Nearby schools
GreatSchools rating
- 5/10Powell Valley Elementary SchoolGrades: K-5Distance: 0.7 mi
- 2/10Gordon Russell Middle SchoolGrades: 6-8Distance: 0.2 mi
- 6/10Sam Barlow High SchoolGrades: 9-12Distance: 2.3 mi
Schools provided by the listing agent
- Elementary: Powell Valley
- Middle: Gordon Russell
- High: Sam Barlow
Source: RMLS (OR). This data may not be complete. We recommend contacting the local school district to confirm school assignments for this home.
Get a cash offer in 3 minutes
Find out how much your home could sell for in as little as 3 minutes with a no-obligation cash offer.
Estimated market value
$444,100
Get a cash offer in 3 minutes
Find out how much your home could sell for in as little as 3 minutes with a no-obligation cash offer.
Estimated market value
$444,100
- Oregon
- Multnomah County
- Gresham
- 97080
- Powell Valley
- 3420 SE El Camino Dr
Nearby cities
Nearby neighborhoods
Nearby zip codes
Other Gresham Topics
