Skip main navigation
Pending
  • $399,000

    3420 Saybrook Ave, Cincinnati, OH 45208

    2beds
    1,300sqft
    : 
    Loading
    Get pre-qualified
    Single Family Residence
    Built in 1923
    4,791 Square Feet Lot
    $-- Zestimate®
    $307/sqft
    $-- HOA

    What's special

    Brick homeRookwood fireplacePractical and inviting floorplanQuiet and quaint cul-de-sacGleaming hardwood floorsWelcoming covered front porchCharming dormer nook
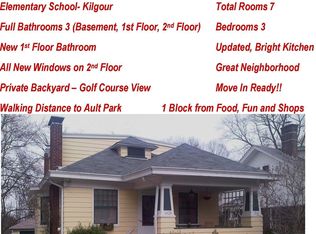
    Location!*Charming brick home nestled at the end of a quiet & quaint cul-de-sac in the heart of East Hyde Park*Practical & inviting floorplan*Thoughtfully updated w/timeless character well preserved*Gleaming hardwood floors*Inviting living room w/Rookwood fireplace adjoins formal dining room w/French doors*Updated & well-equipped KIT w/newer SS appliances*Generously proportioned BRs including spacious primary w/2 sizable closets + charming dormer nook*Updated primary BA*Spacious finished LL family room/rec room w/adjoining recently renovated full BA*Detached 1-car GAR*Enjoy the outdoors on the welcoming covered front porch & rear deck overlooking the fully fenced yard w/views of HPCC golf course*Prime location backing up to Wasson Way & steps from East HP shops & restaurants*Kilgour Elementary.
    22 days
    |
    877
    |
    35
    |

    Likely to sell faster than

    Zillow last checked:

    Listing updated:

    Listed by:

    Robbie Dorger 513-504-9135,

    Comey & Shepherd 513-561-5800,

    Bob Dorger 513-518-8080,

    Comey & Shepherd

    Source: Cincy MLS,MLS#: 1884398MLS LogoOriginating MLS: Cincinnati Area Multiple Listing Service

      Facts & features

      Interior

      Bedrooms & bathrooms
      • Bedrooms: 2
      • Bathrooms: 2
      • Full bathrooms: 2
      Primary bedroom
      • Features: Window Treatment, Wood Floor
      • Level: Second
      • Area: 187
      • Dimensions: 17 x 11
      Bedroom 2
      • Level: Second
      • Area: 176
      • Dimensions: 16 x 11
      Bedroom 3
      • Area: 0
      • Dimensions: 0 x 0
      Bedroom 4
      • Area: 0
      • Dimensions: 0 x 0
      Bedroom 5
      • Area: 0
      • Dimensions: 0 x 0
      Primary bathroom
      • Features: Tile Floor, Tub w/Shower
      Bathroom 1
      • Features: Full
      • Level: Second
      Bathroom 2
      • Features: Full
      • Level: Lower
      Dining room
      • Features: French Doors, Chandelier, Window Treatment, Wood Floor, Formal
      • Level: First
      • Area: 156
      • Dimensions: 13 x 12
      Family room
      • Area: 0
      • Dimensions: 0 x 0
      Kitchen
      • Features: Tile Floor, Walkout, Wood Cabinets, Marble/Granite/Slate
      • Area: 110
      • Dimensions: 11 x 10
      Living room
      • Features: Walkout, Fireplace, Window Treatment, Wood Floor
      • Area: 231
      • Dimensions: 21 x 11
      Office
      • Area: 0
      • Dimensions: 0 x 0
      Heating
      • Forced Air, Gas
      Cooling
      • Ceiling Fan(s), Central Air
      Appliances
      • Included: Dishwasher, Disposal, Microwave, Oven/Range, Refrigerator, Humidifier, Gas Water Heater
      Features
      • Crown Molding, Natural Woodwork, Ceiling Fan(s)
      • Doors: French Doors, Multi Panel Doors
      • Windows: Double Hung, Double Pane Windows, Vinyl, Insulated Windows
      • Basement: Full,Partially Finished,WW Carpet,Glass Blk Wind
      • Number of fireplaces: 1
      • Fireplace features: Ceramic, Gas, Living Room
      Interior area
      • Total structure area: 1,300
      • Total interior livable area: 1,300 sqft

      Property

      Parking
      • Total spaces: 1
      • Parking features: On Street, Driveway
      • Garage spaces: 1
      • Has uncovered spaces: Yes
      Features
      • Levels: Two
      • Stories: 2
      • Patio & porch: Deck, Porch
      • Fencing: Metal,Wood
      • Has view: Yes
      • View description: Golf Course, Trees/Woods
      Lot
      • Size: 4,791 Square Feet
      • Dimensions: 40 x 119.71 Irregular
      • Features: Cul-De-Sac, Less than .5 Acre, Busline Near
      Details
      • Parcel number: 0380A03000100

      Construction

      Type & style
      • Home type: SingleFamily
      • Architectural style: Traditional
      • Property subtype: Single Family Residence
      Materials
      • Brick, Wood Siding
      • Foundation: Concrete Perimeter
      • Roof: Shingle
      Condition
      • New construction: No
      • Year built: 1923

      Utilities & green energy

      • Gas: Natural
      • Sewer: Public Sewer
      • Water: Public

      Community & HOA

      Community
      • Security: Smoke Alarm
      HOA
      • Has HOA: No
      Location
      • Region: Cincinnati

      Financial & listing details

      • Price per square foot: $307/sqft
      • Tax assessed value: $275,000
      • Annual tax amount: $5,728
      • Date on market: 6/25/2026
      • Listing terms: No Special Financing

        Estimated market value

        Not available

        Estimated sales range

        Not available

        Not available

        Price history

        DateEventPrice
        6/27/2026Pending sale$399,000$307/sqft
        Source: Cincy MLS #1884398 Report a problem
        6/25/2026Listed for sale$399,000+45.1%$307/sqft
        Source: Cincy MLS #1884398 Report a problem
        12/31/2020Sold$275,000+3.8%$212/sqft
        Source: Cincy MLS #1684486 Report a problem
        12/6/2020Pending sale$265,000$204/sqft
        Source: Keller Williams Advisors #1684486 Report a problem
        12/5/2020Listed for sale$265,000+21%$204/sqft
        Source: Keller Williams Advisors #1684486 Report a problem
        8/6/2015Sold$219,000-0.7%$168/sqft
        Source: Public Record Report a problem
        8/30/2013Listing removed$1,850$1/sqft
        Source: Zillow Rental Network Report a problem
        5/31/2013Listed for rent$1,850$1/sqft
        Source: RentItToday.Com Report a problem
        1/31/2007Sold$220,500+29.9%$170/sqft
        Source: Cincy MLS #1037898 Report a problem
        4/30/2001Sold$169,800+16.3%$131/sqft
        Source: Cincy MLS #735509 Report a problem
        5/25/1999Sold$146,000-6.4%$112/sqft
        Source: Public Record Report a problem
        7/22/1998Sold$156,000+41.9%$120/sqft
        Source: Public Record Report a problem
        11/6/1996Sold$109,900$85/sqft
        Source: Public Record Report a problem

        Public tax history

        YearProperty taxesTax assessment
        2024$5,752 -2.2%$96,250
        2023$5,880 -2.9%$96,250 +8.3%
        2022$6,053 +0.9%$88,914
        2021$5,997 $88,914
        2020$5,997 +5.9%$88,914 +16%
        2019$5,661 +5.2%$76,650
        2018$5,378 $76,650
        2017$5,378 +2.4%$76,650 -6.4%
        2016$5,251 $81,851
        2015$5,251 -0.7%$81,851
        2014$5,289 +7.1%$81,851 +9%
        2013$4,937 +1.8%$75,093
        2012$4,850 +3.1%$75,093
        2011$4,704 +3.2%$75,093 -2.7%
        2010$4,556 +3.8%$77,175
        2009$4,389 +1.8%$77,175
        2008$4,310 +18.5%$77,175 +3.5%
        2007$3,638 +1.1%$74,585
        2006$3,597 -0.9%$74,585
        2005$3,630 +18.7%$74,585 +29.4%
        2003$3,057 +6.7%$57,645
        2002$2,866 +39.3%$57,645 +48.4%
        2001$2,058 +3.4%$38,850
        2000$1,990 $38,850
        Find assessor info on the county website

        Monthly payment

        Est. payment

        Payment breakdown

        Explore the cost of this home by adjusting the details. Changes won't be saved.
        All calculations are estimates and provided by Zillow, Inc. for informational purposes only. Actual amounts may vary.
        HOA fees may include property taxes on listings classified as Co-Ops. Contact the listing agent and/or owner for fee details.
        Mortgage interest rates are dependent on a number of factors, including credit score, down payment, and repayment length. Interest rate data provided by Zillow Group Marketplace, Inc. as of 1/1/1970 from various mortgage lenders with which we have lead or other similar arrangements; the Estimated Payment is an average of those rates.
        See how much you could borrow to make a competitive offer.

        Climate risks

        Neighborhood: Hyde Park

        Getting around

        61 / 100
        Somewhat Walkable
        38 / 100
        Some Transit
        46 / 100
        Somewhat Bikeable

        Nearby schools

        GreatSchools rating

        A local agent can set up tours, give advice and negotiate with sellers.

        A local lender can help you make sure your offer is ready when you are.

        Browse local experts

        Similar homes