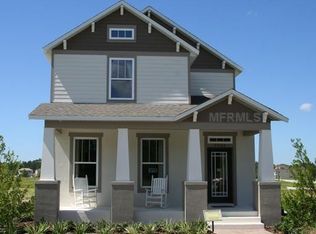
Under contract-accepting backup offers. Welcome to this Amazing Former model home on an oversized fenced homesite with premium upgrades, smart-home features, and one of Harmony’s most desirable locations! Experience the perfect blend of comfort, functionality, and smart-home convenience in this beautifully maintained home situated on an oversized homesite in the highly desirable Harmony community. Designed with everyday living in mind, this property offers an expansive 27' x 30' oversized garage, providing exceptional space for vehicles, storage, hobbies, or a workshop. Inside, you'll appreciate the thoughtful upgrades and move-in-ready features, including smart appliances that all convey, modern light fixtures throughout, a 65-inch TV in both the living room and primary bedroom, and a Ring security system with three cameras included. The spacious floor plan creates an inviting atmosphere for entertaining or relaxing, while the oversized fenced homesite provides plenty of room to enjoy Florida's outdoor lifestyle. Major updates include a 2023 A/C system equipped with a UV filtration system for enhanced indoor air quality, a 2015 roof, and a 2015 water heater. (Water filtration system does not convey.) Living in Harmony means enjoying a community centered around nature and recreation, featuring scenic lakes, walking and biking trails, parks, playgrounds, community pools, sports courts, a golf course, and a vibrant town center with local conveniences. Residents also enjoy easy access to everyday shopping, dining, healthcare, Orlando International Airport, Lake Nona Medical City, major highways, and Central Florida's world-famous attractions, making this an ideal location for both work and play. This exceptional former model home offers the space, premium upgrades, smart features, and lifestyle you've been searching for | Schedule your private showing today before it's too late!
Accepting backups
$389,900
3420 SCHOOLHOUSE ROAD, ST CLOUD, FL 34773
5beds
2,456sqft
Single Family Residence
Built in 2015
6,360 Square Feet Lot
$-- Zestimate®
$159/sqft
$8/mo HOA
What's special
- 36 days |
- 1,733 |
- 130 |
Likely to sell faster than
Zillow last checked:
Listing updated:
Listed by:
Patricia Sanchez Couso 407-406-1495,
KELLER WILLIAMS ADVANTAGE III 407-207-0825
Source: Stellar MLS,MLS#: S5154048
Originating MLS: Orlando Regional

Facts & features
Interior
Bedrooms & bathrooms
- Bedrooms: 5
- Bathrooms: 3
- Full bathrooms: 3
Primary bedroom
- Features: Walk-In Closet(s)
- Level: Second
Bedroom 2
- Features: Built-in Closet
- Level: Second
Bedroom 3
- Features: Walk-In Closet(s)
- Level: Second
Bedroom 4
- Features: Built-in Closet
- Level: Second
Bedroom 5
- Features: Built-in Closet
- Level: First
Primary bathroom
- Level: Second
Den
- Level: First
Dining room
- Level: First
Kitchen
- Level: First
Living room
- Level: First
Heating
- Central, Electric
Cooling
- Central Air
Appliances
- Included: Dishwasher, Electric Water Heater, Microwave, Range, Refrigerator
- Laundry: Inside, Laundry Room
Features
- Ceiling Fan(s), Crown Molding, Eating Space In Kitchen, Open Floorplan, Solid Surface Counters, Solid Wood Cabinets, Thermostat, Tray Ceiling(s), Walk-In Closet(s)
- Flooring: Luxury Vinyl, Tile
- Has fireplace: No
- Common walls with other units/homes: Corner Unit
Interior area
- Total structure area: 3,465
- Total interior livable area: 2,456 sqft
Video & virtual tour
Property
Parking
- Total spaces: 2
- Parking features: Alley Access, Garage Faces Rear
- Attached garage spaces: 2
- Details: Garage Dimensions: 27x30
Features
- Levels: Two
- Stories: 2
- Patio & porch: Covered, Porch, Rear Porch, Screened
- Exterior features: Lighting, Sidewalk
Lot
- Size: 6,360 Square Feet
- Features: Landscaped, Oversized Lot, Sidewalk
- Residential vegetation: Mature Landscaping, Trees/Landscaped
Details
- Parcel number: 30263229890001176G
- Zoning: PD
- Special conditions: None
Construction
Type & style
- Home type: SingleFamily
- Architectural style: Florida
- Property subtype: Single Family Residence
Materials
- Block, Concrete, Stucco
- Foundation: Slab
- Roof: Shingle
Condition
- Completed
- New construction: No
- Year built: 2015
Utilities & green energy
- Sewer: Public Sewer
- Water: Public
- Utilities for property: Cable Available, Electricity Available, Phone Available
Community & HOA
Community
- Features: Dock, Water Access, Fitness Center, Golf Carts OK, Golf, Park, Playground, Pool, Restaurant, Sidewalks, Tennis Court(s)
- Security: Smoke Detector(s)
- Pet fee: $0 monthly
- Subdivision: HARMONY NBHD G H F
HOA
- Has HOA: Yes
- Amenities included: Basketball Court, Fitness Center, Other, Park, Pool, Recreation Facilities, Tennis Court(s), Trail(s)
- HOA fee: $8 monthly
- HOA name: Mark Hills/Association Solutions of CFL
- HOA phone: 407-847-2280
Location
- Region: Saint Cloud
Financial & listing details
- Price per square foot: $159/sqft
- Tax assessed value: $381,100
- Annual tax amount: $6,892
- Date on market: 7/28/2026
- Cumulative days on market: 6 days
- Listing terms: Cash,Conventional,FHA,VA Loan
- Ownership: Fee Simple
- Total actual rent: 0
- Electric utility on property: Yes
- Road surface type: Paved, Asphalt
Estimated market value
Zestimate®
Not available
Estimated sales range
Not available
Rent Zestimate®
Not available
Price history
| Date | Event | Price |
|---|---|---|
| 8/11/2026 | Listed for sale | $389,900$159/sqft |
Source: | ||
| 8/5/2026 | Contingent | $389,900$159/sqft |
Source: | ||
| 7/28/2026 | Listed for sale | $389,900+34.4%$159/sqft |
Source: | ||
| 6/15/2020 | Sold | $290,000-3.2%$118/sqft |
Source: Stellar MLS #S5031312 Report a problem | ||
| 5/3/2020 | Pending sale | $299,500$122/sqft |
Source: THE CORCORAN CONNECTION LLC #S5031312 Report a problem | ||
| 3/7/2020 | Listed for sale | $299,500+18.4%$122/sqft |
Source: THE CORCORAN CONNECTION LLC #S5031312 Report a problem | ||
| 7/20/2015 | Sold | $252,900$103/sqft |
Source: Public Record Report a problem | ||
Public tax history
| Year | Property taxes | Tax assessment |
|---|---|---|
| 2025 | $6,892 +3.7% | $381,100 +1.1% |
| 2024 | $6,644 +2% | $377,000 -2.7% |
| 2023 | $6,512 +6% | $387,400 +11.8% |
| 2022 | $6,145 +4.7% | $346,400 +30.8% |
| 2021 | $5,868 +9% | $264,900 +2.7% |
| 2020 | $5,384 +0.9% | $257,900 +6.6% |
| 2019 | $5,337 | $242,000 +8.9% |
| 2018 | $5,337 +1.1% | $222,248 +2.1% |
| 2017 | $5,277 +8.9% | $217,677 +2.1% |
| 2016 | $4,847 +0.8% | $213,200 +509.1% |
| 2015 | $4,810 +87% | $35,000 +20.7% |
| 2014 | $2,573 | $29,000 +11.5% |
| 2013 | -- | $26,000 |
| 2012 | -- | $26,000 +23.8% |
| 2011 | -- | $21,000 |
| 2010 | -- | $21,000 -16% |
| 2009 | -- | $25,000 -44.4% |
| 2008 | -- | $45,000 |
Find assessor info on the county website
Monthly payment
Est. payment
Payment breakdown
Explore the cost of this home by adjusting the details. Changes won't be saved.Climate risks
Neighborhood: Harmony
Nearby schools
GreatSchools rating
- 9/10Harmony Community SchoolGrades: PK-5Distance: 0.1 mi
- 6/10Middle School AAGrades: 6-8Distance: 1.1 mi
- 5/10Harmony High SchoolGrades: 9-12Distance: 0.8 mi
Schools provided by the listing agent
- Elementary: Harmony Community School (K-5)
- Middle: Harmony Middle
- High: Harmony High
Source: Stellar MLS. This data may not be complete. We recommend contacting the local school district to confirm school assignments for this home.
- $363,7003 bd2 ba2k sqft3422 Schoolhouse Rd, Saint Cloud, FL 34773Off Market
Save - $344,9003 bd2 ba1.7k sqft3422 Schoolhouse Rd, Saint Cloud, FL 34773Off Market
Save - $353,9004 bd3 ba1.8k sqft3424 Schoolhouse Rd, Saint Cloud, FL 34773Off Market
Save 
- $399,9006 bd3 ba2.5k sqft3426 Schoolhouse Rd, Saint Cloud, FL 34773Sold
Save 
- $583,0004 bd4 ba3.6k sqft3426 Schoolhouse Rd, Harmony, FL 34773Off Market
Save - $344,4003 bd2 ba2k sqft3428 Schoolhouse Rd, Saint Cloud, FL 34773Off Market
Save - $342,7003 bd2 ba1.7k sqft6863 Sundrop St, Saint Cloud, FL 34773Off Market
Save - $415,7006 bd3 ba2.6k sqft6865 Sundrop St, Saint Cloud, FL 34773Off Market
Save
A local agent can set up tours, give advice and negotiate with sellers.


