This lakefront gem is so much larger than it appears—boasting 2,351 sq ft of beautifully finished space, including a 798 sq ft walkout lower level that adds incredible living and entertaining space! This stunning, completely renovated 3 bedroom, 3 bathroom lakefront retreat on Sites Lake—where you can swim, fish, kayak, or paddleboard right from your backyard. This home offers dock privileges and access to Charles Mill Lake as well. With over $100,000 in recent upgrades, this home showcases a brand new, high-end kitchen with waterfall quartz countertops, a beverage fridge, brand new Bespoke appliances, and a built-in media center. The open-concept living area features a media wall with a 75” TV and electric fireplace, creating a cozy, contemporary atmosphere for entertaining or relaxing. The large main-floor primary suite is a true haven, with double doors opening to the balcony overlooking the lake, a beautifully updated ensuite bathroom, and ample closet space. This lower level features a rec room with a fireplace and lake views plus a flexible space that could serve as a 4th bedroom or in-law suite. Located in a golf cart-friendly community, this home also has a golf cart garage. Newer Generac 18 kw generator. Newer 80 gallon water heater. Spray foam insulation for energy efficiency. Conveniently located just minutes from I-71, this home offers the perfect combination of upscale living, outdoor adventure, and easy access to both Cleveland and Columbus. Schedule your private showing today!
Closed
$370,000
3420 Shad Dr E, Mansfield, OH 44903
3beds
1,553sqft
Single Family Residence
Built in 1992
0.38 Acres Lot
$380,600 Zestimate®
$238/sqft
$1,988 Estimated rent
Home value
$380,600
$304,000 - $480,000
$1,988/mo
Zestimate® history
Owner options
List your home for rent
$1,988/mo
Rent Zestimate®
Find your next renter with Zillow Rental Manager. Plus, with online applications, you can quickly screen prospective tenants – for free.
$1,988/mo
Rent Zestimate®
Refinance and save
$2,415/mo
Est. payment
Refinancing to a lower rate could help reduce your monthly payments and save thousands over the life of the loan.
$2,415/mo
Est. payment
Explore your selling options
Work with a Zillow partner agent
Leverage their expertise and Zillow's premium Showcase listings to get your home seen by more buyers.
Get startedList with your own agent
Get your home in front of millions of buyers by listing it on Zillow.
Learn how to do itSell it yourself
Take full control of how buyers see your home on Zillow by listing For Sale by Owner (FSBO).
List your homeWhat's special
Lakefront gemBalcony overlooking the lakeDock privilegesWalkout lower levelMain-floor primary suiteWaterfall quartz countertopsBrand new high-end kitchen
Zillow last checked:
Listing updated:
Listed by:
Stephanie Webb stephaniewebbteam@gmail.com419-709-0489,
Keller Williams Legacy Group Realty
Bought with:
Peter Haring, 2004006075
Haring Realty Inc
Source: MLS Now,MLS#: 5120380 Originating MLS: Other/Unspecificed
Originating MLS: Other/UnspecificedFacts & features
Interior
Bedrooms & bathrooms
- Bedrooms: 3
- Bathrooms: 3
- Full bathrooms: 3
- Main level bathrooms: 1
- Main level bedrooms: 1
Heating
- Oil
Cooling
- Central Air
Appliances
- Included: Dishwasher, Microwave, Range, Refrigerator
- Laundry: Main Level
Features
- Basement: Finished,Walk-Out Access
- Number of fireplaces: 2
Interior area
- Total structure area: 1,553
- Total interior livable area: 1,553 sqft
- Finished area above ground: 1,553
Property
Parking
- Total spaces: 2
- Parking features: Attached, Garage
- Attached garage spaces: 2
Features
- Levels: One and One Half
- Patio & porch: Covered, Deck, Porch
- Exterior features: Other
- Has view: Yes
- View description: Lake
- Has water view: Yes
- Water view: Lake
- Waterfront features: Lake Front, Lake Privileges
- Frontage type: Lakefront
Lot
- Size: 0.38 Acres
- Features: Lake Front
Details
- Parcel number: 0211717416000
Construction
Type & style
- Home type: SingleFamily
- Architectural style: Cape Cod
- Property subtype: Single Family Residence
Materials
- Vinyl Siding
- Foundation: Block
- Roof: Composition
Condition
- Year built: 1992
Utilities & green energy
- Sewer: Public Sewer
- Water: Shared Well
Community & HOA
Community
- Subdivision: Charles Mill Lake
HOA
- Has HOA: No
Location
- Region: Mansfield
Financial & listing details
- Price per square foot: $238/sqft
- Tax assessed value: $231,850
- Annual tax amount: $3,603
- Date on market: 5/7/2025
- Cumulative days on market: 76 days
- Listing terms: Cash,Conventional,VA Loan
Price history
| Date | Event | Price |
|---|---|---|
| 8/15/2025 | Sold | $370,000-5.1%$238/sqft |
Source:  MLS Now #5120380 Report a problem MLS Now #5120380 Report a problem | ||
| 7/21/2025 | Pending sale | $389,900$251/sqft |
Source:  Columbus and Central Ohio Regional MLS #225015559 Report a problem Columbus and Central Ohio Regional MLS #225015559 Report a problem | ||
| 7/10/2025 | Price change | $389,900-2.5%$251/sqft |
Source: Columbus and Central Ohio Regional MLS #225015559 Report a problem | ||
| 6/19/2025 | Price change | $399,990-2.4%$258/sqft |
Source: Ashland BOR #229348 Report a problem | ||
| 5/7/2025 | Price change | $410,000+39%$264/sqft |
Source:  MAR #9066899 Report a problem MAR #9066899 Report a problem | ||
| 12/6/2024 | Pending sale | $295,000$190/sqft |
Source: Columbus and Central Ohio Regional MLS #224026402 Report a problem | ||
| 11/22/2024 | Price change | $295,000-1.6%$190/sqft |
Source: MAR #9061477 Report a problem | ||
| 8/23/2024 | Price change | $299,900-7.7%$193/sqft |
Source: Ashland BOR #228850 Report a problem | ||
| 7/30/2024 | Listed for sale | $324,900$209/sqft |
Source: Ashland BOR #228850 Report a problem | ||
Public tax history
| Year | Property taxes | Tax assessment |
|---|---|---|
| 2025 | $3,499 -2.9% | $81,150 |
| 2024 | $3,603 -0.6% | $81,150 |
| 2023 | $3,627 +58.3% | $81,150 +60.5% |
| 2022 | $2,291 +0% | $50,550 |
| 2021 | $2,290 -0.8% | $50,550 |
| 2020 | $2,308 +128.3% | $50,550 +18% |
| 2019 | $1,011 -49.4% | $42,840 |
| 2018 | $1,999 +1.9% | $42,840 |
| 2017 | $1,962 -9.3% | $42,840 -5.7% |
| 2016 | $2,162 +1.6% | $45,440 |
| 2015 | $2,127 +0.4% | $45,440 |
| 2014 | $2,119 +110.4% | $45,440 -3% |
| 2012 | $1,007 | $46,840 |
| 2011 | -- | $46,840 -6.8% |
| 2010 | $1,886 +101.6% | $50,240 |
| 2009 | $935 -49.7% | $50,240 |
| 2008 | $1,861 -15.6% | $50,240 +0% |
| 2006 | $2,204 | $50,236 |
Find assessor info on the county website
Neighborhood: 44903
Nearby homes
- $284,7004 bd3 ba1.8k sqft3425 Shad Dr E, Mansfield, OH 44903Off Market
- $261,6003 bd4 ba1.4k sqft3411 Shad Dr E, Mansfield, OH 44903Off Market

- $250,7002 bd2 ba1.4k sqft3406 Shad Dr E, Mansfield, OH 44903Off Market
- $540,2004 bd2 ba1.9k sqft3438 Shad Dr E, Mansfield, OH 44903Off Market
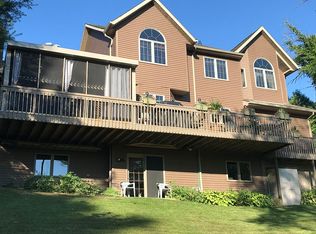
- $239,0003 bd2 ba1.9k sqft3409 Shad Dr E, Mansfield, OH 44903Off Market
- $272,7003 bd1 ba1.5k sqft3433 Shad Dr E, Mansfield, OH 44903Off Market
- $339,1003 bd2 ba2k sqft1007 Pike Dr, Mansfield, OH 44903Off Market
- $348,9003 bd3 ba1.2k sqft3400 Shad Dr E, Mansfield, OH 44903Off Market
Nearby schools
GreatSchools rating
- 9/10Mifflin Elementary SchoolGrades: K-4Distance: 2.3 mi
- 6/10Madison Middle SchoolGrades: 5-8Distance: 3.9 mi
- 4/10Madison High SchoolGrades: 9-12Distance: 3.6 mi
Schools provided by the listing agent
- District: Madison LSD Richland- 7005
Source: MLS Now. This data may not be complete. We recommend contacting the local school district to confirm school assignments for this home.
Get a cash offer in 3 minutes
Find out how much your home could sell for in as little as 3 minutes with a no-obligation cash offer.
Estimated market value
$380,600
Get a cash offer in 3 minutes
Find out how much your home could sell for in as little as 3 minutes with a no-obligation cash offer.
Estimated market value
$380,600
- Ohio
- Richland County
- Mansfield
- 44903
- 3420 Shad Dr E
Nearby cities
Nearby neighborhoods
Nearby zip codes
Other Mansfield Topics
