Step into luxury and comfort with this exquisite Clermont lakefront property built in 2019. Conveniently located near Orlando, Disney, Universal and major highways. Situated in the gated community of Innovation at Hidden Lake, this solar-powered home boasts a serene setting on an expansive 1/3 acre+ lot at the end of a tranquil dead-end street. From the moment you step through the inviting front door, you'll be greeted by a luminous interior adorned with full crown moldings and elegant wood-look tile flooring throughout the first floor. Discover a welcoming guest bedroom and full bathroom, while the spacious formal dining area adorned with large windows and decorative wainscoting sets the stage for memorable gatherings. The heart of the home awaits as you move forward, revealing a well-appointed kitchen featuring granite countertops, stainless steel appliances, a convenient closet-style pantry, and a generous floating island/breakfast bar equipped with a double sink. Continuing the seamless flow, the open-concept design unfolds to reveal a cozy dinette and inviting living room bathed in natural light pouring through the sliding glass doors and windows overlooking the lanai. Adjacent to the living room, an office with built in cabinets and desk top. Upstairs, a spacious family room awaits. The expansive master bedroom boasts a private balcony overlooking the lakefront. This primary suite features double walk-in closets, separate vanities, a luxurious garden-style fully jetted jacuzzi tub, and a large walk-in shower. The laundry room offers dual access from the master bath and the upstairs hallway. Each of the three additional upstairs bedrooms offers ample space and walk-in closets for added comfort. Step outside to discover the breathtaking pool area, complete with a paver stone pool deck, custom propane-heated spa, and pool with programmable wi-fi multi-color LED pool/spa lights and a two-story pool enclosure. The expansive backyard beckons exploration, featuring a retaining wall, safety fence, and a 500-foot wooded dock on the pristine waters of John’s Lake, known for skiing and fishing. Additional amenities include a dual-zone Wi-Fi smart home system with voice-activated controls, programmable outlets, lighting, and Lutron blinds accessible via smartphone from anywhere. A water softener system, built-in alarm system, jet ski dock, Attic Storage above the garage, in-wall pest control system, and irrigation system add to the allure. Don’t miss your chance to experience luxury living at its finest—schedule your private showing today! Bedroom Closet Type: Walk-in Closet (Primary Bedroom).
Sold for $1,000,000
$1,000,000
3420 SHALLOW COVE LANE, CLERMONT, FL 34711
5beds
3,262sqft
Single Family Residence
Built in 2019
0.37 Acres Lot
$1,068,200 Zestimate®
$307/sqft
$4,679 Estimated rent
Home value
$1,068,200
$1.01M - $1.13M
$4,679/mo
Zestimate® history
Owner options
List your home for rent
$4,679/mo
Rent Zestimate®
Find your next renter with Zillow Rental Manager. Plus, with online applications, you can quickly screen prospective tenants – for free.
$4,679/mo
Rent Zestimate®
Refinance and save
$6,891/mo
Est. payment
Refinancing to a lower rate could help reduce your monthly payments and save thousands over the life of the loan.
$6,891/mo
Est. payment
Explore your selling options
Work with a Zillow partner agent
Leverage their expertise and Zillow's premium Showcase listings to get your home seen by more buyers.
Get startedList with your own agent
Get your home in front of millions of buyers by listing it on Zillow.
Learn how to do itSell it yourself
Take full control of how buyers see your home on Zillow by listing For Sale by Owner (FSBO).
List your homeWhat's special
Zillow last checked:
Listing updated:
Listed by:
Alice Reno 352-636-5929,
ELITE PROPERTIES GROUP OF LAKE , INC 352-636-5929
Bought with:
Xiomara Pratts, 3447237
KELLER WILLIAMS CLASSIC
Christopher Bessette, 3175429
KELLER WILLIAMS CLASSIC
Source: Stellar MLS,MLS#: O6178156 Originating MLS: Orlando Regional
Originating MLS: Orlando Regional
Facts & features
Interior
Bedrooms & bathrooms
- Bedrooms: 5
- Bathrooms: 3
- Full bathrooms: 3
Rooms
- Room types: Family Room
Primary bedroom
- Features: Walk-In Closet(s)
- Level: Second
- Area: 285 Square Feet
- Dimensions: 15x19
Bedroom 2
- Features: Ceiling Fan(s), Walk-In Closet(s)
- Level: Second
- Area: 154 Square Feet
- Dimensions: 11x14
Bedroom 3
- Features: Walk-In Closet(s)
- Level: Second
- Area: 168 Square Feet
- Dimensions: 12x14
Bedroom 4
- Features: Walk-In Closet(s)
- Level: Second
- Area: 168 Square Feet
- Dimensions: 12x14
Bedroom 5
- Features: Built-in Closet
- Level: First
- Area: 132 Square Feet
- Dimensions: 11x12
Primary bathroom
- Features: Tub with Separate Shower Stall
- Level: Second
- Area: 165 Square Feet
- Dimensions: 11x15
Bathroom 2
- Features: Tub With Shower
- Level: First
- Area: 48 Square Feet
- Dimensions: 6x8
Bathroom 3
- Features: Tub With Shower
- Level: Second
- Area: 66 Square Feet
- Dimensions: 6x11
Dinette
- Level: First
- Area: 108 Square Feet
- Dimensions: 9x12
Dining room
- Level: First
- Area: 156 Square Feet
- Dimensions: 12x13
Kitchen
- Features: Breakfast Bar
- Level: First
- Area: 168 Square Feet
- Dimensions: 12x14
Laundry
- Level: Second
- Area: 66 Square Feet
- Dimensions: 6x11
Living room
- Level: First
- Area: 342 Square Feet
- Dimensions: 18x19
Office
- Features: Built-In Shelving
- Level: First
Heating
- Central
Cooling
- Central Air
Appliances
- Included: Microwave, Range, Refrigerator, Washer
- Laundry: Inside, Upper Level
Features
- Built-in Features, Ceiling Fan(s), Crown Molding, High Ceilings, In Wall Pest System, Kitchen/Family Room Combo, PrimaryBedroom Upstairs, Stone Counters, Thermostat, Walk-In Closet(s)
- Flooring: Carpet, Tile
- Windows: Blinds, Window Treatments
- Has fireplace: No
Interior area
- Total structure area: 5,023
- Total interior livable area: 3,262 sqft
Property
Parking
- Total spaces: 2
- Parking features: Garage Door Opener
- Attached garage spaces: 2
Features
- Levels: Two
- Stories: 2
- Patio & porch: Covered, Front Porch, Patio, Rear Porch, Screened
- Exterior features: Balcony, Irrigation System, Lighting
- Has private pool: Yes
- Pool features: Child Safety Fence, Gunite
- Spa features: In Ground
- Has view: Yes
- View description: Lake
- Has water view: Yes
- Water view: Lake
- Waterfront features: Lake Front, Lake Privileges
- Body of water: JOHN'S LAKE
Lot
- Size: 0.37 Acres
- Features: Landscaped, Sidewalk
- Residential vegetation: Trees/Landscaped
Details
- Parcel number: 022326001000000600
- Special conditions: None
Construction
Type & style
- Home type: SingleFamily
- Architectural style: Contemporary
- Property subtype: Single Family Residence
Materials
- Stucco
- Foundation: Slab
- Roof: Shingle
Condition
- New construction: No
- Year built: 2019
Utilities & green energy
- Electric: Photovoltaics Third-Party Owned
- Sewer: Public Sewer
- Water: Public
- Utilities for property: BB/HS Internet Available, Cable Connected, Electricity Connected, Fire Hydrant, Propane, Sewer Connected, Water Connected
Green energy
- Energy generation: Solar
Community & HOA
Community
- Features: Dock
- Security: Security System Owned
- Pet fee: $0 monthly
- Subdivision: INNOVATION/HIDDEN LAKE
HOA
- Has HOA: Yes
- HOA fee: $192 monthly
- HOA name: Randy Treadwell
- HOA phone: 352-989-4914
Location
- Region: Clermont
Financial & listing details
- Price per square foot: $307/sqft
- Tax assessed value: $844,047
- Annual tax amount: $15,307
- Date on market: 2/14/2024
- Cumulative days on market: 223 days
- Listing terms: Cash,Conventional
- Ownership: Fee Simple
- Total actual rent: 0
- Electric utility on property: Yes
- Road surface type: Paved, Asphalt
Price history
| Date | Event | Price |
|---|---|---|
| 10/25/2024 | Sold | $1,000,000-4.8%$307/sqft |
Source:  Stellar MLS #O6178156 Report a problem Stellar MLS #O6178156 Report a problem | ||
| 9/25/2024 | Pending sale | $1,050,000$322/sqft |
Source: Stellar MLS #O6178156 Report a problem | ||
| 8/27/2024 | Price change | $1,050,000-4.5%$322/sqft |
Source: Stellar MLS #O6178156 Report a problem | ||
| 8/1/2024 | Price change | $1,100,000-4.3%$337/sqft |
Source: Stellar MLS #O6178156 Report a problem | ||
| 6/11/2024 | Price change | $1,150,000-4.2%$353/sqft |
Source: Stellar MLS #O6178156 Report a problem | ||
| 5/13/2024 | Price change | $1,200,000-4%$368/sqft |
Source: Stellar MLS #O6178156 Report a problem | ||
| 3/28/2024 | Price change | $1,250,000-3.8%$383/sqft |
Source: Stellar MLS #O6178156 Report a problem | ||
| 2/14/2024 | Listed for sale | $1,300,000+34.2%$399/sqft |
Source: Stellar MLS #O6178156 Report a problem | ||
| 8/30/2021 | Sold | $969,000$297/sqft |
Source: Stellar MLS #O5958495 Report a problem | ||
| 7/30/2021 | Pending sale | $969,000$297/sqft |
Source: Stellar MLS #O5958495 Report a problem | ||
| 7/23/2021 | Listed for sale | $969,000$297/sqft |
Source: Stellar MLS #O5958495 Report a problem | ||
| 7/20/2021 | Pending sale | $969,000$297/sqft |
Source: Stellar MLS #O5958495 Report a problem | ||
| 7/15/2021 | Listed for sale | $969,000+67.2%$297/sqft |
Source: Stellar MLS #O5958495 Report a problem | ||
| 2/28/2019 | Sold | $579,600$178/sqft |
Source: Public Record Report a problem | ||
Public tax history
| Year | Property taxes | Tax assessment |
|---|---|---|
| 2025 | $11,590 -24.3% | $736,297 -17.9% |
| 2024 | $15,313 +0% | $897,269 +1.6% |
| 2023 | $15,307 -0.1% | $883,240 +0.3% |
| 2022 | $15,326 +62.2% | $880,586 +57.9% |
| 2021 | $9,450 -1.2% | $557,626 -0.4% |
| 2020 | $9,564 +472.7% | $560,085 +869.8% |
| 2019 | $1,670 +80.1% | $57,750 +10% |
| 2018 | $927 | $52,500 |
| 2017 | $927 | -- |
Find assessor info on the county website
Neighborhood: 34711
Nearby homes
- $963,7005 bd3 ba3.2k sqft3424 Shallow Cove Ln, Clermont, FL 34711Off Market

- $868,9005 bd3 ba3.2k sqft3416 Shallow Cove Ln, Clermont, FL 34711Off Market
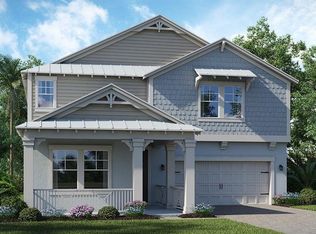
- $1,164,1004 bd3 ba3.6k sqft3428 Shallow Cove Ln, Clermont, FL 34711Off Market
- $934,5004 bd3 ba3.3k sqft3412 Shallow Cove Ln, Clermont, FL 34711Off Market
- $987,7005 bd3 ba3.2k sqft3432 Shallow Cove Ln, Clermont, FL 34711Off Market
- $823,6005 bd3 ba3.2k sqft3408 Shallow Cove Ln, Clermont, FL 34711Off Market
- $567,0004 bd3 ba2.7k sqft3415 Shallow Cove Ln, Clermont, FL 34711Off Market
- $452,0003 bd3 ba2k sqft3411 Shallow Cv, Clermont, FL 34711Off Market
Nearby schools
GreatSchools rating
- 7/10Lost Lake Elementary SchoolGrades: PK-5Distance: 2.8 mi
- 6/10Windy Hill Middle SchoolGrades: 6-8Distance: 1.7 mi
- 5/10East Ridge High SchoolGrades: 9-12Distance: 2.7 mi
Schools provided by the listing agent
- Elementary: Lost Lake Elem
- Middle: Windy Hill Middle
- High: East Ridge High
Source: Stellar MLS. This data may not be complete. We recommend contacting the local school district to confirm school assignments for this home.
Get a cash offer in 3 minutes
Find out how much your home could sell for in as little as 3 minutes with a no-obligation cash offer.
Estimated market value
$1,068,200
Get a cash offer in 3 minutes
Find out how much your home could sell for in as little as 3 minutes with a no-obligation cash offer.
Estimated market value
$1,068,200
- Florida
- Lake County
- Clermont
- 34711
- 3420 SHALLOW COVE LANE
Nearby cities
Nearby zip codes
Other Clermont Topics
