Welcome to this beautifully updated 5-bedroom home in the heart of Hope Valley, ideally positioned near the end of a peaceful, tree-lined street. Surrounded by lush, mature landscaping, this property offers privacy, charm, and space for every kind of lifestyle. Step onto the broad front porch—complete with a classic porch swing—and into a warm, welcoming foyer with a generous coat closet. The spacious living room flows seamlessly into a light-filled dining area, perfect for entertaining. The heart of the home is the stunningly renovated kitchen, featuring a six-burner range with a floating vent hood, gleaming quartz countertops, a wine fridge & coffee with dedicated wine glass storage, and a counter-height breakfast bar. This space opens to a cozy family room anchored by a sealed gas fireplace—ideal for relaxing evenings and bright-eyed mornings. The main level includes four well-appointed bedrooms and two full bathrooms, all in excellent condition. Downstairs, the expansive lower level offers a media room, playroom, and a well-designed mudroom with ample sports gear storage. You'll also find a spacious guest or primary suite with a soaking tub and abundant closet space, plus a separate workshop and storage room. Step outside from the media room to a lovely patio—perfect for grilling or outdoor dining—and connected back to the kitchen via an exterior stairway for easy access. Just in time for warm weather, enjoy the show-stopping 40' x 18' in-ground pool with a retractable cover for safety and convenience. The front yard, currently divided by an lovely azalea hedge, could easily be opened up to create an expansive, grassy play area—ideal for soccer, wiffle ball, or simply soaking in the sun. It's a flexible space that could also be fenced in for pets or young children, though the serene street may make that optional
Sold for $875,000
$875,000
3420 Sheridan Dr, Durham, NC 27707
5beds
3,876sqft
Single Family Residence, Residential
Built in 1961
0.92 Acres Lot
$862,400 Zestimate®
$226/sqft
$3,442 Estimated rent
Home value
$862,400
$802,000 - $923,000
$3,442/mo
Zestimate® history
Owner options
List your home for rent
$3,442/mo
Rent Zestimate®
Find your next renter with Zillow Rental Manager. Plus, with online applications, you can quickly screen prospective tenants – for free.
$3,442/mo
Rent Zestimate®
Refinance and save
$5,216/mo
Est. payment
Refinancing to a lower rate could help reduce your monthly payments and save thousands over the life of the loan.
$5,216/mo
Est. payment
Explore your selling options
Work with a Zillow partner agent
Leverage their expertise and Zillow's premium Showcase listings to get your home seen by more buyers.
Get startedList with your own agent
Get your home in front of millions of buyers by listing it on Zillow.
Learn how to do itSell it yourself
Take full control of how buyers see your home on Zillow by listing For Sale by Owner (FSBO).
List your homeWhat's special
Sealed gas fireplaceStunningly renovated kitchenBroad front porchLovely patioGrassy play areaWell-appointed bedroomsCozy family room
Zillow last checked:
Listing updated:
Listed by:
Adam J Dickinson 919-452-3751,
Nest Realty of the Triangle
Bought with:
Renee Hillman, 185249
EXP Realty LLC
Source: Doorify MLS,MLS#: 10093735
Facts & features
Interior
Bedrooms & bathrooms
- Bedrooms: 5
- Bathrooms: 3
- Full bathrooms: 3
Heating
- Central, Fireplace(s), Heat Pump
Cooling
- Attic Fan, Ceiling Fan(s), Central Air
Appliances
- Included: Bar Fridge, Convection Oven, Dishwasher, Disposal, Dryer, Electric Oven, ENERGY STAR Qualified Appliances, Gas Range, Microwave, Washer
- Laundry: Gas Dryer Hookup, In Basement
Features
- Bathtub/Shower Combination, Crown Molding, Dry Bar, Eat-in Kitchen, Entrance Foyer, Kitchen Island
- Flooring: Carpet, Ceramic Tile, Hardwood, Laminate, Tile, Varies
- Windows: ENERGY STAR Qualified Windows
- Basement: Finished, Storage Space, Workshop
- Number of fireplaces: 2
- Fireplace features: Family Room, Recreation Room
Interior area
- Total structure area: 3,876
- Total interior livable area: 3,876 sqft
- Finished area above ground: 2,114
- Finished area below ground: 1,762
Property
Parking
- Total spaces: 3
- Parking features: Driveway, No Garage, On Street
Features
- Levels: Two
- Stories: 2
- Patio & porch: Front Porch, Patio
- Exterior features: Fenced Yard
- Pool features: Above Ground
- Fencing: Back Yard
- Has view: Yes
Lot
- Size: 0.92 Acres
- Features: Back Yard, Hardwood Trees, Landscaped
Details
- Additional structures: Shed(s)
- Parcel number: 124587
- Special conditions: Standard
Construction
Type & style
- Home type: SingleFamily
- Architectural style: Ranch
- Property subtype: Single Family Residence, Residential
Materials
- Brick, Frame
- Foundation: Brick/Mortar
- Roof: Tile
Condition
- New construction: No
- Year built: 1961
- Major remodel year: 1961
Utilities & green energy
- Sewer: Public Sewer
- Water: Public
- Utilities for property: Cable Available
Community & HOA
Community
- Subdivision: Not in a Subdivision
HOA
- Has HOA: No
Location
- Region: Durham
Financial & listing details
- Price per square foot: $226/sqft
- Tax assessed value: $628,716
- Annual tax amount: $6,700
- Date on market: 5/3/2025
Price history
| Date | Event | Price |
|---|---|---|
| 6/30/2025 | Sold | $875,000$226/sqft |
Source:  Doorify MLS #10093735 Report a problem Doorify MLS #10093735 Report a problem | ||
| 6/6/2025 | Pending sale | $875,000$226/sqft |
Source: Doorify MLS #10093735 Report a problem | ||
| 5/3/2025 | Listed for sale | $875,000+127.3%$226/sqft |
Source: Doorify MLS #10093735 Report a problem | ||
| 6/19/2009 | Sold | $385,000+38%$99/sqft |
Source: Public Record Report a problem | ||
| 6/6/2003 | Sold | $279,000$72/sqft |
Source: Public Record Report a problem | ||
Public tax history
| Year | Property taxes | Tax assessment |
|---|---|---|
| 2025 | $6,232 -7% | $628,716 +30.9% |
| 2024 | $6,700 +6.5% | $480,331 |
| 2023 | $6,292 +2.3% | $480,331 |
| 2022 | $6,148 +0.5% | $480,331 |
| 2021 | $6,119 +2.4% | $480,331 |
| 2020 | $5,975 | $480,331 |
| 2019 | $5,975 | $480,331 +48.8% |
| 2018 | $5,975 +37.5% | $322,783 |
| 2017 | $4,346 +3.5% | $322,783 |
| 2016 | $4,200 | $322,783 -15.1% |
| 2015 | $4,200 -20.2% | $380,046 |
| 2014 | $5,261 | $380,046 |
| 2013 | -- | $380,046 |
| 2012 | -- | $380,046 |
| 2011 | $4,954 +0.4% | $380,046 |
| 2010 | $4,932 +4% | $380,046 |
| 2009 | $4,743 | $380,046 |
| 2008 | $4,743 +73.7% | $380,046 +96.6% |
| 2007 | $2,730 +1.4% | $193,353 |
| 2006 | $2,691 | $193,353 |
| 2005 | $2,691 +1.4% | $193,353 |
| 2004 | $2,655 | $193,353 |
| 2003 | -- | $193,353 |
| 2002 | $2,442 +12.9% | $193,353 +44.7% |
| 2000 | $2,164 | $133,600 |
Find assessor info on the county website
Neighborhood: Sheridan Drive
Nearby homes
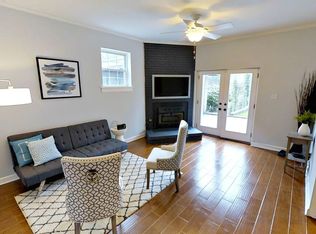
- $676,7004 bd2 ba2.3k sqft3424 Sheridan Dr, Durham, NC 27707Off Market
- $756,4003 bd3 ba2.8k sqft3412 Sheridan Dr, Durham, NC 27707Off Market
- $806,5004 bd3 ba4.3k sqft18 Logging Trl, Durham, NC 27707Off Market
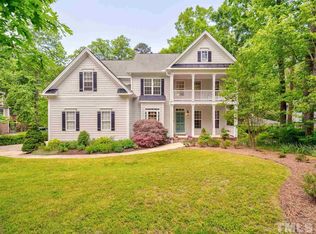
- $765,5004 bd4 ba2.9k sqft3426 Sheridan Dr, Durham, NC 27707Off Market
- $559,1004 bd3 ba2.6k sqft14 Logging Trl, Durham, NC 27707Off Market
- $721,0004 bd3 ba2.8k sqft3425 Sheridan Dr, Durham, NC 27707Off Market
- $506,4003 bd2 ba2k sqft3417 Sheridan Dr, Durham, NC 27707Off Market
- $13,200-- bd-- ba-- sqft3429 Sheridan Dr, Durham, NC 27707Off Market
Nearby schools
GreatSchools rating
- 5/10Hope Valley ElementaryGrades: K-5Distance: 0.8 mi
- 8/10Sherwood Githens MiddleGrades: 6-8Distance: 0.9 mi
- 4/10Charles E Jordan Sr High SchoolGrades: 9-12Distance: 2.7 mi
Schools provided by the listing agent
- Elementary: Durham - Murray Massenburg
- Middle: Durham - Githens
- High: Durham - Jordan
Source: Doorify MLS. This data may not be complete. We recommend contacting the local school district to confirm school assignments for this home.
Get a cash offer in 3 minutes
Find out how much your home could sell for in as little as 3 minutes with a no-obligation cash offer.
Estimated market value
$862,400
Get a cash offer in 3 minutes
Find out how much your home could sell for in as little as 3 minutes with a no-obligation cash offer.
Estimated market value
$862,400
- North Carolina
- Durham County
- Durham
- 27707
- Sheridan Drive
- 3420 Sheridan Dr
Nearby cities
Nearby neighborhoods
Nearby zip codes
Other Durham Topics
