HUGE price improvement!! Welcome to 3420 Shiloh Road! This beautifully maintained 4-bedroom, 3-bath home offers the perfect blend of comfort, style, and peace of mind. Thoughtfully updated and truly move-in ready, this home showcases pride of ownership throughout. Major improvements include a new roof (2021), new exterior stucco paint (2021), new downstairs flooring (2023), brand-new carpet (2026), and a new water heater (2026). These are just a few of the many updates that make this home stand out. Step outside to a fully landscaped backyard, creating the perfect setting for relaxing, entertaining, or enjoying beautiful sunsets. With spacious living areas, generous bedrooms, and a functional floor plan, this home is ideal for everyday living! Don't miss your opportunity to own this move-in-ready home, schedule your private showing today!
Pending
Price cut: $6K (8/17)
$399,000
3420 Shiloh Rd NE, Rio Rancho, NM 87144
4beds
2,835sqft
Single Family Residence
Built in 2006
7,405 Square Feet Lot
$398,100 Zestimate®
$141/sqft
$57/mo HOA
What's special
Functional floor planGenerous bedroomsFully landscaped backyard
- 68 days
- 475
- 42
Zillow last checked:
Listing updated:
Listed by:
M & J Realtors 505-917-6309,
Berkshire Hathaway NM Prop 505-798-6300
Source: SWMLS,MLS#: 1106900
Facts & features
Interior
Bedrooms & bathrooms
- Bedrooms: 4
- Bathrooms: 3
- Full bathrooms: 2
- 1/2 bathrooms: 1
Primary bedroom
- Level: Main
- Area: 425
- Dimensions: 25 x 17
Kitchen
- Level: Main
- Area: 163.48
- Dimensions: 12.2 x 13.4
Living room
- Level: Main
- Area: 350.28
- Dimensions: 12.6 x 27.8
Heating
- Forced Air
Cooling
- Refrigerated
Appliances
- Included: Dryer, Dishwasher, Free-Standing Gas Range, Microwave, Refrigerator, Washer
- Laundry: Electric Dryer Hookup
Features
- Bathtub, Ceiling Fan(s), Dual Sinks, Kitchen Island, Multiple Living Areas, Pantry, Soaking Tub, Separate Shower, Water Closet(s), Walk-In Closet(s)
- Flooring: Carpet, Tile, Vinyl
- Windows: Vinyl
- Has basement: No
- Has fireplace: Yes
- Fireplace features: Gas Log
Interior area
- Total structure area: 2,835
- Total interior livable area: 2,835 sqft
Property
Parking
- Total spaces: 2
- Parking features: Attached, Garage, Oversized
- Attached garage spaces: 2
Accessibility
- Accessibility features: None
Features
- Levels: Two
- Stories: 2
- Patio & porch: Balcony, Covered, Patio
- Exterior features: Balcony, Private Yard
- Fencing: Gate,Wall
Lot
- Size: 7,405 Square Feet
Details
- Parcel number: 1010073434366
- Zoning description: R-1
Construction
Type & style
- Home type: SingleFamily
- Architectural style: A-Frame
- Property subtype: Single Family Residence
Materials
- Frame, Stucco, Rock
- Foundation: Slab
- Roof: Shingle
Condition
- Resale
- New construction: No
- Year built: 2006
Details
- Builder name: Dr Horton
Utilities & green energy
- Sewer: Public Sewer
- Water: Public
- Utilities for property: Cable Available, Electricity Connected, Natural Gas Connected, Water Connected
Green energy
- Energy generation: None
Community & HOA
Community
- Security: Security Gate
- Subdivision: Northern Meadows 16
HOA
- Has HOA: Yes
- Services included: Common Areas, Maintenance Grounds
- HOA fee: $57 monthly
Location
- Region: Rio Rancho
Financial & listing details
- Price per square foot: $141/sqft
- Tax assessed value: $238,060
- Annual tax amount: $2,859
- Date on market: 7/8/2026
- Cumulative days on market: 68 days
- Listing terms: Cash,Conventional,FHA,VA Loan
Estimated market value
$398,100
$378,000 - $418,000
$2,583/mo
Price history
| Date | Event | Price |
|---|---|---|
| 9/2/2026 | Pending sale | $399,000$141/sqft |
Source:  SWMLS #1106900 Report a problem SWMLS #1106900 Report a problem | ||
| 8/17/2026 | Price change | $399,000-1.5%$141/sqft |
Source: SWMLS #1106900 Report a problem | ||
| 8/9/2026 | Price change | $405,000-2.4%$143/sqft |
Source: SWMLS #1106900 Report a problem | ||
| 7/20/2026 | Price change | $415,000-1.4%$146/sqft |
Source: SWMLS #1106900 Report a problem | ||
| 7/8/2026 | Listed for sale | $421,000+79.9%$149/sqft |
Source: SWMLS #1106900 Report a problem | ||
| 10/31/2019 | Listing removed | $234,000$83/sqft |
Source: ERA Sellers & Buyers Real Estate #954220 Report a problem | ||
| 10/17/2019 | Price change | $234,000-1.5%$83/sqft |
Source: ERA Sellers & Buyers Real Estate #954220 Report a problem | ||
| 10/3/2019 | Price change | $237,500-1%$84/sqft |
Source: ERA Sellers & Buyers Real Estate #954220 Report a problem | ||
| 9/19/2019 | Listed for sale | $240,000$85/sqft |
Source: ERA Sellers & Buyers Real Estate #954220 Report a problem | ||
| 11/15/2017 | Sold | -- |
Source: SWMLS #896548 Report a problem | ||
| 2/27/2009 | Sold | -- |
Source: Agent Provided Report a problem | ||
Public tax history
| Year | Property taxes | Tax assessment |
|---|---|---|
| 2025 | $2,769 -0.3% | $79,353 +3% |
| 2024 | $2,777 +2.6% | $77,043 +3% |
| 2023 | $2,705 +1.9% | $74,799 +3% |
| 2022 | $2,654 +0.8% | $72,620 +3% |
| 2021 | $2,634 +3% | $70,505 +3% |
| 2020 | $2,558 +2.3% | $68,452 +3% |
| 2019 | $2,500 +9.5% | $66,458 +3% |
| 2018 | $2,283 +15.5% | $64,523 +24% |
| 2017 | $1,977 | $52,043 +3% |
| 2016 | $1,977 +9.6% | $50,528 +3% |
| 2014 | $1,804 | $49,056 +4.3% |
| 2013 | $1,804 | $47,056 |
Find assessor info on the county website
Monthly payment
Est. payment
Payment breakdown
Explore the cost of this home by adjusting the details. Changes won't be saved.Climate risks
Neighborhood: Northern Meadows
Nearby schools
Schools provided by the listing agent
- Elementary: Cielo Azul
- Middle: Rio Rancho Mid High
- High: V. Sue Cleveland
Source: SWMLS. This data may not be complete. We recommend contacting the local school district to confirm school assignments for this home.
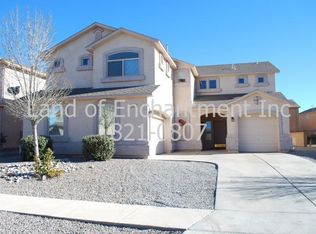
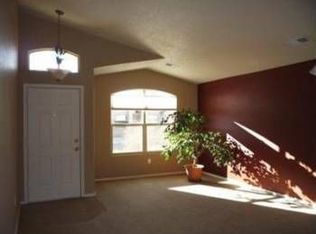
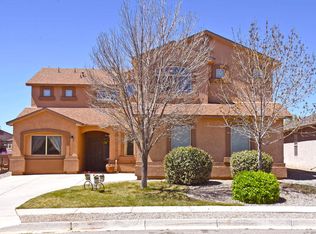
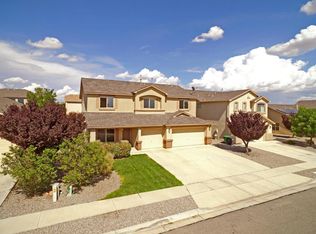
Similar homes
- $359,0005 bd3 ba2.2k sqft816 Toadlena Meadows Dr NE, Rio Rancho, NM 87144For Sale
 MLS ID #1107047, Jennifer L Atchley, Berkshire Hathaway NM Prop. SWMLS
 - $369,0003 bd3 ba2k sqft1504 Sierra Norte Ct NE, Rio Rancho, NM 87144For Sale
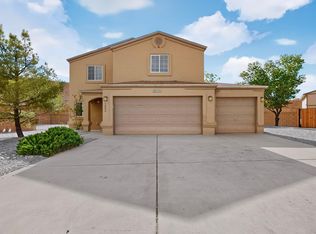 MLS ID #1110304, Diane Diaz, Coldwell Banker Legacy. SWMLS
 - $399,9004 bd3 ba1.7k sqft7007 Wrangell Loop NE, Rio Rancho, NM 87144For Sale
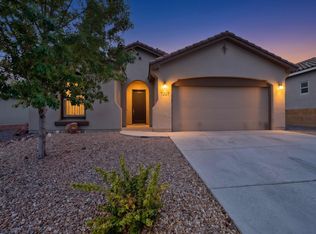 MLS ID #1110462, Cindy A Chavez, Realty One of New Mexico. SWMLS
 - $359,9004 bd3 ba2.2k sqft1813 Sierra Norte Loop NE, Rio Rancho, NM 87144For Sale
 MLS ID #1106562, Elizabeth S Russo, Coldwell Banker Legacy. SWMLS
