Price Improvement! Come to the Country, with privacy and seclusion. This wonderful home boasts a large living area, separate dining, spacious kitchen, three large bedrooms and an office. Impressive attached covered back deck that overlooks the backyard, extra room to entertain and enjoy outdoor living. House is open, yet the bedrooms are tucked away and split for privacy. Ample windows throughout the house bring in natural light. Large laundry and pantry area with a freezer that will stay with the home as well. Main bedroom and bath are spacious with room in the bedroom for a sitting area, and the bath includes two separate vanities, separate shower, garden tub and two walk-in closets. Outside is a 900 SF shop with separate 200 amp electric service and plumbing, if you wish to add a bath. The shop has a partial addition that can be completed for future expansion. Air compressor is included. Property is fenced and has a great 3 car carport! This home is close to Springtown and Azle, with a quick commute to 199 and Fort Worth. All of this on just over 2.5 acres, room for you and your animals to enjoy and call home!
--
For sale
Price cut: $10K (7/24)
$424,900
3420 Springfield Rd, Springtown, TX 76082
3beds
2,000sqft
:
Get pre-qualified$2,945/mo
Single Family Residence
Built in 1996
2.62 Acres Lot
$-- Zestimate®
$212/sqft
$-- HOA
What's special
Property is fencedSeparate diningThree large bedroomsSpacious kitchenTwo walk-in closetsSeparate showerGarden tub
- 102 days |
- 424 |
- 25 |
Zillow last checked:
Listing updated:
Listed by:
Darlene Carter 0441584 817-237-3338,
Marie Pigg Real Estate 817-237-3338,
Katalyna Chambers 0846436 315-806-6868,
Marie Pigg Real Estate
Source: NTREIS,MLS#: 21241678
Facts & features
Interior
Bedrooms & bathrooms
- Bedrooms: 3
- Bathrooms: 2
- Full bathrooms: 2
Primary bedroom
- Features: Ceiling Fan(s), Dual Sinks, Double Vanity, En Suite Bathroom, Garden Tub/Roman Tub, Separate Shower, Walk-In Closet(s)
- Level: First
- Dimensions: 0 x 0
Bedroom
- Features: Ceiling Fan(s), Split Bedrooms
- Level: First
- Dimensions: 0 x 0
Bedroom
- Features: Ceiling Fan(s), Split Bedrooms
- Level: First
- Dimensions: 0 x 0
Dining room
- Level: First
- Dimensions: 0 x 0
Kitchen
- Features: Kitchen Island, Stone Counters
- Level: First
- Dimensions: 0 x 0
Living room
- Features: Ceiling Fan(s)
- Level: First
- Dimensions: 0 x 0
Office
- Level: First
- Dimensions: 0 x 0
Heating
- Central
Cooling
- Central Air, Ceiling Fan(s)
Appliances
- Included: Dishwasher, Electric Range
Features
- Decorative/Designer Lighting Fixtures, Kitchen Island, Open Floorplan, Pantry
- Flooring: Ceramic Tile, Hardwood
- Has basement: No
- Has fireplace: No
Interior area
- Total interior livable area: 2,000 sqft
Video & virtual tour
Property
Parking
- Total spaces: 3
- Parking features: Detached Carport
- Carport spaces: 3
Features
- Levels: One
- Stories: 1
- Patio & porch: Covered, Deck
- Exterior features: Deck, Lighting, Rain Gutters
- Pool features: None
- Fencing: Fenced
Lot
- Size: 2.62 Acres
- Features: Acreage
Details
- Additional structures: Workshop
- Parcel number: R000048487
Construction
Type & style
- Home type: SingleFamily
- Architectural style: Traditional,Detached
- Property subtype: Single Family Residence
- Attached to another structure: Yes
Materials
- Foundation: Pillar/Post/Pier
- Roof: Composition
Condition
- Year built: 1996
Utilities & green energy
- Sewer: Septic Tank
- Water: Community/Coop
- Utilities for property: Overhead Utilities, Septic Available, Water Available
Community & HOA
Community
- Subdivision: Mep & Prr Co
HOA
- Has HOA: No
Location
- Region: Springtown
Financial & listing details
- Price per square foot: $212/sqft
- Tax assessed value: $150,410
- Annual tax amount: $4,253
- Date on market: 4/16/2026
- Cumulative days on market: 254 days
- Listing terms: Cash,Conventional,FHA,VA Loan
- Exclusions: Minerals
Estimated market value
Not available
Estimated sales range
Not available
$2,111/mo
Price history
| Date | Event | Price |
|---|---|---|
| 7/24/2026 | Price change | $424,900-2.3%$212/sqft |
Source: NTREIS #21241678 Report a problem | ||
| 7/13/2026 | Price change | $434,900-1.1%$217/sqft |
Source: NTREIS #21241678 Report a problem | ||
| 6/11/2026 | Price change | $439,900-2%$220/sqft |
Source: NTREIS #21241678 Report a problem | ||
| 4/16/2026 | Listed for sale | $449,000-3.5%$225/sqft |
Source: NTREIS #21241678 Report a problem | ||
| 4/8/2026 | Listing removed | $465,500$233/sqft |
Source: NTREIS #21080336 Report a problem | ||
| 2/20/2026 | Price change | $465,500-6.1%$233/sqft |
Source: NTREIS #21080336 Report a problem | ||
| 1/12/2026 | Price change | $495,500-0.9%$248/sqft |
Source: NTREIS #21080336 Report a problem | ||
| 11/7/2025 | Listed for sale | $499,900$250/sqft |
Source: NTREIS #21080336 Report a problem | ||
Public tax history
| Year | Property taxes | Tax assessment |
|---|---|---|
| 2019 | -- | $150,410 +17.7% |
| 2018 | $2,651 +1.9% | $127,840 +2.2% |
| 2017 | $2,602 +9.3% | $125,100 +14.5% |
| 2016 | $2,381 +6.1% | $109,250 |
| 2015 | $2,245 | $109,250 +5.8% |
| 2014 | $2,245 | $103,280 -3.1% |
| 2010 | -- | $106,540 |
| 2008 | -- | -- |
| 1999 | -- | -- |
Find assessor info on the county website
Monthly payment
Est. payment
Payment breakdown
Explore the cost of this home by adjusting the details. Changes won't be saved.Climate risks
Neighborhood: 76082
Nearby schools
GreatSchools rating
- 6/10Springtown Reno Elementary SchoolGrades: PK-4Distance: 2.7 mi
- 5/10Springtown Middle SchoolGrades: 7-8Distance: 4.6 mi
- 5/10Springtown High SchoolGrades: 9-12Distance: 4.4 mi
Schools provided by the listing agent
- Elementary: Reno
- Middle: Springtown
- High: Springtown
- District: Springtown ISD
Source: NTREIS. This data may not be complete. We recommend contacting the local school district to confirm school assignments for this home.
- $183,700-- bd-- ba1.2k sqft3414 Springfield Rd, Springtown, TX 76082Off Market
- $336,800-- bd-- ba1.3k sqft3408 Springfield Rd, Springtown, TX 76082Off Market
- $133,500-- bd-- ba720 sqft3390 Springfield Rd, Springtown, TX 76082Off Market
- $349,400-- bd-- ba1.2k sqft3418 Springfield Rd, Springtown, TX 76082Off Market
- $364,500-- bd-- ba1.4k sqft3501 Springfield Rd, Springtown, TX 76082Off Market
- $336,700-- bd-- ba1.9k sqft3501 Springfield Rd, Springtown, TX 76082Off Market
- $438,0003 bd3 ba1.9k sqft3320 Springfield Rd, Springtown, TX 76082Off Market
- $289,900-- bd-- ba1.5k sqft3422 Springfield Rd, Springtown, TX 76082Off Market
A local agent can set up tours, give advice and negotiate with sellers.
A local lender can help you make sure your offer is ready when you are.
Similar homes
- $449,0003 bd2 ba1.9k sqft420 Sessums Rd, Springtown, TX 76082For Sale
 MLS ID #21119938, Marsha Barlow. NTREIS
 - $515,0004 bd2 ba2.2k sqft125 Brady Coleman Ln, Springtown, TX 76082For Sale
 MLS ID #21319921, Renee Thomason. NTREIS
 - $390,0003 bd2 ba2k sqft505 Smith Rd, Springtown, TX 76082For Sale
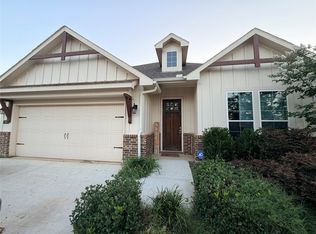 MLS ID #21323216, Chelsea Neave. NTREIS
 - $489,9004 bd3 ba2.1k sqft8789 Hutcheson Hill Rd, Springtown, TX 76082For Sale
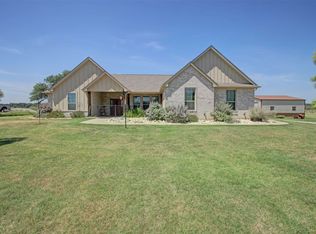 MLS ID #21023442, Pat Hickman. NTREIS
 - $334,8993 bd2 ba1.5k sqft826 Gilliland Rd, Springtown, TX 76082For SaleMLS ID #21279195, Brenda Platt. NTREIS
- $368,0004 bd2 ba2.2k sqft1085 Highland Cir, Springtown, TX 76082For SaleMLS ID #21178679, Krystal Rice. NTREIS
- $345,0003 bd2 ba1.4k sqft118 Rommel Ct, Springtown, TX 76082For SaleMLS ID #21309853, April Warren. NTREIS
- $426,9003 bd2 ba1.8k sqft140 Spring Creek Cir, Paradise, TX 76073For SaleMLS ID #21235057, Jill Springer. NTREIS
- $550,0004 bd3 ba2.1k sqft100 Green Meadows Cir, Springtown, TX 76082For SaleMLS ID #21276005, Keith Howell. NTREIS
- $499,9003 bd2 ba2.5k sqft9353 S Fm 730, Azle, TX 76020For SaleMLS ID #21314820, Pat Hickman. NTREIS
- $399,0004 bd2 ba2.4k sqft9430 W Highway 199, Poolville, TX 76487For SaleMLS ID #21147332, Jennifer Ashworth. NTREIS
- $369,0003 bd2 ba1.8k sqft601 Deer Pond Dr, Willow Park, TX 76087For SaleMLS ID #21335874, Brandi Gilbert Lode. NTREIS
- $346,0003 bd2 ba1.9k sqft904 Avagail Ave, Springtown, TX 76082For SaleMLS ID #21226139, Anne Land. NTREIS
- $579,9003 bd4 ba2.3k sqft103 Tusk Ct, Weatherford, TX 76085For SaleMLS ID #21290673, Francine DeLongchamp. NTREIS
- $555,0003 bd2 ba1.8k sqft309 Tejas Trl, Springtown, TX 76082For SaleMLS ID #21231201, Gina Lee. NTREIS
- $400,0003 bd2 ba1.4k sqft1244 County Road 4680, Boyd, TX 76023For SaleMLS ID #21272391, Phillip Ellison. NTREIS
- $450,0004 bd2 ba2.3k sqft1517 Oakridge Ct W, Azle, TX 76020For SaleMLS ID #21291356, Aaron Kinn. NTREIS
- $375,0003 bd2 ba1.8k sqft1107 Admiral Dr, Azle, TX 76020For SaleMLS ID #21332323, Daniel Hamilton. NTREIS
- $415,0003 bd2 ba1.8k sqft3039 Sunrise Trl, Weatherford, TX 76088For SaleMLS ID #21307171, Taylor Garcia. NTREIS
- $246,0003 bd2 ba1.7k sqft624 N Avenue A, Springtown, TX 76082For SaleMLS ID #21236559, Carol Jones. NTREIS
