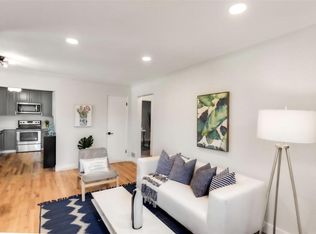
NEW PRICE! Act now before it’s off the market as a rental. Welcome to your urban Tennyson oasis in the heart of one of Denver's most vibrant neighborhoods! This hip and remodeled townhome combines modern style with the charm of city living, offering an unparalleled living experience for those seeking the perfect blend of comfort and convenience. Upon entering this thoughtfully designed unit, you'll be pleased by the contemporary finishes – including bamboo flooring, stainless steel appliances, maple cabinetry and slab granite countertops. The open concept layout seamlessly connects the living, dining and kitchen areas, creating a spacious and inviting atmosphere for entertaining friends or relaxing by yourself after a long day. The bedroom is a peaceful retreat, featuring a generous walk-in closet and fully renovated bathroom, creating a quiet ambiance that will wash away any stresses from the day. Located in the heart of the Highlands, you'll find yourself within walking distance of numerous boutiques, popular restaurants and local hotspots. Enjoy a leisurely stroll through the nearby parks or explore the vibrant arts and cultural scene that this area is renowned for. Don't miss this opportunity to own a tastefully remodeled and low maintenance living space in one of Denver's most sought-after locations. Other features include: portable AC unit; in-unit washer & dryer; dedicated rear parking spot; the option to short-term rent your unit (as long as it's your primary residence) or long-term rent; this home will pay for itself with the right rental/investment strategy. Schedule a showing today and experience the epitome of contemporary urban living in Denver's Highlands neighborhood! LAST CHANCE TO OWN BEFORE SOMEONE RENTS IT.
Sold for $351,000
$351,000
3420 Tennyson Street #106, Denver, CO 80212
1beds
527sqft
Townhouse
Built in 1953
568 Square Feet Lot
$313,000 Zestimate®
$666/sqft
$1,711 Estimated rent
Home value
$313,000
$288,000 - $338,000
$1,711/mo
Zestimate® history
Owner options
List your home for rent
$1,711/mo
Rent Zestimate®
Find your next renter with Zillow Rental Manager. Plus, with online applications, you can quickly screen prospective tenants – for free.
$1,711/mo
Rent Zestimate®
Refinance and save
$2,203/mo
Est. payment
Refinancing to a lower rate could help reduce your monthly payments and save thousands over the life of the loan.
$2,203/mo
Est. payment
Explore your selling options
Work with a Zillow partner agent
Leverage their expertise and Zillow's premium Showcase listings to get your home seen by more buyers.
Get startedList with your own agent
Get your home in front of millions of buyers by listing it on Zillow.
Learn how to do itSell it yourself
Take full control of how buyers see your home on Zillow by listing For Sale by Owner (FSBO).
List your homeWhat's special
Zillow last checked:
Listing updated:
Listed by:
Luke McEvilly 303-358-3702 Luke@BringHomeDenver.com,
Keller Williams Realty Downtown LLC,
Bring Home Denver 720-443-3536,
Keller Williams Realty Downtown LLC
Bought with:
Christine Malara, 1119515
Compass - Denver
Source: REcolorado as distributed by MLS GRID,MLS#: 9862439
Facts & features
Interior
Bedrooms & bathrooms
- Bedrooms: 1
- Bathrooms: 1
- Full bathrooms: 1
- Main level bathrooms: 1
- Main level bedrooms: 1
Primary bedroom
- Description: Private And Tucked Back For Extra Peace & Quiet; Plus Huge Walk-In Closet!
- Level: Main
Primary bathroom
- Description: Fully Remodeled En-Suite Bathroom
- Level: Main
Dining room
- Description: Featuring Granite Countertops, Maple Cabinetry & Stainless Steel Appliances
- Level: Main
Kitchen
- Description: Featuring Granite Countertops, Maple Cabinetry & Stainless Steel Appliances
- Level: Main
Laundry
- Description: In-Unit Laundry - Washer & Dryer Included!
- Level: Main
Living room
- Description: Featuring Bamboo Flooring, Window Coverings And An Open Floor Plan
- Level: Main
Heating
- Forced Air, Natural Gas
Cooling
- Air Conditioning-Room
Appliances
- Included: Dishwasher, Disposal, Dryer, Microwave, Oven, Refrigerator, Washer
- Laundry: In Unit
Features
- Built-in Features, Ceiling Fan(s), Eat-in Kitchen, Entrance Foyer, Granite Counters, No Stairs, Open Floorplan, Primary Suite, Smoke Free, Walk-In Closet(s)
- Flooring: Carpet, Tile, Wood
- Windows: Double Pane Windows, Window Coverings
- Basement: Crawl Space
- Common walls with other units/homes: End Unit,1 Common Wall
Interior area
- Total structure area: 527
- Total interior livable area: 527 sqft
- Finished area above ground: 527
Property
Parking
- Total spaces: 1
- Details: Reserved Spaces: 1
Features
- Levels: One
- Stories: 1
- Entry location: Ground
Lot
- Size: 568 Square Feet
- Features: Historical District, Landscaped, Near Public Transit
Details
- Parcel number: 230125035
- Zoning: U-SU-B
- Special conditions: Standard
Construction
Type & style
- Home type: Townhouse
- Architectural style: Contemporary
- Property subtype: Townhouse
- Attached to another structure: Yes
Materials
- Block, Brick
- Roof: Composition
Condition
- Updated/Remodeled
- Year built: 1953
Utilities & green energy
- Electric: 110V, 220 Volts
- Sewer: Public Sewer
- Utilities for property: Cable Available, Internet Access (Wired), Natural Gas Available, Phone Available
Community & HOA
Community
- Security: Smoke Detector(s)
- Subdivision: Highlands
HOA
- Has HOA: Yes
- Services included: Reserve Fund, Insurance, Maintenance Grounds, Maintenance Structure, Snow Removal, Trash, Water
- HOA fee: $183 monthly
- HOA name: Tennyson Flats
- HOA phone: 206-850-9466
Location
- Region: Denver
Financial & listing details
- Price per square foot: $666/sqft
- Annual tax amount: $1,591
- Date on market: 7/8/2023
- Listing terms: Cash,Conventional,FHA,VA Loan
- Exclusions: None
- Ownership: Individual
- Electric utility on property: Yes
- Road surface type: Paved
Price history
| Date | Event | Price |
|---|---|---|
| 9/1/2023 | Sold | $351,000$666/sqft |
Source:  REcolorado as distributed by MLS GRID #9862439 Report a problem REcolorado as distributed by MLS GRID #9862439 Report a problem | ||
Public tax history
Tax history is unavailable.
Neighborhood: West Highland
Nearby homes
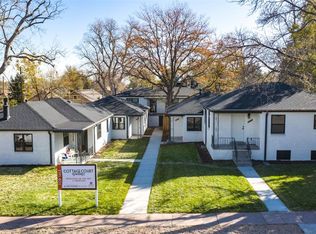
- $418,1002 bd1 ba750 sqft3400 N Tennyson St SPACE 1, Denver, CO 80212Off Market
- $1,000,0002 bd1 ba750 sqft3400 N Tennyson St, Denver, CO 80212Sold
- $428,7002 bd1 ba764 sqft3404 N Tennyson St, Denver, CO 80212Off Market
- $448,3002 bd1 ba775 sqft3404 Tennyson St, Denver, CO 80212Off Market
- $472,8002 bd1 ba750 sqft3400 Tennyson St, Denver, CO 80212Off Market
- $150,0001 bd1 ba1.1k sqft3402 N Tennyson St, Denver, CO 80212Sold
- $541,2002 bd1 ba1k sqft3408 N Tennyson St, Denver, CO 80212Off Market
- $557,6002 bd1 ba749 sqft3350 N Tennyson St, Denver, CO 80212Off Market
Nearby schools
GreatSchools rating
- 9/10Edison Elementary SchoolGrades: PK-5Distance: 0.2 mi
- 9/10Skinner Middle SchoolGrades: 6-8Distance: 0.8 mi
- 5/10North High SchoolGrades: 9-12Distance: 1.2 mi
Schools provided by the listing agent
- Elementary: Edison
- Middle: Skinner
- High: North
- District: Denver 1
Source: REcolorado as distributed by MLS GRID. This data may not be complete. We recommend contacting the local school district to confirm school assignments for this home.
Get a cash offer in 3 minutes
Find out how much your home could sell for in as little as 3 minutes with a no-obligation cash offer.
Estimated market value
$313,000
Get a cash offer in 3 minutes
Find out how much your home could sell for in as little as 3 minutes with a no-obligation cash offer.
Estimated market value
$313,000
- Colorado
- Denver County
- Denver
- 80212
- West Highland
- 3420 Tennyson Street Unit 106
Nearby cities
Nearby neighborhoods
Nearby zip codes
Other Denver Topics
