Amazing space in this 4 bed 3bath and 3 half bath 1&1/2 story with zoned heating and cooling. Cathedral ceiling in the great room is mesmerizing and leads into the tiled breakfast room, large kitchen and first floor laundry room. Enjoy your evenings on the good sized composite deck. Beautiful generously sized master with good sized tiled bath and walk-in closet. All upstairs bedrooms have walk-in closets, 6 paneled doors, and a walk-in cedar closet for all your off season clothes. The LL is beautifully furnished with built-ins, lots of light and gas log fireplace. The landscaping is lush and the yard has a full sprinkler system to keep everything green all summer long. All the big ticket items have been done for you with all new Pella windows, roof, first floor HVAC, new remote controlled blinds in the great and breakfast room. The location is close to shopping and schools and you can't beat this wonderful neighborhood.
Sold
Price Unknown
3420 W 123rd St, Leawood, KS 66209
4beds
4,324sqft
Single Family Residence
Built in 1984
0.38 Acres Lot
$789,200 Zestimate®
$--/sqft
$4,257 Estimated rent
Home value
$789,200
$718,000 - $868,000
$4,257/mo
Zestimate® history
Owner options
List your home for rent
$4,257/mo
Rent Zestimate®
Find your next renter with Zillow Rental Manager. Plus, with online applications, you can quickly screen prospective tenants – for free.
$4,257/mo
Rent Zestimate®
Refinance and save
$525/mo
Est. payment
Refinancing to a lower rate could help reduce your monthly payments and save thousands over the life of the loan.
$525/mo
Est. payment
Explore your selling options
Work with a Zillow partner agent
Leverage their expertise and Zillow's premium Showcase listings to get your home seen by more buyers.
Get startedList with your own agent
Get your home in front of millions of buyers by listing it on Zillow.
Learn how to do itSell it yourself
Take full control of how buyers see your home on Zillow by listing For Sale by Owner (FSBO).
List your homeWhat's special
Walk-in cedar closetLaundry roomCathedral ceilingAmazing spaceGas log fireplaceGood sized tiled bathWalk-in closet
Zillow last checked:
Listing updated:
Listed by:
Patti Adler 913-908-8282,
Parkway Real Estate LLC
Bought with:
Michael Hagen, SP00048430
EXP Realty LLC
Source: Heartland MLS as distributed by MLS GRID,MLS#: 2448645
Facts & features
Interior
Bedrooms & bathrooms
- Bedrooms: 4
- Bathrooms: 7
- Full bathrooms: 4
- 1/2 bathrooms: 3
Primary bedroom
- Features: Carpet, Indirect Lighting, Walk-In Closet(s)
- Level: First
- Dimensions: 17 x 15
Bedroom 2
- Features: Walk-In Closet(s)
- Level: Second
- Dimensions: 13 x 12
Bedroom 3
- Features: All Carpet, Walk-In Closet(s)
- Level: Second
- Dimensions: 12 x 12
Bedroom 4
- Features: All Carpet, Walk-In Closet(s)
- Level: Second
- Dimensions: 13 x 11
Primary bathroom
- Features: Ceramic Tiles, Double Vanity, Separate Shower And Tub
- Level: First
Breakfast room
- Features: Ceramic Tiles, Wet Bar
- Level: First
Dining room
- Level: First
- Dimensions: 13 x 13
Family room
- Features: All Carpet, Brick Floor, Built-in Features
- Level: Lower
- Dimensions: 40 x 30
Great room
- Features: All Carpet, Built-in Features
- Level: First
- Dimensions: 28 x 15
Kitchen
- Features: Built-in Features, Ceramic Tiles, Kitchen Island, Pantry
- Level: First
- Dimensions: 16 x 15
Laundry
- Features: Built-in Features
- Level: First
- Dimensions: 12 x 7
Heating
- Forced Air, Natural Gas, Zoned
Cooling
- Electric, Zoned
Appliances
- Included: Cooktop, Dishwasher, Disposal, Freezer, Humidifier, Microwave, Built-In Oven
- Laundry: Laundry Room, Main Level
Features
- Cedar Closet, Ceiling Fan(s), Central Vacuum, Kitchen Island, Pantry, Vaulted Ceiling(s), Walk-In Closet(s)
- Flooring: Carpet, Tile
- Doors: Storm Door(s)
- Windows: Window Coverings
- Basement: Finished,Full,Interior Entry,Walk-Out Access
- Number of fireplaces: 2
- Fireplace features: Family Room, Great Room, Fireplace Screen
Interior area
- Total structure area: 4,324
- Total interior livable area: 4,324 sqft
- Finished area above ground: 3,124
- Finished area below ground: 1,200
Property
Parking
- Total spaces: 2
- Parking features: Attached, Garage Door Opener, Garage Faces Front, Secured
- Attached garage spaces: 2
Features
- Patio & porch: Deck
Lot
- Size: 0.38 Acres
- Features: Corner Lot
Details
- Parcel number: HP990000210009
- Other equipment: Intercom
Construction
Type & style
- Home type: SingleFamily
- Architectural style: Traditional
- Property subtype: Single Family Residence
Materials
- Stucco
- Roof: Concrete
Condition
- Year built: 1984
Utilities & green energy
- Sewer: Public Sewer
- Water: Public
Community & HOA
Community
- Subdivision: Verona Gardens
HOA
- Has HOA: Yes
- Services included: Curbside Recycle, Trash
- HOA fee: $525 annually
Location
- Region: Leawood
Financial & listing details
- Tax assessed value: $578,400
- Annual tax amount: $6,339
- Date on market: 8/10/2023
- Listing terms: Cash,Conventional,VA Loan
- Exclusions: Fp, Heated Master Bath Fl
- Ownership: Private
Price history
| Date | Event | Price |
|---|---|---|
| 11/2/2023 | Sold | -- |
Source:  Heartland MLS as distributed by MLS GRID #2448645 Report a problem Heartland MLS as distributed by MLS GRID #2448645 Report a problem | ||
| 8/11/2023 | Pending sale | $565,000$131/sqft |
Source: Heartland MLS as distributed by MLS GRID #2448645 Report a problem | ||
| 8/10/2023 | Listed for sale | $565,000$131/sqft |
Source: Heartland MLS as distributed by MLS GRID #2448645 Report a problem | ||
Public tax history
| Year | Property taxes | Tax assessment |
|---|---|---|
| 2025 | $7,372 +5.2% | $66,516 +5.3% |
| 2024 | $7,008 +2.7% | $63,147 +4.2% |
| 2023 | $6,825 +13.3% | $60,605 +15.6% |
| 2022 | $6,022 | $52,406 +10.7% |
| 2021 | -- | $47,357 +12.3% |
| 2020 | $5,182 | $42,182 +10.5% |
| 2019 | -- | $38,157 +12.1% |
| 2018 | -- | $34,028 +9.8% |
| 2017 | $4,006 +6.2% | $31,004 +6% |
| 2016 | $3,773 +2.9% | $29,256 +4.1% |
| 2015 | $3,669 +4.9% | $28,106 +1% |
| 2013 | $3,496 -8.7% | $27,830 -3.1% |
| 2012 | $3,827 -3.4% | $28,715 -6.4% |
| 2010 | $3,961 -0.3% | $30,670 -5% |
| 2009 | $3,972 -0.2% | $32,280 -0.4% |
| 2008 | $3,980 +1.9% | $32,395 |
| 2007 | $3,905 +14.7% | $32,395 +12.9% |
| 2006 | $3,404 | $28,704 +3% |
| 2005 | -- | $27,865 |
Find assessor info on the county website
Neighborhood: 66209
Nearby homes
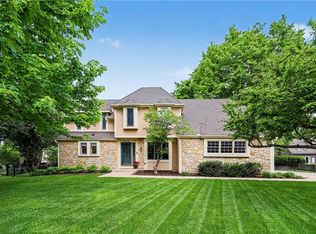
- $--4 bd4 ba3.6k sqft3416 W 123rd St, Leawood, KS 66209Sold
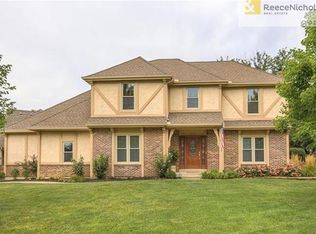
- $650,3004 bd4 ba3.2k sqft12215 Cherokee St, Leawood, KS 66209Off Market
- $614,6004 bd3 ba3.1k sqft12211 Cherokee St, Leawood, KS 66209Off Market
- $645,1005 bd4 ba2.9k sqft3421 W 122nd Ter, Leawood, KS 66209Off Market
- $712,1004 bd3 ba2.2k sqft12310 Pawnee Ln, Leawood, KS 66209Off Market
- $574,1004 bd3 ba2.3k sqft3417 W 122nd Ter, Leawood, KS 66209Off Market
- $535,1004 bd3 ba1.9k sqft12308 Pawnee Ln, Leawood, KS 66209Off Market
- $558,6004 bd3 ba3.1k sqft12312 Pawnee Ln, Leawood, KS 66209Off Market
Nearby schools
GreatSchools rating
- 8/10Leawood Elementary SchoolGrades: K-5Distance: 0.5 mi
- 8/10Leawood Middle SchoolGrades: 6-8Distance: 0.5 mi
- 9/10Blue Valley North High SchoolGrades: 9-12Distance: 2 mi
Schools provided by the listing agent
- Elementary: Leawood
- Middle: Leawood Middle
Source: Heartland MLS as distributed by MLS GRID. This data may not be complete. We recommend contacting the local school district to confirm school assignments for this home.
Get a cash offer in 3 minutes
Find out how much your home could sell for in as little as 3 minutes with a no-obligation cash offer.
Estimated market value
$789,200
Get a cash offer in 3 minutes
Find out how much your home could sell for in as little as 3 minutes with a no-obligation cash offer.
Estimated market value
$789,200
- Kansas
- Johnson County
- Leawood
- 66209
- 3420 W 123rd St
Nearby cities
Nearby zip codes
Other Leawood Topics
