Skip main navigation
Off market
  • $822,000

    3420 W Franklin St, Richmond, VA 23221

    3beds
    2,064sqft
    Detached
    Built in 1948
    7,235 Square Feet Lot
    $822,000 Zestimate®
    $398/sqft
    $3,382 Estimated rent

    Home value

    $822,000

    $756,000 - $904,000

    $3,382/mo

    Zestimate® history
    Loading
    Loading...

    Owner options

    List your home for rent

    $3,382/mo

    Rent Zestimate®

    Find your next renter with Zillow Rental Manager. Plus, with online applications, you can quickly screen prospective tenants – for free.

    Learn more

    $3,382/mo

    Rent Zestimate®

    Refinance and save

    $5,155/mo

    Est. payment

    Refinancing to a lower rate could help reduce your monthly payments and save thousands over the life of the loan.

    See today's rates

    $5,155/mo

    Est. payment

    Explore your selling options

    Work with a Zillow partner agent

    Leverage their expertise and Zillow's premium Showcase listings to get your home seen by more buyers.

    Get started

    List with your own agent

    Get your home in front of millions of buyers by listing it on Zillow.

    Learn how to do it

    Sell it yourself

    Take full control of how buyers see your home on Zillow by listing For Sale by Owner (FSBO).

    List your home

    What's special

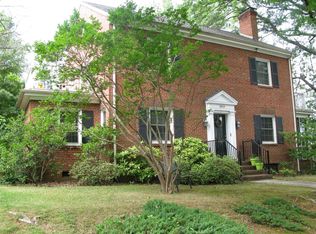
    Perfection lives here in this Museum District classic brick Cape sitting proudly on a corner fenced home site. Charming front porch and American boxwood garden in the front are most welcoming. Upon entry you will find a formal living room with a stately brick fireplace, and crown molding. Next, the dining room boasts crown and chair molding, and wood floors off the kitchen. The kitchen was beautifully renovated in 2015 with stainless steel appliances and attractive dark blue cabinets. The morning room allows for casual dining on the other side of the kitchen, and boasts a built in pantry. The grand dame of the first floor is the spacious family room with loads of natural light from numerous windows and French doors. Then you may step out into the manicured backyard and patio. If you are working from home, there is also an office with wood floors, closet, and a the tiled powder room. Upstairs you will love the larger than most primary bedroom with wood floors, an en suite full bath, and walk in closet! The two additional bedrooms with windows, closets and wood floors share the tiled hallway bathroom which rounds out the second floor. Do not wait as this home will not last long!

    This property is off market, which means it's not currently listed for sale or rent on Zillow. This may be different from what's available on other websites or public sources.

    Facts & features

    Interior

    Bedrooms & bathrooms
    • Bedrooms: 3
    • Bathrooms: 3
    • Full bathrooms: 2
    • 1/2 bathrooms: 1
    • Main level bathrooms: 1
    Heating
    • Heat pump, Electric
    Cooling
    • Central
    Appliances
    • Included: Dishwasher, Dryer, Garbage disposal, Microwave, Range / Oven, Refrigerator, Washer
    • Laundry: Stack Wshr/Dryer Hookup
    Features
    • Pantry, Walk-In Closet(s), Cathedral Ceiling(s), Breakfast Nook, Formal Dining Room, Built In Cabinet/Bookcases, Countertops - Solid Surface, Track Lighting
    • Flooring: Tile, Hardwood
    • Doors: French Doors
    • Basement: Unfinished, Crawl Space
    • Attic: Access Panel
    • Has fireplace: Yes
    • Fireplace features: Brick, Non-Working
    Interior area
    • Structure area source: Per Appraiser
    • Total interior livable area: 2,064 sqft

    Property

    Accessibility
    • Accessibility features: Shower Seat, Entry Level Accessible Kitchen, Disability Equipped
    Features
    • Patio & porch: Patio, Front Porch, Rear Porch
    • Exterior features: Vinyl, Brick
    • Fencing: Fenced, Privacy, Full, Board
    • Frontage length: 0.0000
    Lot
    • Size: 7,235 Square Feet
    • Features: Level, Corner Lot, Fenced/Enclosed, Landscaped, Street Lights
    Details
    • Additional structures: Shed(s), Storage Shed Detached
    • Parcel number: W0001621021
    • Zoning: R-6
    • Zoning description: R-6
    • Other equipment: Irrigation System

    Construction

    Type & style
    • Home type: SingleFamily
    • Architectural style: Cape
    • Property subtype: Detached
    Materials
    • brick
    • Foundation: Crawl/Raised
    • Roof: Composition
    Condition
    • Year built: 1948

    Utilities & green energy

    • Sewer: Public Sewer
    • Water: Public Water

    Community & HOA

    Community
    • Security: Security System, Smoke Detector(s)
    Location
    • Region: Richmond

    Financial & listing details

    • Price per square foot: $398/sqft
    • Tax assessed value: $643,000
    • Annual tax amount: $7,716

    Price history

    DateEventPrice
    1/22/2021Sold$490,000+0%$237/sqft
    Source: CVRMLS #2034938 Report a problem
    12/7/2020Pending sale$489,950$237/sqft
    Source: The Steele Group #2034938 Report a problem
    11/30/2020Price change$489,950-3.9%$237/sqft
    Source: The Steele Group #2034938 Report a problem
    11/18/2020Listed for sale$509,995+283.5%$247/sqft
    Source: The Steele Group #2034938 Report a problem
    8/17/1999Sold$133,000$64/sqft
    Source: Agent Provided Report a problem

    Public tax history

    YearProperty taxesTax assessment
    2025$7,716 +4%$643,000 +4%
    2024$7,416 +7.5%$618,000 +7.5%
    2023$6,900 $575,000
    2022$6,900 +41.3%$575,000 +41.3%
    2021$4,884 +0.7%$407,000 +0.7%
    2020$4,848 +5.2%$404,000 +5.2%
    2019$4,608 +13.9%$384,000 +13.9%
    2018$4,044 +43.4%$337,000 +3.7%
    2017$2,820 $325,000 +3.2%
    2016$2,820 $315,000 +2.9%
    2015$2,820 $306,000 +30.2%
    2014$2,820 $235,000
    2013-- $235,000
    2012-- $235,000 -2.1%
    2011-- $240,000
    2010-- $240,000 -0.7%
    2009-- $241,800 +2.6%
    2008-- $235,600
    2007-- $235,600 +14.8%
    2006-- $205,200 +10.9%
    2005-- $185,000
    2003-- $185,000 +18.1%
    2002-- $156,700 +13%
    2001$1,983 $138,700
    Find assessor info on the county website

    Neighborhood: The Museum District

    Nearby schools

    GreatSchools rating
    Schools provided by the listing agent
    • Elementary: Fox
    • Middle: Binford
    • High: Thomas Jefferson

    Source: The MLS. This data may not be complete. We recommend contacting the local school district to confirm school assignments for this home.

    Get a cash offer in 3 minutes
    Find out how much your home could sell for in as little as 3 minutes with a no-obligation cash offer.
    Estimated market value
    $822,000
    Get a cash offer in 3 minutes
    Find out how much your home could sell for in as little as 3 minutes with a no-obligation cash offer.
    Estimated market value
    $822,000