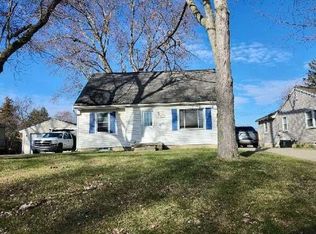
Charming 3-bedroom, 1-bathroom Cape Cod home in Lansing Township, perfectly situated within the Waverly School District! This move-in-ready property offers 1,288 square feet of comfortable above-ground living space, starting with a bright, open living room anchored by a cozy wood-burning fireplace. The main floor features an efficient kitchen, a formal dining area, and two comfortable bedrooms alongside a full bathroom. Upstairs, you will find a spacious and private third bedroom retreat. The full basement maximizes your living footprint, boasting a versatile 12' x 12' finished room perfect for a home office, private gym, or hobby space, alongside ample unfinished room for laundry and storage. Enjoy energy savings with ENERGY STAR-qualified windows throughout. Outside, the property sits on a spacious 0.22-acre lot featuring an attached 1-car garage. Conveniently located on W. Saginaw Street with quick access to local shopping, dining, and major highways. All appliances included (range, oven, microwave, refrigerator, washer, and dryer). Schedule your tour today!
For sale
$220,000
3420 W Saginaw St, Lansing, MI 48917
3beds
1,432sqft
:
Get pre-qualifiedN/A
Single Family Residence
Built in 1948
9,583 Square Feet Lot
$227,000 Zestimate®
$154/sqft
$-- HOA
What's special
- 17 days |
- 610 |
- 28 |
Zillow last checked:
Listing updated:
Listed by:
Pamela J Hankins 517-204-6021,
Redfin Corporation 248-327-0275
Source: Greater Lansing AOR,MLS#: 297326
Facts & features
Interior
Bedrooms & bathrooms
- Bedrooms: 3
- Bathrooms: 1
- Full bathrooms: 1
Primary bedroom
- Level: First
- Area: 165 Square Feet
- Dimensions: 15 x 11
Bedroom 2
- Level: First
- Area: 132 Square Feet
- Dimensions: 12 x 11
Bedroom 3
- Level: Second
- Area: 180 Square Feet
- Dimensions: 18 x 10
Primary bathroom
- Level: First
- Area: 108 Square Feet
- Dimensions: 12 x 9
Dining room
- Level: First
- Area: 132 Square Feet
- Dimensions: 12 x 11
Kitchen
- Level: First
- Area: 81 Square Feet
- Dimensions: 9 x 9
Living room
- Level: First
- Area: 198 Square Feet
- Dimensions: 18 x 11
Heating
- Natural Gas
Cooling
- Central Air
Appliances
- Included: Dishwasher, Dryer, Electric Oven, Microwave, Refrigerator, Washer
- Laundry: Inside
Features
- Ceiling Fan(s)
- Windows: Bay Window(s), Insulated Windows
- Basement: Crawl Space
- Number of fireplaces: 1
- Fireplace features: Living Room
Interior area
- Total structure area: 2,174
- Total interior livable area: 1,432 sqft
- Finished area above ground: 1,288
- Finished area below ground: 144
Property
Parking
- Total spaces: 1
- Parking features: Detached
- Garage spaces: 1
Features
- Levels: Two
- Stories: 2
- Patio & porch: Deck
- Fencing: Back Yard,Fenced
Lot
- Size: 9,583 Square Feet
- Dimensions: 62 x 151
Details
- Additional structures: Shed(s)
- Foundation area: 886
- Parcel number: 33210107357014
- Zoning description: Zoning
Construction
Type & style
- Home type: SingleFamily
- Architectural style: Cape Cod
- Property subtype: Single Family Residence
Materials
- Brick, Vinyl Siding
- Roof: Shingle
Condition
- Year built: 1948
Utilities & green energy
- Sewer: Public Sewer
- Water: Public
- Utilities for property: Water Available, Sewer Available, Phone Available, Natural Gas Connected, Natural Gas Available, High Speed Internet Connected, High Speed Internet Available, Electricity Available, Cable Connected, Cable Available
Community & HOA
Community
- Subdivision: Edgemont
Location
- Region: Lansing
Financial & listing details
- Price per square foot: $154/sqft
- Tax assessed value: $96,400
- Annual tax amount: $5,217
- Date on market: 7/18/2026
- Listing terms: VA Loan,Cash,Conventional,FHA
Estimated market value
$227,000
$216,000 - $238,000
$1,632/mo
Price history
| Date | Event | Price |
|---|---|---|
| 7/18/2026 | Listed for sale | $220,000+19.6%$154/sqft |
Source:  Greater Lansing AOR #297326 Report a problem Greater Lansing AOR #297326 Report a problem | ||
| 5/23/2022 | Sold | $184,000+15.1%$128/sqft |
Source: Greater Lansing AOR #264190 Report a problem | ||
| 5/13/2022 | Pending sale | $159,900$112/sqft |
Source: Greater Lansing AOR #264190 Report a problem | ||
| 4/21/2022 | Contingent | $159,900$112/sqft |
Source: Greater Lansing AOR #264190 Report a problem | ||
| 4/19/2022 | Listed for sale | $159,900+48.7%$112/sqft |
Source: Greater Lansing AOR #264190 Report a problem | ||
| 6/24/2015 | Sold | $107,500-6.4%$75/sqft |
Source: Greater Lansing AOR #70480 Report a problem | ||
| 5/14/2015 | Listed for sale | $114,900+359.6%$80/sqft |
Source: Keller Williams Realty Lansing-East #70480 Report a problem | ||
| 4/23/2014 | Sold | $25,000-7.4%$17/sqft |
Source: Public Record Report a problem | ||
| 3/12/2014 | Price change | $27,000-15.6%$19/sqft |
Source: RE/MAX Finest #55210 Report a problem | ||
| 2/11/2014 | Price change | $32,000-13.5%$22/sqft |
Source: RE/MAX Real Estate Professionals #55210 Report a problem | ||
| 1/16/2014 | Listed for sale | $37,000-10.3%$26/sqft |
Source: RE/MAX Real Estate Professionals #55210 Report a problem | ||
| 3/25/2013 | Sold | $41,250-63.6%$29/sqft |
Source: Public Record Report a problem | ||
| 4/22/2003 | Sold | $113,200$79/sqft |
Source: Public Record Report a problem | ||
Public tax history
| Year | Property taxes | Tax assessment |
|---|---|---|
| 2025 | $5,012 +11.8% | $96,400 +4.4% |
| 2024 | $4,481 | $92,300 +9.5% |
| 2023 | -- | $84,300 +20.8% |
| 2022 | -- | $69,800 +5.4% |
| 2021 | -- | $66,200 +3.1% |
| 2020 | -- | $64,200 +8.6% |
| 2019 | $3,111 | $59,100 +6.1% |
| 2018 | $3,111 | $55,700 |
| 2017 | -- | $55,700 +3.9% |
| 2016 | -- | $53,600 +30.1% |
| 2015 | -- | $41,200 -16.3% |
| 2014 | -- | $49,200 +7.4% |
| 2013 | -- | $45,800 +1.1% |
| 2012 | -- | $45,300 -14.2% |
| 2011 | -- | $52,800 -6.2% |
| 2010 | -- | $56,300 -19.6% |
| 2009 | -- | $70,000 -5.9% |
| 2008 | -- | $74,400 +9.4% |
| 2007 | -- | $68,000 |
| 2006 | -- | $68,000 +3.7% |
| 2005 | -- | $65,600 +9.9% |
| 2004 | -- | $59,700 +7.2% |
| 2003 | -- | $55,700 +6.7% |
| 2002 | -- | $52,200 +5.7% |
| 2001 | -- | $49,400 +3.6% |
| 2000 | -- | $47,700 |
Find assessor info on the county website
Monthly payment
Est. payment
Payment breakdown
Explore the cost of this home by adjusting the details. Changes won't be saved.Climate risks
Neighborhood: Edgemont Park
Nearby schools
GreatSchools rating
- 4/10East Intermediate SchoolGrades: 5-6Distance: 0.7 mi
- 4/10Waverly Middle SchoolGrades: 7-8Distance: 1.6 mi
- 5/10Waverly Senior High SchoolGrades: 9-12Distance: 1.4 mi
Schools provided by the listing agent
- High: Waverly
Source: Greater Lansing AOR. This data may not be complete. We recommend contacting the local school district to confirm school assignments for this home.
- $198,3003 bd2 ba1.1k sqft3416 W Saginaw St, Lansing, MI 48917Off Market
- $186,3003 bd1 ba1k sqft3426 W Saginaw St, Lansing, MI 48917Off Market

- $193,3003 bd1 ba886 sqft3408 W Saginaw St, Lansing, MI 48917Off Market
- $161,7003 bd1 ba942 sqft3432 W Saginaw St, Lansing, MI 48917Off Market
- $153,3334 bd2 ba1.4k sqft717 Morris Ave, Lansing, MI 48917Sold
- $185,0003 bd2 ba1.5k sqft3415 Upton Rd, Lansing, MI 48917Sold
- $191,6002 bd1 ba1.7k sqft3413 Upton Rd, Lansing, MI 48917Off Market
- $175,5003 bd1 ba1k sqft3438 W Saginaw St, Lansing, MI 48917Sold
A local agent can set up tours, give advice and negotiate with sellers.
Similar homes
- $--4 bd1 ba1.4k sqft121 Julian Ave, Lansing, MI 48917Auction
 Auction.com 2
 - $--3 bd2 ba1.8k sqft539 Hume Blvd, Lansing, MI 48917Auction
 Auction.com 2
 - $--3 bd1 ba864 sqft3307 Alfred Ave, Lansing, MI 48906Auction
 Auction.com 2
 - $239,9003 bd2 ba1.4k sqft401 Richard Ave, Lansing, MI 48917For Sale

 MLS ID #20251061201, Michael Sanford, Allstate Properties.com. Realcomp II
 - $205,0003 bd2 ba2.1k sqft546 S Park Blvd, Lansing, MI 48910For SaleMLS ID #297730, Tara Fatteh, 1 World Realty, LLC. Greater Lansing AOR
- $--3 bd2 ba1.2k sqft2231 Dunlap St, Lansing, MI 48911AuctionAuction.com 2
- $180,0002 bd1 ba1.1k sqft1023 Bretton Rd, Lansing, MI 48917For SaleMLS ID #297064, Karen Fisher-Austin, RE/MAX Real Estate Professionals. Greater Lansing AOR
- $--3 bd1 ba1k sqft2916 Viking St, Lansing, MI 48911AuctionServiceLink Auction
- $--3 bd1 ba1.4k sqft923 W Jolly Rd, Lansing, MI 48910AuctionServiceLink Auction
- $--4 bd2 ba1.6k sqft1110 Platt St, Lansing, MI 48910AuctionXome
- $225,0003 bd2 ba1.8k sqft2117 Edwin Pl, Lansing, MI 48911For Sale
 MLS ID #26025748, Jamie Rodriguez, Five Star Real Estate (Main). MichRIC
 - $--3 bd1 ba1k sqft3709 Kendalwood Dr, Lansing, MI 48911AuctionAuction.com 2
- $--4 bd2 ba1.5k sqft717 N Pine St, Lansing, MI 48906AuctionAuction.com 2
- $220,0003 bd2 ba1.5k sqft801 Merrill St, Lansing, MI 48912For SaleMLS ID #26030564, Justin Alex, Cleare Realty Solutions. MichRIC
- $220,0003 bd1 ba1k sqft1217 N Hayford Ave, Lansing, MI 48912For SaleMLS ID #296848, James Pyle, Century 21 Affiliated. Greater Lansing AOR
- $--4 bd2 ba1.6k sqft1514 Boston Blvd, Lansing, MI 48910AuctionAuction.com 2
- $--3 bd1 ba960 sqft5440 Wendy Cir, Lansing, MI 48911AuctionAuction.com 2
- $179,9005 bd2 ba1k sqft914 Middle St, Lansing, MI 48915For SaleMLS ID #20261056584, Steve Koleno, Beycome Brokerage Realty LLC. Realcomp II
- $223,0004 bd2 ba1.4k sqft4901 Alpha St, Lansing, MI 48910For SaleMLS ID #297447, Jenifer Taylor, Jenifer Taylor Realty. Greater Lansing AOR
- $--3 bd2 ba1.3k sqft200 Mosley St, Lansing, MI 48906AuctionServiceLink Auction
