Priced Reduced! Hurry, Must Sell Now! Job Relocation Forces Sale. Port Charlotte Single Family Home with County Water & Sewer. No HOA or Deed Restrictions. 3 Bedrooms and 1.5 Bathrooms. Newly remodeled Kitchen with Stainless Appliances, Solid Surface Countertops, Tiled Backsplash, Breakfast Bar, and Dinette Area. Family Room with Lots of Windows to let in the light. Tile Floors throughout. Laundry Area with Washer & Dryer. New AC in 2025. Metal Roof installed in 2022. Large Driveway and Storage Sheds with a Covered work area. Fenced-in Backyard with a Patio and a Hot Tub. Easy Access to Tamiami Trail (US41). Close to Medical Facilities. Enjoy Local Restaurants, shopping, Boating, Fishing, Golfing, Tennis, Pickleball, Gulf Beaches, Local Farmers Markets, Historic Downtown Punta Gorda, and Fisherman's Village. Make your appointment to view this home today!
Sold for $180,000
$180,000
3420 Westlund Ter, Pt Charlotte, FL 33952
3beds
1,227sqft
Single Family Residence
Built in 1959
7,501 Square Feet Lot
$180,100 Zestimate®
$147/sqft
$1,566 Estimated rent
Home value
$180,100
$171,000 - $189,000
$1,566/mo
Zestimate® history
Owner options
List your home for rent
$1,566/mo
Rent Zestimate®
Find your next renter with Zillow Rental Manager. Plus, with online applications, you can quickly screen prospective tenants – for free.
$1,566/mo
Rent Zestimate®
Refinance and save
$1,276/mo
Est. payment
Refinancing to a lower rate could help reduce your monthly payments and save thousands over the life of the loan.
$1,276/mo
Est. payment
Explore your selling options
Work with a Zillow partner agent
Leverage their expertise and Zillow's premium Showcase listings to get your home seen by more buyers.
Get startedList with your own agent
Get your home in front of millions of buyers by listing it on Zillow.
Learn how to do itSell it yourself
Take full control of how buyers see your home on Zillow by listing For Sale by Owner (FSBO).
List your homeWhat's special
Breakfast barSolid surface countertopsTile floors throughoutDinette areaLarge drivewayKitchen with stainless appliancesTiled backsplash
Zillow last checked:
Listing updated:
Listed by:
Leo Albanes 941-626-9000,
CHARLOTTE COUNTY PROPERTIES 941-655-8804
Bought with:
Sara Kyle, 3386697
NEXTHOME SOUTH POINTE
Source: Stellar MLS,MLS#: C7523241 Originating MLS: Port Charlotte
Originating MLS: Port Charlotte
Facts & features
Interior
Bedrooms & bathrooms
- Bedrooms: 3
- Bathrooms: 2
- Full bathrooms: 1
- 1/2 bathrooms: 1
Rooms
- Room types: Family Room
Primary bedroom
- Description: Room6
- Features: Ceiling Fan(s), Built-in Closet
- Level: First
- Area: 108 Square Feet
- Dimensions: 12x9
Bedroom 2
- Description: Room7
- Features: Ceiling Fan(s), Built-in Closet
- Level: First
- Area: 90 Square Feet
- Dimensions: 10x9
Bedroom 3
- Description: Room8
- Features: Ceiling Fan(s), Built-in Closet
- Level: First
- Area: 120 Square Feet
- Dimensions: 12x10
Bathroom 1
- Description: Room9
- Features: Tub With Shower
- Level: First
- Area: 40 Square Feet
- Dimensions: 8x5
Bathroom 2
- Description: Room10
- Level: First
- Area: 40 Square Feet
- Dimensions: 8x5
Dinette
- Description: Room4
- Level: First
- Area: 36 Square Feet
- Dimensions: 6x6
Dining room
- Description: Room2
- Level: First
- Area: 36 Square Feet
- Dimensions: 6x6
Family room
- Description: Room5
- Features: Ceiling Fan(s)
- Level: First
- Area: 198 Square Feet
- Dimensions: 18x11
Kitchen
- Description: Room3
- Features: Breakfast Bar
- Level: First
- Area: 77 Square Feet
- Dimensions: 11x7
Laundry
- Description: Room11
- Level: First
- Area: 20 Square Feet
- Dimensions: 5x4
Living room
- Description: Room1
- Level: First
- Area: 190 Square Feet
- Dimensions: 19x10
Heating
- Central, Electric
Cooling
- Central Air
Appliances
- Included: Dryer, Electric Water Heater, Exhaust Fan, Microwave, Range, Refrigerator, Washer
- Laundry: Electric Dryer Hookup, Laundry Room, Outside, Washer Hookup
Features
- Ceiling Fan(s), Crown Molding, Solid Surface Counters, Solid Wood Cabinets, Thermostat
- Flooring: Tile
- Windows: Window Treatments, Hurricane Shutters, Hurricane Shutters/Windows
- Has fireplace: No
Interior area
- Total structure area: 1,381
- Total interior livable area: 1,227 sqft
Property
Parking
- Parking features: Driveway, Off Street
- Has uncovered spaces: Yes
Features
- Levels: One
- Stories: 1
- Exterior features: Sidewalk
- Has spa: Yes
- Spa features: Above Ground, Heated
- Fencing: Chain Link,Fenced,Wood
Lot
- Size: 7,501 Square Feet
- Dimensions: 75 x 100
- Features: Flood Insurance Required, FloodZone, In County, Sidewalk
Details
- Additional structures: Shed(s)
- Parcel number: 402222278002
- Zoning: RSF3.5
- Special conditions: None
Construction
Type & style
- Home type: SingleFamily
- Architectural style: Florida
- Property subtype: Single Family Residence
Materials
- Block, Stucco
- Foundation: Slab
- Roof: Metal
Condition
- New construction: No
- Year built: 1959
Utilities & green energy
- Sewer: Public Sewer
- Water: Public
- Utilities for property: BB/HS Internet Available, Cable Available, Cable Connected, Electricity Connected, Fiber Optics, Fire Hydrant, Public, Sewer Connected, Street Lights, Underground Utilities, Water Connected
Community & HOA
Community
- Features: Public Boat Ramp
- Security: Security Lights, Smoke Detector(s)
- Pet fee: $0 monthly
- Subdivision: PORT CHARLOTTE SEC 11 REV
HOA
- Has HOA: No
Location
- Region: Pt Charlotte
Financial & listing details
- Price per square foot: $147/sqft
- Tax assessed value: $140,322
- Annual tax amount: $2,881
- Date on market: 3/13/2026
- Cumulative days on market: 84 days
- Listing terms: Cash,Conventional,FHA,VA Loan
- Ownership: Fee Simple
- Total actual rent: 0
- Electric utility on property: Yes
- Road surface type: Paved, Asphalt
Price history
| Date | Event | Price |
|---|---|---|
| 7/17/2026 | Sold | $180,000-2.7%$147/sqft |
Source:  Stellar MLS #C7523241 Report a problem Stellar MLS #C7523241 Report a problem | ||
| 6/8/2026 | Pending sale | $185,000$151/sqft |
Source: Stellar MLS #C7523241 Report a problem | ||
| 5/19/2026 | Price change | $185,000-2.6%$151/sqft |
Source: Stellar MLS #C7523241 Report a problem | ||
| 4/28/2026 | Price change | $189,900-5.1%$155/sqft |
Source: Stellar MLS #C7523241 Report a problem | ||
| 4/2/2026 | Price change | $200,000-2.4%$163/sqft |
Source: Stellar MLS #C7523241 Report a problem | ||
| 3/20/2026 | Price change | $205,000-4.7%$167/sqft |
Source: Stellar MLS #C7523241 Report a problem | ||
| 3/13/2026 | Listed for sale | $215,000+24.6%$175/sqft |
Source: Stellar MLS #C7523241 Report a problem | ||
| 4/20/2021 | Sold | $172,500-1.4%$141/sqft |
Source: Public Record Report a problem | ||
| 3/4/2021 | Pending sale | $175,000$143/sqft |
Source: REAL RE GROUP LLC #A4492756 Report a problem | ||
| 3/4/2021 | Listed for sale | $175,000$143/sqft |
Source: REAL RE GROUP LLC #A4492756 Report a problem | ||
| 3/4/2021 | Pending sale | $175,000$143/sqft |
Source: Stellar MLS #A4492756 Report a problem | ||
| 3/1/2021 | Listed for sale | $175,000+326.8%$143/sqft |
Source: Stellar MLS #A4492756 Report a problem | ||
| 11/1/2004 | Sold | $41,000$33/sqft |
Source: Public Record Report a problem | ||
Public tax history
| Year | Property taxes | Tax assessment |
|---|---|---|
| 2025 | $2,882 -3.2% | $140,322 -4.1% |
| 2024 | $2,976 +0.5% | $146,302 +9.4% |
| 2023 | $2,961 +13.6% | $133,695 +10% |
| 2022 | $2,606 +42% | $121,541 +88.4% |
| 2021 | $1,835 +7% | $64,527 +10% |
| 2020 | $1,715 +5.7% | $58,661 +10% |
| 2019 | $1,622 +12.1% | $53,328 +10% |
| 2018 | $1,446 | $48,480 -25.8% |
| 2017 | $1,446 +5.4% | $65,330 +63.1% |
| 2016 | $1,373 +10.4% | $40,066 +10% |
| 2015 | $1,244 +6.3% | $36,424 +10% |
| 2014 | $1,170 +91.3% | $33,113 +21% |
| 2013 | $611 +6.4% | $27,366 +429.9% |
| 2012 | $575 +560.8% | $5,164 |
| 2011 | $87 -33% | $5,164 -31.9% |
| 2010 | $130 -8.9% | $7,586 +7.7% |
| 2009 | $143 -84.7% | $7,041 -81.2% |
| 2002 | $929 +0.4% | $37,543 -1.6% |
| 2001 | $926 -2% | $38,169 -5.9% |
| 2000 | $945 | $40,583 |
Find assessor info on the county website
Neighborhood: 33952
Nearby homes
- $132,1002 bd1 ba1k sqft3428 Westlund Ter, Pt Charlotte, FL 33952Off Market
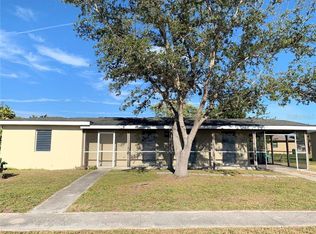
- $135,6803 bd1 ba768 sqft3412 Westlund Ter, Port Charlotte, FL 33952Off Market
- $---- bd-- ba-- sqft3412 Westlund Ter, Pt Charlotte, FL 33952Off Market
- $168,8002 bd1 ba984 sqft22007 Perkin Ter, Pt Charlotte, FL 33952Off Market
- $195,0002 bd1 ba768 sqft22013 Perkin Ter, Pt Charlotte, FL 33952Sold
- $127,3002 bd2 ba834 sqft22001 Perkin Ter, Pt Charlotte, FL 33952Off Market
- $163,8003 bd1 ba885 sqft3436 Westlund Ter, Pt Charlotte, FL 33952Off Market
- $197,0003 bd1 ba1k sqft3421 Westlund Ter, Pt Charlotte, FL 33952Sold
Nearby schools
GreatSchools rating
- 4/10Peace River Elementary SchoolGrades: PK-5Distance: 1.4 mi
- 7/10Port Charlotte Middle SchoolGrades: 6-8Distance: 1.5 mi
- 5/10Charlotte High SchoolGrades: 9-12Distance: 5.1 mi
Schools provided by the listing agent
- Elementary: Peace River Elementary
- Middle: Port Charlotte Middle
- High: Charlotte High
Source: Stellar MLS. This data may not be complete. We recommend contacting the local school district to confirm school assignments for this home.
Get a cash offer in 3 minutes
Find out how much your home could sell for in as little as 3 minutes with a no-obligation cash offer.
Estimated market value
$180,100
Get a cash offer in 3 minutes
Find out how much your home could sell for in as little as 3 minutes with a no-obligation cash offer.
Estimated market value
$180,100
- Florida
- Charlotte County
- Port Charlotte
- 33952
- 3420 Westlund Ter
Nearby cities
Nearby zip codes
Other Port Charlotte Topics
