Skip main navigation
Sold for $485,000
  • $485,000

    3420 Williamson Ave, Brookhaven, PA 19015

    5beds
    3,852sqft
    Single Family Residence
    Built in 1950
    0.44 Acres Lot
    $575,300 Zestimate®
    $126/sqft
    $3,666 Estimated rent

    Home value

    $575,300

    $529,000 - $633,000

    $3,666/mo

    Zestimate® history
    Loading
    Loading...

    Owner options

    List your home for rent

    $3,666/mo

    Rent Zestimate®

    Find your next renter with Zillow Rental Manager. Plus, with online applications, you can quickly screen prospective tenants – for free.

    Learn more

    $3,666/mo

    Rent Zestimate®

    Refinance and save

    $3,317/mo

    Est. payment

    Refinancing to a lower rate could help reduce your monthly payments and save thousands over the life of the loan.

    See today's rates

    $3,317/mo

    Est. payment

    Explore your selling options

    Work with a Zillow partner agent

    Leverage their expertise and Zillow's premium Showcase listings to get your home seen by more buyers.

    Get started

    List with your own agent

    Get your home in front of millions of buyers by listing it on Zillow.

    Learn how to do it

    Sell it yourself

    Take full control of how buyers see your home on Zillow by listing For Sale by Owner (FSBO).

    List your home

    What's special

    Rear yardPrivate accessBath private quartersAbundant closet spaceLarge frontSeparate utilitiesPublic transportation options
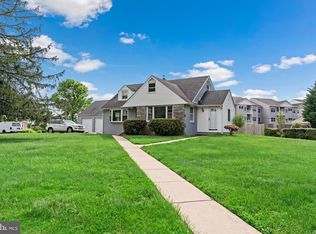
    3420 Williamson Avenue offers a unique opportunity to own a five bedroom, three bath home with an additional attached 3-bedroom 2- full bath private quarters. This lovely home situated on a little less than half an acre offers a wide variety of options for any buyer. The main home includes combination living and dining room, family room, eat in kitchen with five spacious bedrooms and three full bathrooms. The main floor primary suite has a large en-suite bathroom and abundant closet space. Need room for a family member? Home office? The entire right side of the home- connected internally, but with private access and separate utilities encompasses a three-bedroom two full bath living quarters. *zoning allowance should be confirmed by the buyer * Spring is coming and the opportunity to play or run outside is abundant with a large front and rear yard! An unfinished basement offers room for storage or can be finished for additional play or entertaining space. 2 car side loading garage. In addition, the location of this home is perfect. Tucked into a neighborhood, this home is located minutes from all major roadways, shopping, and public transportation options! Penn- Delco School District. This home has been well loved and cared for over many years. The opportunity to write its next chapter can be yours- make an appointment today. A one-year shield-plus home warranty is being offered to the buyer for peace of mind.

    Zillow last checked:

    Listing updated:

    Listed by:

    Amy Fizzano Krauter 610-565-1100,

    Fizzano Family of Associates LLC

    Bought with:

    Tre Rios, rs332847

    BHHS Fox & Roach At the Harper, Rittenhouse Square

    Source: Bright MLS,MLS#: PADE2061344MLS Logo

    Facts & features

    Interior

    Bedrooms & bathrooms
    • Bedrooms: 5
    • Bathrooms: 3
    • Full bathrooms: 3
    • Main level bathrooms: 2
    • Main level bedrooms: 3
    Basement
    • Area: 0
    Heating
    • Hot Water, Oil
    Cooling
    • Ceiling Fan(s), Window Unit(s), Wall Unit(s)
    Appliances
    • Included: Built-In Range, Dishwasher, Extra Refrigerator/Freezer, Water Heater
    • Laundry: Hookup
    Features
    • Attic, Family Room Off Kitchen, Floor Plan - Traditional, Eat-in Kitchen, Kitchen - Table Space, Primary Bath(s)
    • Flooring: Hardwood, Carpet, Wood
    • Basement: Shelving,Sump Pump,Unfinished,Workshop
    • Has fireplace: No
    Interior area
    • Total structure area: 3,852
    • Total interior livable area: 3,852 sqft
    • Finished area above ground: 3,852
    • Finished area below ground: 0

    Property

    Parking
    • Total spaces: 7
    • Parking features: Garage Faces Side, Garage Door Opener, Inside Entrance, Asphalt, Shared Driveway, Attached, Driveway
    • Attached garage spaces: 2
    • Uncovered spaces: 5
    Accessibility
    • Accessibility features: None
    Features
    • Levels: Two
    • Stories: 2
    • Patio & porch: Screened, Porch
    • Pool features: None
    • Has view: Yes
    • View description: Street, Trees/Woods
    Lot
    • Size: 0.44 Acres
    • Dimensions: 93.90 x 175.00
    • Features: Front Yard, Level, Private, Rear Yard, SideYard(s), Middle Of Block
    Details
    • Additional structures: Above Grade, Below Grade
    • Parcel number: 05000144901
    • Zoning: R-10 SINGLE FAMILY
    • Special conditions: Standard

    Construction

    Type & style
    • Home type: SingleFamily
    • Architectural style: Other
    • Property subtype: Single Family Residence
    Materials
    • Frame, Masonry
    • Foundation: Other
    • Roof: Shingle
    Condition
    • New construction: No
    • Year built: 1950

    Utilities & green energy

    • Electric: Circuit Breakers
    • Sewer: Public Sewer
    • Water: Public
    • Utilities for property: Cable Available, Phone Available

    Community & HOA

    Community
    • Subdivision: Brookhaven
    HOA
    • Has HOA: No
    Location
    • Region: Brookhaven
    • Municipality: BROOKHAVEN BORO

    Financial & listing details

    • Price per square foot: $126/sqft
    • Tax assessed value: $391,330
    • Annual tax amount: $10,027
    • Date on market: 2/9/2024
    • Listing agreement: Exclusive Agency
    • Listing terms: Cash,Conventional,FHA,VA Loan
    • Inclusions: Pool Table, Benches In Basement Near Pool Table, Chest Freezer In Basement, Refrigerator On Both Sides Of Home (as Is Condition With No Monetary Value Attached )
    • Exclusions: Washer And Dryer
    • Ownership: Fee Simple

    Price history

    DateEventPrice
    3/28/2024Sold$485,000+2.1%$126/sqft
    Source: Bright MLS #PADE2061344 Report a problem
    3/18/2024Pending sale$475,000$123/sqft
    Source: Bright MLS #PADE2061344 Report a problem
    2/13/2024Contingent$475,000$123/sqft
    Source: Bright MLS #PADE2061344 Report a problem
    2/9/2024Listed for sale$475,000$123/sqft
    Source: Bright MLS #PADE2061344 Report a problem

    Public tax history

    YearProperty taxesTax assessment
    2025$10,707 +6.1%$391,330
    2024$10,087 +4.2%$391,330
    2023$9,678 +6.2%$391,330
    2022$9,112 $391,330
    2021$9,112 +784.4%$391,330 +107.4%
    2020$1,030 -86.1%$188,660
    2019$7,397 +3.1%$188,660
    2018$7,171 +592.6%$188,660
    2017$1,035 $188,660
    2016$1,035 $188,660
    2015$1,035 $188,660
    2014$1,035 +2.8%$188,660
    2013$1,008 +2.8%$188,660
    2012$980 +0.3%$188,660
    2011$977 +2%$188,660
    2010$958 +7.5%$188,660
    2009$891 $188,660
    2008$891 +8.3%$188,660
    2007$823 $188,660
    2006$823 -2%$188,660
    2005$840 $188,660
    2004$840 +8.5%$188,660
    2003$774 +7.9%$188,660
    2002$717 $188,660
    2000$717 $188,660
    Find assessor info on the county website

    Neighborhood: 19015

    Nearby schools

    GreatSchools rating
    Schools provided by the listing agent
    • Middle: Northley
    • High: Sun Valley
    • District: Penn-delco

    Source: Bright MLS. This data may not be complete. We recommend contacting the local school district to confirm school assignments for this home.

    Get a cash offer in 3 minutes
    Find out how much your home could sell for in as little as 3 minutes with a no-obligation cash offer.
    Estimated market value
    $575,300
    Get a cash offer in 3 minutes
    Find out how much your home could sell for in as little as 3 minutes with a no-obligation cash offer.
    Estimated market value
    $575,300