This Home shows extremely well in the very desirable area of Canyon Hills. Nestled at the end of a cul-de-sac on the Hillside with only 1 neighbor to the left. One of the largest lots in this neighborhood and nice views of the Hillsides and Canyon Hills area. Enter this home with High Ceilings and upgrades throughout. New water-proof Flooring throughout this home with Custom wood working throughout every room in the house. This home boast of 5 bedrooms and 2.5 bathrooms. Beamed ceilings in family room and Master and crown throughout the home as well. The large 5th bedroom can be used as a playroom, great room, office, den or even room for a pool table. Beautiful Kitchen with darker granite counters and tile back splash medium color wood cabinets, stainless steel appliances and even a pantry. All bedrooms are upstairs with the Master suite located in the rear with great panoramic views of the neighborhood and hillsides with all the privacy one would need. Over 12,600 sq ft lot gives room for pool or other activities to dream about.
A 3-car garage offers lots of room for storage and 3 cars will fit. Indoor laundry room as well. Just too many features to speak of! The HOA offers 3 pools, spa, parks, tennis courts and so much more. Schools within walking distance. A great place for Children. Home is in great condition.
Sold for $699,000
Listed by: C & M Real Estate Services • Dave Cochems • Contact: 949-887-6474
Bought with: Vismar Real Estate
$699,000
34200 Nandina Ct, Lake Elsinore, CA 92532
5beds
2,562sqft
Single Family Residence
Built in 2010
0.29 Acres Lot
$703,500 Zestimate®
$273/sqft
$3,330 Estimated rent
Home value
$703,500
$633,000 - $781,000
$3,330/mo
Zestimate® history
Owner options
List your home for rent
$3,330/mo
Rent Zestimate®
Find your next renter with Zillow Rental Manager. Plus, with online applications, you can quickly screen prospective tenants – for free.
$3,330/mo
Rent Zestimate®
Refinance and save
$4,578/mo
Est. payment
Refinancing to a lower rate could help reduce your monthly payments and save thousands over the life of the loan.
$4,578/mo
Est. payment
Explore your selling options
Work with a Zillow partner agent
Leverage their expertise and Zillow's premium Showcase listings to get your home seen by more buyers.
Get startedList with your own agent
Get your home in front of millions of buyers by listing it on Zillow.
Learn how to do itSell it yourself
Take full control of how buyers see your home on Zillow by listing For Sale by Owner (FSBO).
List your homeWhat's special
Panoramic viewsWater-proof flooringHigh ceilingsBeamed ceilingsStainless steel appliancesTile back splashGranite counters
Zillow last checked:
Listing updated:
Listed by:
Dave Cochems DRE #01148259 949-887-6474,
C & M Real Estate Services
Bought with:
Asuncion Jimenez, DRE #01936033
Vismar Real Estate
Source: CRMLS,MLS#: PW25054261 Originating MLS: California Regional MLS
Originating MLS: California Regional MLSFacts & features
Interior
Bedrooms & bathrooms
- Bedrooms: 5
- Bathrooms: 3
- Full bathrooms: 2
- 1/2 bathrooms: 1
- Main level bathrooms: 1
Rooms
- Room types: Bonus Room, Bedroom, Family Room, Laundry, Living Room, Other
Bedroom
- Features: All Bedrooms Up
Bathroom
- Features: Bathroom Exhaust Fan, Bathtub, Dual Sinks, Stone Counters, Separate Shower, Upgraded, Walk-In Shower
Kitchen
- Features: Granite Counters, Kitchen/Family Room Combo, Walk-In Pantry
Other
- Features: Walk-In Closet(s)
Heating
- Central, Forced Air
Cooling
- Central Air
Appliances
- Included: Built-In Range, Double Oven, Gas Cooktop, Disposal, Gas Oven, Gas Range, Microwave, Range Hood
- Laundry: Washer Hookup, Electric Dryer Hookup, Gas Dryer Hookup, Inside, Laundry Room
Features
- Built-in Features, Chair Rail, Ceiling Fan(s), Crown Molding, Coffered Ceiling(s), Granite Counters, High Ceilings, Open Floorplan, Pantry, Recessed Lighting, Storage, Wood Product Walls, All Bedrooms Up, Walk-In Closet(s)
- Flooring: Laminate
- Windows: Casement Window(s), Double Pane Windows, Screens
- Has fireplace: No
- Fireplace features: None
- Common walls with other units/homes: No Common Walls
Interior area
- Total interior livable area: 2,562 sqft
- Finished area below ground: 0
Property
Parking
- Total spaces: 6
- Parking features: Concrete, Door-Multi, Direct Access, Driveway, Garage Faces Front, Garage, Garage Door Opener, One Space
- Attached garage spaces: 3
- Uncovered spaces: 3
Accessibility
- Accessibility features: Parking, Accessible Doors
Features
- Levels: Two
- Stories: 2
- Entry location: 1
- Patio & porch: Concrete, Open, Patio
- Pool features: Community, Fenced, Heated, In Ground, See Remarks, Association
- Has spa: Yes
- Spa features: Association, Community, Gunite, Heated, In Ground
- Fencing: Good Condition
- Has view: Yes
- View description: Hills, Neighborhood, Panoramic
Lot
- Size: 0.29 Acres
- Dimensions: 12632
- Features: 0-1 Unit/Acre, Back Yard, Cul-De-Sac, Front Yard, Gentle Sloping, Sprinklers In Rear, Sprinklers In Front, Irregular Lot, Landscaped, Level, Near Park, Secluded, Sprinkler System, Street Level, Value In Land
Details
- Additional structures: Second Garage
- Parcel number: 358351010
- Special conditions: Standard
Construction
Type & style
- Home type: SingleFamily
- Architectural style: Contemporary
- Property subtype: Single Family Residence
Materials
- Foundation: Slab
- Roof: Tile
Condition
- Updated/Remodeled,Repairs Major
- New construction: No
- Year built: 2010
Utilities & green energy
- Electric: 220 Volts in Laundry, Standard
- Sewer: Public Sewer
- Water: Public
- Utilities for property: Cable Available, Electricity Connected, Phone Available, Sewer Connected, Water Connected
Community & HOA
Community
- Features: Biking, Curbs, Dog Park, Foothills, Golf, Hiking, Street Lights, Sidewalks, Park, Pool
- Security: Carbon Monoxide Detector(s), Smoke Detector(s)
HOA
- Has HOA: Yes
- Amenities included: Call for Rules, Dog Park, Fire Pit, Outdoor Cooking Area, Barbecue, Picnic Area, Pool, Spa/Hot Tub, Tennis Court(s), Trail(s)
- HOA fee: $135 monthly
- HOA name: Cottonwood Canyon Hills
- HOA phone: 800-400-2284
Location
- Region: Lake Elsinore
Financial & listing details
- Price per square foot: $273/sqft
- Tax assessed value: $712,980
- Date on market: 3/13/2025
- Cumulative days on market: 39 days
- Listing terms: Conventional,FHA,Fannie Mae,Freddie Mac,VA Loan
- Exclusions: Washer, Dryer and Refrigerator
- Road surface type: Paved
Price history
| Date | Event | Price |
|---|---|---|
| 6/9/2025 | Sold | $699,000$273/sqft |
Source:  CRMLS #PW25054261 Report a problem CRMLS #PW25054261 Report a problem | ||
| 5/16/2025 | Pending sale | $699,000$273/sqft |
Source: CRMLS #PW25054261 Report a problem | ||
| 4/22/2025 | Contingent | $699,000$273/sqft |
Source: CRMLS #PW25054261 Report a problem | ||
| 3/30/2025 | Price change | $699,000-1.5%$273/sqft |
Source: CRMLS #PW25054261 Report a problem | ||
| 3/13/2025 | Listed for sale | $709,999+14.5%$277/sqft |
Source: CRMLS #PW25054261 Report a problem | ||
| 9/22/2021 | Sold | $620,000+85.1%$242/sqft |
Source: Public Record Report a problem | ||
| 12/16/2013 | Sold | $335,000+15.1%$131/sqft |
Source: Public Record Report a problem | ||
| 5/28/2010 | Sold | $291,000$114/sqft |
Source: Public Record Report a problem | ||
Public tax history
| Year | Property taxes | Tax assessment |
|---|---|---|
| 2026 | -- | $712,980 +8.4% |
| 2025 | $10,525 -0.8% | $657,948 +2% |
| 2024 | $10,613 +0.2% | $645,048 +2% |
| 2023 | $10,590 +1.4% | $632,400 +2% |
| 2022 | $10,449 +29.4% | $620,000 +63.4% |
| 2021 | $8,072 +0.9% | $379,382 +1% |
| 2020 | $7,999 +2.4% | $375,492 +2% |
| 2019 | $7,814 +3.5% | $368,131 +2% |
| 2018 | $7,549 +5.7% | $360,914 +2% |
| 2017 | $7,141 | $353,838 +2% |
| 2016 | $7,141 +5.4% | $346,901 +1.5% |
| 2015 | $6,777 +2.5% | $341,692 +2% |
| 2014 | $6,610 | $335,000 +12.8% |
| 2013 | -- | $297,000 +4.9% |
| 2012 | -- | $283,000 -3.3% |
| 2011 | -- | $292,726 +13617.2% |
| 2010 | -- | $2,134 -0.3% |
| 2009 | -- | $2,140 +2% |
| 2008 | -- | $2,099 |
Find assessor info on the county website
Neighborhood: 92532
Nearby homes
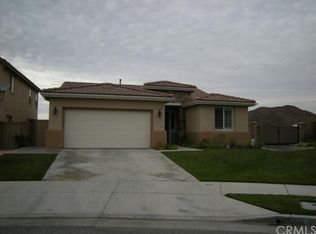
- $604,4003 bd2 ba1.7k sqft34199 Nandina Ct, Lake Elsinore, CA 92532Off Market
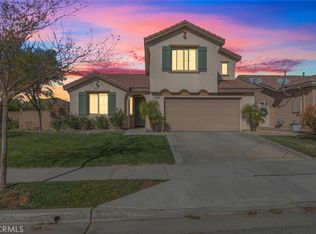
- $641,5004 bd3 ba2.1k sqft34197 Nandina Ct, Lake Elsinore, CA 92532Sold
- $686,2004 bd4 ba2.8k sqft34190 Nandina Ct, Lake Elsinore, CA 92532Off Market

- $595,5003 bd2 ba1.9k sqft34195 Nandina Ct, Lake Elsinore, CA 92532Off Market
- $578,5003 bd2 ba1.9k sqft34188 Nandina Ct, Lake Elsinore, CA 92532Off Market
- $621,8003 bd3 ba2.3k sqft34193 Nandina Ct, Lake Elsinore, CA 92532Off Market
- $603,6003 bd3 ba2.1k sqft34191 Nandina Ct, Lake Elsinore, CA 92532Off Market
- $626,3004 bd2 ba2.3k sqft34186 Nandina Ct, Lake Elsinore, CA 92532Off Market
Nearby schools
GreatSchools rating
- 5/10Herk Bouris ElementaryGrades: K-5Distance: 0.4 mi
- 7/10Menifee Valley Middle SchoolGrades: 6-8Distance: 2.1 mi
- NAMenifee PreschoolGrades: Distance: 2.5 mi
Schools provided by the listing agent
- Elementary: Cottonwood
- Middle: Canyon Lake
Source: CRMLS. This data may not be complete. We recommend contacting the local school district to confirm school assignments for this home.
Get a cash offer in 3 minutes
Find out how much your home could sell for in as little as 3 minutes with a no-obligation cash offer.
Estimated market value
$703,500
Get a cash offer in 3 minutes
Find out how much your home could sell for in as little as 3 minutes with a no-obligation cash offer.
Estimated market value
$703,500
- California
- Riverside County
- Menifee
- 92532
- 34200 Nandina Ct
Nearby cities
Nearby neighborhoods
Nearby zip codes
Other Menifee Topics
